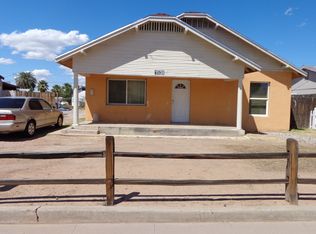
Turnkey triplex opportunity near the Roosevelt Arts District! This updated multifamily property offers an attractive combination of modern interiors, private outdoor space and features designed for strong tenant appeal. Currently generating $3,700/month in gross rents. The property consists of three individually accessed residences, including a 2-bedroom/1-bath unit and two 1-bedroom/1-bath units. Interiors have been extensively updated with wood-look tile flooring, white shaker cabinetry, quartz countertops, stainless-steel appliances and beautifully finished walk-in tile showers. Each residence also offers the convenience of an IN UNIT WASHER / DRYER and dishwasher features that help set these units apart from many competing rentals. Outside, residents enjoy private fenced yard/patio areas, low-maintenance desert landscaping and off-street parking, including two covered parking spaces at the rear. Two of the three units received newer HVAC systems as part of the prior renovation. With three separate residences, updated finishes and a central Phoenix location near Downtown, Roosevelt Row and major employment, dining and entertainment destinations, this property offers an excellent opportunity for an investor looking to add a renovated multifamily asset to their portfolio.
For sale
$624,900
1538 W MCKINLEY Street, Phoenix, AZ 85007
4beds
3baths
1,680sqft
Multi Family
Built in 1931
-- sqft lot
$-- Zestimate®
$372/sqft
$-- HOA
What's special
Low-maintenance desert landscapingPrivate outdoor spaceNewer hvac systemsOff-street parkingModern interiorsWhite shaker cabinetryQuartz countertops
- 46 days
- 175
- 23
Zillow last checked:
Listing updated:
Listed by:
Jorge Munoz 623-428-9693,
Realty Executives Arizona Territory
Source: ARMLS,MLS#: 7081271
Facts & features
Interior
Bedrooms & bathrooms
- Bedrooms: 4
- Bathrooms: 3
Heating
- Electric
Cooling
- Ceiling Fan(s), Electric
Appliances
- Included: Free-Standing Range, Disposal, Dishwasher, Refrigerator, Microwave, Washer/Dryer
Features
- Flooring: Ceramic Tile
Interior area
- Total structure area: 1,680
- Total interior livable area: 1,680 sqft
Property
Parking
- Total spaces: 5
- Parking features: Carport
- Has carport: Yes
- Covered spaces: 2
- Uncovered spaces: 3
Lot
- Size: 6,292 Square Feet
- Dimensions: 52' x 121'
Details
- Parcel number: 11125032A
- Zoning: R5
Construction
Type & style
- Home type: MultiFamily
- Property subtype: Multi Family
Materials
- Wood Frame, Painted, Stucco
- Roof: Composition
Condition
- Year built: 1931
Utilities & green energy
- Electric: APS
- Sewer: Public Sewer
- Water: Master Meter
Community & HOA
Community
- Features: No Pool
- Subdivision: HOMESTEAD PLACE
Location
- Region: Phoenix
Financial & listing details
- Price per square foot: $372/sqft
- Annual tax amount: $3,311
- Date on market: 9/8/2026
- Cumulative days on market: 39 days
- Listing terms: No Carry,Conventional,1031 Exchange
- Ownership: Fee Simple
- Electric utility on property: Yes
- Road surface type: Concrete
Estimated market value
Not available
Estimated sales range
Not available
Not available
Price history
| Date | Event | Price |
|---|---|---|
| 9/17/2026 | Listed for sale | $624,900+10.6%$372/sqft |
Source:  ARMLS #7081271 Report a problem ARMLS #7081271 Report a problem | ||
| 5/30/2023 | Sold | $565,000-5.8%$336/sqft |
Source: ARMLS #6512079 Report a problem | ||
| 4/6/2023 | Price change | $599,900-1.5%$357/sqft |
Source: ARMLS #6512079 Report a problem | ||
| 4/3/2023 | Price change | $609,000-0.2%$363/sqft |
Source: ARMLS #6512079 Report a problem | ||
| 3/13/2023 | Price change | $610,000-1.5%$363/sqft |
Source: ARMLS #6512079 Report a problem | ||
| 3/7/2023 | Price change | $619,000-1.7%$368/sqft |
Source: ARMLS #6512079 Report a problem | ||
| 2/26/2023 | Price change | $630,000-1.4%$375/sqft |
Source: ARMLS #6512079 Report a problem | ||
| 1/26/2023 | Listed for sale | $639,000+239.9%$380/sqft |
Source: ARMLS #6512079 Report a problem | ||
| 9/24/2020 | Sold | $188,000$112/sqft |
Source: ARMLS #6128446 Report a problem | ||
Public tax history
Tax history is unavailable.
Monthly payment
Est. payment
Payment breakdown
Explore the cost of this home by adjusting the details. Changes won't be saved.Climate risks
Neighborhood: Central City
Nearby schools
Schools provided by the listing agent
- Elementary: Capitol Elementary School
- Middle: Capitol Elementary School
- High: Central High School
- District: Phoenix Elementary District
Source: ARMLS. This data may not be complete. We recommend contacting the local school district to confirm school assignments for this home.

Similar homes
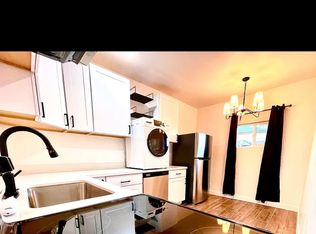
- $640,0004 bd3 ba1.7k sqft2341 N DAYTON Street, Phoenix, AZ 85006For Sale
 MLS ID #7031613, Morgan E Venetos, My Home Group Real Estate. ARMLS
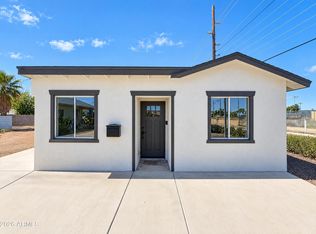
 - $450,0003 bd2 ba1.1k sqft1131 E VIRGINIA Avenue, Phoenix, AZ 85006For Sale
 MLS ID #7097807, Tara Jones, Opendoor Brokerage, LLC. ARMLS
 - $749,9997 bd4 ba2.2k sqft1101 E ROOSEVELT Street, Phoenix, AZ 85006For Sale
 MLS ID #7057876, Bianey Salazar, Realty ONE Group. ARMLS
 - $599,9004 bd3 ba1.9k sqft8922 N 17TH Lane, Phoenix, AZ 85021For Sale
 MLS ID #7094843, Tarah Cook, The Ave Collective. ARMLS
