LISTED BELOW APPRAISED VALUE. Beautifully remodeled 4-bedroom, 3-bath home in the highly desirable 85254 zip code. Designed with a modern, high-end feel, this home offers thoughtful upgrades and designer finishes throughout.
The kitchen features new sleek cabinetry, quartz waterfall countertops with a mitered edge, counter-to-ceiling tile backsplash, custom plaster hood, stainless steel appliances, and under-cabinet lighting. A modern entry door leads into the true walk-in pantry, complete with matching cabinetry, quartz countertops and backsplash, under-cabinet lighting, and a beverage fridge--offering additional storage and prep space.
The primary suite has been completely redesigned with a spacious walk-in closet and spa-like bathroom featuring a curbless walk-in shower, LED-lit niche, freestanding tub, private toilet room, and a custom vanity with wall-mounted faucets, designer tile backsplash, and sconces.
The 4th bedroom also features its own private ensuite bathroom with a curbless shower, perfect for guests or multi-generational living.
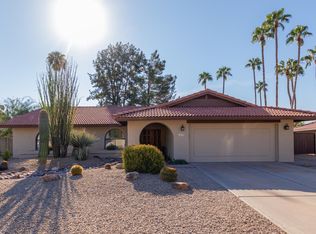
The backyard is made for Arizona living with a pool featuring new PebbleTec and tile, freshly painted pool deck, pavered patio, updated landscaping, and a BBQ area. The front yard has also been completely redesigned with artificial turf, a pavered entry, and beautiful desert landscaping for added curb appeal and a completely updated exterior finished in smooth synthetic stucco for a clean, modern look.
The home's modern feel continues with a stone fireplace, smooth texture throughout, upgrades also include a new roof, dual-pane windows, and new garage door. Situated in one of the Valley's most sought-after locations near Kierland Commons, Scottsdale Quarter, Desert Ridge, and some of Scottsdale's best shopping, dining, and entertainment. Owner agent.
For sale
$1,325,000
5418 E KATHLEEN Road, Scottsdale, AZ 85254
4beds
2,180sqft
Single Family Residence
Built in 1982
0.25 Acres Lot
$-- Zestimate®
$608/sqft
$-- HOA
What's special
Pavered patioStone fireplaceFreshly painted pool deckNew garage doorPrivate toilet roomSpa-like bathroomCustom plaster hood
- 11 days
- 1,437
- 183
Likely to sell faster than
Zillow last checked:
Listing updated:
Listed by:
Janet Avila 602-376-0739,
eXp Realty,
Nansy Sandoval 602-489-8671,
eXp Realty
Source: ARMLS,MLS#: 7084769
Facts & features
Interior
Bedrooms & bathrooms
- Bedrooms: 4
- Bathrooms: 3
- Full bathrooms: 3
Heating
- Electric
Cooling
- Central Air
Appliances
- Included: Refrigerator, Built-in Microwave, Dishwasher, Disposal, Electric Range, Electric Oven
- Laundry: Inside
Features
- Pantry, Quartz Countertops, Double Vanity, Eat-in Kitchen, No Interior Steps, Vaulted Ceiling(s), Kitchen Island, Full Bth Master Bdrm, Separate Shwr & Tub
- Flooring: Tile
- Windows: Double Pane Windows
- Has basement: No
- Number of fireplaces: 1
- Fireplace features: Living Room
Interior area
- Total structure area: 2,180
- Total interior livable area: 2,180 sqft
Property
Parking
- Total spaces: 4
- Parking features: Attached, Garage Door Opener, Attch'd Gar Cabinets
- Attached garage spaces: 2
- Uncovered spaces: 2
Features
- Stories: 1
- Patio & porch: Covered
- Exterior features: Built-in Barbecue
- Has private pool: Yes
- Pool features: Outdoor Pool, Diving Pool
- Spa features: None
- Fencing: Back Yard,Block
Lot
- Size: 0.25 Acres
- Features: North/South Exposure, Sprinklers In Rear, Sprinklers In Front, Synthetic Grass Frnt, Synthetic Grass Back
Details
- Parcel number: 21534155
- Special conditions: Owner/Agent
Construction
Type & style
- Home type: SingleFamily
- Architectural style: Ranch
- Property subtype: Single Family Residence
Materials
- Synthetic Stucco, Painted, Block
- Roof: Composition
Condition
- Year built: 1982
Utilities & green energy
- Sewer: Public Sewer
Community & HOA
Community
- Features: Playground, Biking/Walking Path
- Subdivision: GREENWAY PARK 2
HOA
- Has HOA: No
- Services included: No Fees
Location
- Region: Scottsdale
Financial & listing details
- Price per square foot: $608/sqft
- Tax assessed value: $656,500
- Annual tax amount: $3,572
- Date on market: 9/24/2026
- Cumulative days on market: 11 days
- Listing terms: VA Loan,Cash,Conventional
- Ownership: Fee Simple
Estimated market value
Not available
Estimated sales range
Not available
Not available
Price history
| Date | Event | Price |
|---|---|---|
| 10/3/2026 | Listed for sale | $1,325,000$608/sqft |
Source:  ARMLS #7084769 Report a problem ARMLS #7084769 Report a problem | ||
| 10/3/2026 | Pending sale | $1,325,000$608/sqft |
Source: ARMLS #7084769 Report a problem | ||
| 9/24/2026 | Listed for sale | $1,325,000+66.9%$608/sqft |
Source: ARMLS #7084769 Report a problem | ||
| 3/25/2026 | Sold | $793,700-7%$364/sqft |
Source: Public Record Report a problem | ||
| 1/12/2026 | Price change | $853,000+0.7%$391/sqft |
Source: Owner Report a problem | ||
| 12/4/2025 | Listed for sale | $847,000+83.6%$389/sqft |
Source: Owner Report a problem | ||
| 3/24/2021 | Listing removed | -- |
Source: Owner Report a problem | ||
| 9/25/2017 | Sold | $461,250-0.8%$212/sqft |
Source: Public Record Report a problem | ||
| 7/12/2017 | Price change | $465,000-2.1%$213/sqft |
Source: Owner Report a problem | ||
| 7/5/2017 | Listed for sale | $475,000+3.3%$218/sqft |
Source: Owner Report a problem | ||
| 9/27/2005 | Sold | $460,000+175.4%$211/sqft |
Source: Public Record Report a problem | ||
| 3/31/1997 | Sold | $167,000+37.4%$77/sqft |
Source: Public Record Report a problem | ||
| 4/23/1996 | Sold | $121,500$56/sqft |
Source: Public Record Report a problem | ||
Public tax history
| Year | Property taxes | Tax assessment |
|---|---|---|
| 2025 | $3,498 +3.1% | $65,650 -6.3% |
| 2024 | $3,393 +2.4% | $70,030 +89.1% |
| 2023 | $3,312 -0.8% | $37,030 -15.2% |
| 2022 | $3,339 +2% | $43,660 +11.4% |
| 2021 | $3,274 -0.4% | $39,180 +6% |
| 2020 | $3,288 +3.8% | $36,950 +4% |
| 2019 | $3,169 | $35,520 +5.9% |
| 2018 | $3,169 +4.7% | $33,550 +3.6% |
| 2017 | $3,026 +9.5% | $32,370 +4.4% |
| 2016 | $2,763 +7.1% | $31,010 +3% |
| 2015 | $2,580 | $30,110 +25% |
| 2014 | -- | $24,080 +11% |
| 2013 | -- | $21,700 |
| 2012 | -- | $21,700 -10.6% |
| 2011 | -- | $24,270 -12.9% |
| 2010 | -- | $27,860 -17.3% |
| 2009 | -- | $33,670 -9% |
| 2008 | -- | $37,000 +12.5% |
| 2007 | -- | $32,900 +69.6% |
| 2006 | -- | $19,400 |
| 2005 | -- | $19,400 +5.4% |
| 2004 | -- | $18,400 |
| 2003 | -- | $18,400 +17.6% |
| 2002 | -- | $15,650 |
Find assessor info on the county website
Monthly payment
Est. payment
Payment breakdown
Explore the cost of this home by adjusting the details. Changes won't be saved.Climate risks
Neighborhood: 85254
Nearby schools
Schools provided by the listing agent
- Elementary: North Ranch Elementary School
- Middle: Paradise Valley High School
- High: Horizon High School
- District: Paradise Valley Unified District
Source: ARMLS. This data may not be complete. We recommend contacting the local school district to confirm school assignments for this home.
- $833,400-- bd2 ba2.1k sqft5410 E Kathleen Rd, Scottsdale, AZ 85254Off Market
- $865,400-- bd2 ba2.2k sqft5434 E Kathleen Rd, Scottsdale, AZ 85254Off Market
- $874,3003 bd2 ba1.9k sqft5417 E Marconi Ave, Scottsdale, AZ 85254Off Market
- $749,4003 bd2 ba1.6k sqft5425 E Marconi Ave, Scottsdale, AZ 85254Off Market
Similar homes
- $1,270,0005 bd3 ba2.7k sqft6048 E KATHLEEN Road, Scottsdale, AZ 85254For Sale
 MLS ID #7065935, Debbi Jacobs, Realty ONE Group. ARMLS
 - $1,150,0004 bd2 ba2.1k sqft5050 E PARADISE Drive, Scottsdale, AZ 85254For Sale
 MLS ID #7057260, Alexander Olson, Compass. ARMLS
 - $719,9004 bd2 ba1.7k sqft5209 E BECK Lane, Scottsdale, AZ 85254For Sale
 MLS ID #7077582, Andria Standifer, HomeSmart. ARMLS
 - $1,499,9004 bd3 ba2.9k sqft4909 E CHOLLA Street, Scottsdale, AZ 85254For Sale
 MLS ID #7009194, Marco Da Silva, Realty ONE Group. ARMLS
