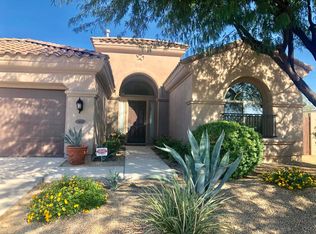
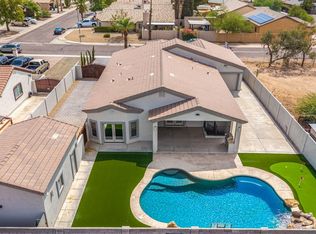
Experience luxury living in this rare Solaria floorplan, a stunning single-level masterpiece with 12 ft ceilings nestled on an insulated, quiet cul-de-sac lot just steps from the Award-Winning Aviano clubhouse and world-class amenities. Showcasing over $200k in premium updates, this exceptional N/S facing property offers ultimate peace of mind with a brand-new roof (2026 w/ 20 yr warranty) and two new HVAC units. From the moment you step inside, the meticulous attention to detail is evident. All 3 bedrooms feature full bath en suites with options for a 4th bedroom, office, or flexroom spaces. The luxury extends into the private primary suite, where the designer master bath and shower have been beautifully remodeled. Fully upgraded kitchen with oversized waterfall island, commercial fridge, cabinet lighting and hardware, and custom built-in banquette. The seamless indoor-outdoor flow leads you to an easy-maintenance backyard oasis designed for effortless entertaining. Relax on the patio, enjoy new turf, or play a game on your own professionally designed bocce ball court. Practicality meets elegance in this home, herringbone LVP flooring and new base throughout, spacious his and hers primary closets, gas fireplace, custom built-in queen bunks with a projector for movies on top, custom 12 ft. drapes, and options to customize the formal dining and library space for your family. Beyond the property line, resort amenities await you just a short stroll away at the vibrant clubhouse, where you can enjoy an oversized pool (heated year-round to 82 degrees) and spa, tennis, pickleball, basketball, and volleyball courts, a state-of-the-art fitness center, yoga studio, and a convenient business center. Perfect for families with 16 shaded playgrounds. Proximity to top-rated PGA golf courses, JW Marriott, and premier shopping, dining, entertainment and perfectly situated within walking distance to highly-rated schools. This turnkey gem perfectly combines modern sophistication, community convenience, and the absolute finest in Desert Ridge living.
For sale
$1,245,000
3818 E CREST Lane, Phoenix, AZ 85050
3beds
2,790sqft
Single Family Residence
Built in 2005
8,485 Square Feet Lot
$-- Zestimate®
$446/sqft
$280/mo HOA
What's special
Gas fireplaceSingle-level masterpiecePrivate primary suiteCommercial fridgeOversized waterfall islandSeamless indoor-outdoor flowCustom built-in banquette
- 10 days
- 862
- 72
Zillow last checked:
Listing updated:
Listed by:
Anthony Baldwin 425-761-9772,
eXp Realty
Source: ARMLS,MLS#: 7079785
Facts & features
Interior
Bedrooms & bathrooms
- Bedrooms: 3
- Bathrooms: 4
- Full bathrooms: 3
- 1/2 bathrooms: 1
Heating
- Natural Gas
Cooling
- Central Air, Ceiling Fan(s), Programmable Thmstat
Appliances
- Included: Dryer, Washer, Water Softener Owned, Reverse Osmosis, Refrigerator, Built-in Microwave, Dishwasher, Disposal, Gas Range, Gas Oven, Gas Cooktop, Water Purifier
- Laundry: Gas Dryer Hookup
Features
- Pantry, Quartz Countertops, High Speed Internet, Double Vanity, Eat-in Kitchen, Breakfast Bar, 9+ Flat Ceilings, No Interior Steps, Vaulted Ceiling(s), Kitchen Island, Full Bth Master Bdrm, Separate Shwr & Tub
- Flooring: Vinyl, Tile
- Has basement: No
- Number of fireplaces: 1
- Fireplace features: Gas
Interior area
- Total structure area: 2,790
- Total interior livable area: 2,790 sqft
Property
Parking
- Total spaces: 4
- Parking features: Garage Door Opener, Extended Length Garage, Storage
- Garage spaces: 2
- Uncovered spaces: 2
Features
- Stories: 1
- Patio & porch: Covered, Patio
- Exterior features: Other
- Spa features: None
- Fencing: Block
Lot
- Size: 8,485 Square Feet
- Features: North/South Exposure, Sprinklers In Rear, Sprinklers In Front, Desert Back, Desert Front, Cul-De-Sac, Synthetic Grass Back
Details
- Parcel number: 21238696
Construction
Type & style
- Home type: SingleFamily
- Architectural style: Contemporary,Spanish,Santa Barbara/Tuscan
- Property subtype: Single Family Residence
Materials
- Stucco, Wood Frame, Painted
- Roof: Tile
Condition
- Year built: 2005
Details
- Builder name: Toll Brothers
Utilities & green energy
- Sewer: Public Sewer
Community & HOA
Community
- Features: Pool, Pickleball, Community Spa, Community Spa Htd, Community Media Room, Tennis Court(s), Playground, Biking/Walking Path, Fitness Center
- Security: Security System Owned
- Subdivision: VILLAGE 8 AT AVIANO
HOA
- Has HOA: Yes
- Services included: Maintenance Grounds
- HOA fee: $230 monthly
- HOA name: Aviano Community
- HOA phone: 480-538-2800
- Second HOA fee: $300 semi-annually
- Second HOA name: Desert Ridge
- Second HOA phone: 480-551-4300
Location
- Region: Phoenix
Financial & listing details
- Price per square foot: $446/sqft
- Tax assessed value: $786,800
- Annual tax amount: $5,651
- Date on market: 9/15/2026
- Cumulative days on market: 10 days
- Listing terms: Cash,Conventional,FHA,VA Loan
- Ownership: Fee Simple
Estimated market value
Not available
Estimated sales range
Not available
Not available
Price history
| Date | Event | Price |
|---|---|---|
| 9/15/2026 | Listed for sale | $1,245,000+38.9%$446/sqft |
Source:  ARMLS #7079785 Report a problem ARMLS #7079785 Report a problem | ||
| 4/3/2023 | Sold | $896,500-4.1%$321/sqft |
Source: ARMLS #6522770 Report a problem | ||
| 3/31/2023 | Pending sale | $935,000$335/sqft |
Source: ARMLS #6522770 Report a problem | ||
| 2/20/2023 | Listed for sale | $935,000+94.8%$335/sqft |
Source: ARMLS #6522770 Report a problem | ||
| 2/28/2013 | Sold | $480,000-5.8%$172/sqft |
Source: ARMLS #4851546 Report a problem | ||
| 1/6/2013 | Price change | $509,450-0.9%$183/sqft |
Source: West USA Realty #4851546 Report a problem | ||
| 12/21/2012 | Price change | $514,000-0.2%$184/sqft |
Source: West USA Realty #4851546 Report a problem | ||
| 11/18/2012 | Listed for sale | $514,9000%$185/sqft |
Source: West USA Realty #4851546 Report a problem | ||
| 8/23/2012 | Listing removed | $515,000$185/sqft |
Source: West USA Realty #4787546 Report a problem | ||
| 8/3/2012 | Listing removed | $2,699$1/sqft |
Source: West USA Realty #4785620 Report a problem | ||
| 8/3/2012 | Listed for sale | $515,000-9.5%$185/sqft |
Source: West USA Realty #4787546 Report a problem | ||
| 7/28/2012 | Price change | $2,699-1.9%$1/sqft |
Source: West USA Realty #4785620 Report a problem | ||
| 7/19/2012 | Price change | $2,750+1.9%$1/sqft |
Source: West USA Realty #4785620 Report a problem | ||
| 7/9/2012 | Listed for rent | $2,700-18.2%$1/sqft |
Source: West USA Realty #4785620 Report a problem | ||
| 6/10/2011 | Listing removed | $3,300-4.3%$1/sqft |
Source: John Hall & Associates #4590602 Report a problem | ||
| 5/30/2011 | Price change | $3,450-2.8%$1/sqft |
Source: John Hall & Associates #4590602 Report a problem | ||
| 5/26/2011 | Listed for rent | $3,550$1/sqft |
Source: John Hall & Associates #4590602 Report a problem | ||
| 9/13/2005 | Sold | $569,320$204/sqft |
Source: Public Record Report a problem | ||
Public tax history
| Year | Property taxes | Tax assessment |
|---|---|---|
| 2025 | $5,540 +2.9% | $78,680 -9.3% |
| 2024 | $5,382 +2.3% | $86,700 +56.3% |
| 2023 | $5,261 -0.8% | $55,477 -1.4% |
| 2022 | $5,301 +3.2% | $56,270 +6% |
| 2021 | $5,135 -0.1% | $53,080 +4.6% |
| 2020 | $5,143 +3.8% | $50,750 +4.2% |
| 2019 | $4,954 | $48,710 +4.4% |
| 2018 | $4,954 +4.9% | $46,660 +3.1% |
| 2017 | $4,724 +11.2% | $45,250 -0.3% |
| 2016 | $4,248 +8.4% | $45,400 +0.3% |
| 2015 | $3,920 | $45,280 +24.2% |
| 2014 | -- | $36,460 +12.2% |
| 2013 | -- | $32,510 -3% |
| 2012 | -- | $33,520 -7.8% |
| 2011 | -- | $36,360 -12% |
| 2010 | -- | $41,300 -12.6% |
| 2009 | -- | $47,260 -12.7% |
| 2008 | -- | $54,150 +7.5% |
| 2007 | -- | $50,350 +270.2% |
| 2006 | -- | $13,600 +32.8% |
| 2005 | -- | $10,240 |
Find assessor info on the county website
Monthly payment
Est. payment
Payment breakdown
Explore the cost of this home by adjusting the details. Changes won't be saved.Climate risks
Neighborhood: Desert View
Nearby schools
Schools provided by the listing agent
- Elementary: Wildfire Elementary School
- Middle: Explorer Middle School
- High: Pinnacle High School
- District: Paradise Valley Unified District
Source: ARMLS. This data may not be complete. We recommend contacting the local school district to confirm school assignments for this home.
Similar homes
- $1,185,0004 bd4 ba3.7k sqft22223 N 39TH Street, Phoenix, AZ 85050For Sale
 MLS ID #7071305, Joanne Chitty, Real Broker. ARMLS
 - $1,164,9005 bd3 ba3.5k sqft3413 E CREST Lane, Phoenix, AZ 85050For Sale
 MLS ID #7075118, Prashant Patolia, Kosh Realty. ARMLS
 - $1,049,0004 bd3 ba3.4k sqft19202 N 30th Street, Phoenix, AZ 85050For Sale
 MLS ID #7059908, Jana K Haren, Revinre. ARMLS
 - $1,150,0004 bd3 ba2.8k sqft22852 N 52ND Street, Phoenix, AZ 85054For Sale
 MLS ID #7047133, Michael Harris, DeLex Realty. ARMLS
