Exceptional Toll Brothers residence in prestigious Aviano at Desert Ridge,ideally positioned on a private cul-de-sac lot bordering a wash. Offering 4 bedrooms,3.5 baths, Den & 3-car garage. Soaring ceilings, iron staircase, hardwood floors, custom built-ins & designer finishes create an elegant interior. Gourmet kitchen showcases granite,upgraded maple cabinetry,gas cooktop,stainless appliances & wine fridge. Luxurious primary retreat features a sitting area & spa-inspired bath. Outdoors,discover a private Arizona oasis with heated pool,expanded covered patio,built-in BBQ,patio bar,gas fire pit & lush landscaping.Enjoy Aviano's resort-style pools, fitness center,tennis, basketball,clubhouse & exceptional Desert Ridge lifestyle.....**Ask about Seller assisted rate buy down opportunities!!**
For sale
Price cut: $20K (10/17)
$1,165,000
22223 N 39TH Street, Phoenix, AZ 85050
4beds
3,795sqft
Single Family Residence
Built in 2007
7,190 Square Feet Lot
$-- Zestimate®
$307/sqft
$280/mo HOA
What's special
Heated poolExpanded covered patioLush landscapingSoaring ceilingsGas cooktopDesigner finishesWine fridge
- 44 days
- 583
- 35
Zillow last checked:
Listing updated:
Listed by:
Joanne Chitty 480-234-6292,
Real Broker,
Aura Lee Savaglio 480-677-0852,
Real Broker
Source: ARMLS,MLS#: 7071305
Facts & features
Interior
Bedrooms & bathrooms
- Bedrooms: 4
- Bathrooms: 4
- Full bathrooms: 3
- 1/2 bathrooms: 1
Heating
- Natural Gas
Cooling
- Central Air, Ceiling Fan(s), Programmable Thmstat
Appliances
- Included: Water Softener Owned, Built-in Microwave, Dishwasher, Disposal, Gas Range, Gas Oven, Gas Cooktop
- Laundry: Inside, Engy Star (See Rmks)
Features
- Pantry, High Speed Internet, Granite Counters, Double Vanity, Upstairs, Breakfast Bar, 9+ Flat Ceilings, Vaulted Ceiling(s), Kitchen Island, Full Bth Master Bdrm, Separate Shwr & Tub
- Flooring: Carpet, Tile, Wood
- Windows: Skylight(s), Low Emissivity Windows, Solar Screens, Double Pane Windows
- Has basement: No
- Number of fireplaces: 1
- Fireplace features: Fire Pit, Living Room, Gas
- Common walls with other units/homes: No Common Walls
Interior area
- Total structure area: 3,795
- Total interior livable area: 3,795 sqft
Property
Parking
- Total spaces: 3
- Parking features: Attch'd Gar Cabinets
- Garage spaces: 3
Features
- Stories: 2
- Patio & porch: Covered, Patio
- Exterior features: Private Yard, Storage, Built-in Barbecue
- Has private pool: Yes
- Pool features: Play Pool, Heated
- Spa features: None
- Fencing: Block
- Waterfront features: Wash
Lot
- Size: 7,190 Square Feet
- Features: Sprinklers In Rear, Sprinklers In Front, Desert Back, Desert Front, Cul-De-Sac, Gravel/Stone Front, Gravel/Stone Back
Details
- Parcel number: 21238738
- Other equipment: Intercom
Construction
Type & style
- Home type: SingleFamily
- Architectural style: Santa Barbara/Tuscan
- Property subtype: Single Family Residence
Materials
- Brick Veneer, Stucco, Wood Frame, Painted
- Roof: Tile
Condition
- Year built: 2007
Details
- Builder name: Toll Brothers
Utilities & green energy
- Sewer: Public Sewer
Green energy
- Energy efficient items: Load Controller
- Water conservation: Low-Flow Fixtures, Recirculation Pump
Community & HOA
Community
- Features: Pool, Community Spa Htd, Near Bus Stop, Community Media Room, Tennis Court(s), Playground, Biking/Walking Path, Fitness Center
- Security: Security System Owned, Security Guard
- Subdivision: Desert Ridge, Aviano
HOA
- Has HOA: Yes
- Services included: Maintenance Grounds, Street Maint
- HOA fee: $230 monthly
- HOA name: Aviano
- HOA phone: 480-921-7500
- Second HOA fee: $300 semi-annually
- Second HOA name: Desert Ridge
- Second HOA phone: 480-551-4300
Location
- Region: Phoenix
Financial & listing details
- Price per square foot: $307/sqft
- Tax assessed value: $925,500
- Annual tax amount: $6,876
- Date on market: 9/11/2026
- Cumulative days on market: 44 days
- Listing terms: VA Loan,Cash,Conventional,FHA
- Ownership: Fee Simple
Estimated market value
Not available
Estimated sales range
Not available
Not available
Price history
| Date | Event | Price |
|---|---|---|
| 10/17/2026 | Price change | $1,165,000-1.7%$307/sqft |
Source:  ARMLS #7071305 Report a problem ARMLS #7071305 Report a problem | ||
| 9/18/2026 | Price change | $1,185,000-5.2%$312/sqft |
Source: ARMLS #7071305 Report a problem | ||
| 9/12/2026 | Listed for sale | $1,250,000+74%$329/sqft |
Source: ARMLS #7071305 Report a problem | ||
| 6/8/2015 | Sold | $718,500-2.9%$189/sqft |
Source: ARMLS #5227487 Report a problem | ||
| 2/19/2015 | Price change | $740,000-1.3%$195/sqft |
Source: RE/MAX FINE PROPERTIES #5227487 Report a problem | ||
| 11/1/2014 | Listed for sale | $750,000-6.3%$198/sqft |
Source: RE/MAX FINE PROPERTIES #5193484 Report a problem | ||
| 6/19/2014 | Listing removed | $800,000$211/sqft |
Source: RE/MAX FINE PROPERTIES #5061199 Report a problem | ||
| 3/16/2014 | Price change | $800,000-3%$211/sqft |
Source: RE/MAX FINE PROPERTIES #5061199 Report a problem | ||
| 1/29/2014 | Listed for sale | $825,000-2.5%$217/sqft |
Source: RE/MAX Fine Properties #5061199 Report a problem | ||
| 10/29/2007 | Sold | $845,975$223/sqft |
Source: Public Record Report a problem | ||
Public tax history
| Year | Property taxes | Tax assessment |
|---|---|---|
| 2025 | $6,743 +2.9% | $92,550 -7.1% |
| 2024 | $6,554 +2.3% | $99,650 +50.2% |
| 2023 | $6,409 -0.7% | $66,347 +3.2% |
| 2022 | $6,457 +3.2% | $64,300 +5.4% |
| 2021 | $6,259 -0.1% | $60,980 +3.8% |
| 2020 | $6,268 +3.7% | $58,750 +3.2% |
| 2019 | $6,043 | $56,930 +3.3% |
| 2018 | $6,043 +4.8% | $55,130 +2.6% |
| 2017 | $5,767 +11% | $53,730 -1.3% |
| 2016 | $5,198 +7.7% | $54,450 -1% |
| 2015 | $4,825 | $55,000 +24.7% |
| 2014 | -- | $44,110 +13.5% |
| 2013 | -- | $38,880 -3% |
| 2012 | -- | $40,080 -6.9% |
| 2011 | -- | $43,060 -12.1% |
| 2010 | -- | $49,000 -11.8% |
| 2009 | -- | $55,530 +147.9% |
| 2008 | -- | $22,400 +13.8% |
| 2007 | -- | $19,680 |
Find assessor info on the county website
Monthly payment
Est. payment
Payment breakdown
Explore the cost of this home by adjusting the details. Changes won't be saved.Climate risks
Neighborhood: Desert View
Nearby schools
Schools provided by the listing agent
- Elementary: Wildfire Elementary School
- Middle: Explorer Middle School
- High: Pinnacle High School
- District: Paradise Valley Unified District
Source: ARMLS. This data may not be complete. We recommend contacting the local school district to confirm school assignments for this home.
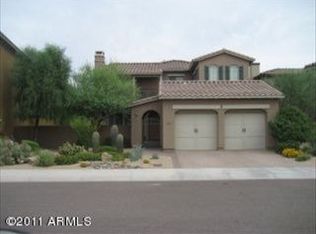
Similar homes
- $1,175,0004 bd4 ba3.5k sqft3807 E QUAIL Avenue, Phoenix, AZ 85050For Sale
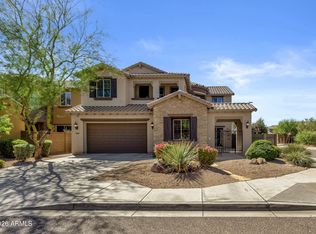 MLS ID #7072854, Curtis Hallatt, Real Broker. ARMLS
 - $1,005,5555 bd3 ba3k sqft4315 E MOSSMAN Road, Phoenix, AZ 85050For Sale
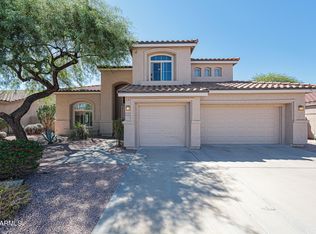 MLS ID #7079818, Gloria DeFrancesco, eXp Realty. ARMLS
 - $1,250,0004 bd4 ba3.9k sqft5027 E LUCIA Drive, Cave Creek, AZ 85331For Sale
 MLS ID #7088552, Kamran Mostofi, eXp Realty. ARMLS
 - $--4 bd3 ba2.6k sqft15612 N 8th St, Phoenix, AZ 85022Auction
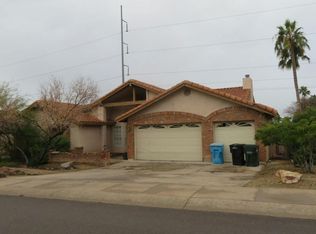 Auction.com 2
