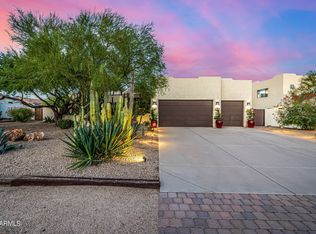
Nestled on a sprawling 53,694 SF lot, this exceptional 3,604 SF home offers 6 bedrooms, 4 bathrooms, and breathtaking mountain views with protected open space behind the home, ensuring unobstructed views for years to come. From the moment you walk in, stunning mountain views create the perfect Arizona backdrop. The split floor plan features a private primary suite separate from the additional bedrooms. The attached casita includes a full living room and kitchen and is framed for a private exterior entrance. Additional highlights include fresh paint throughout, an oversized RV garage, office bedroom with exterior access, and horse privileges for up to 4 horses.
For sale
Price cut: $50K (7/16)
$1,330,000
36615 N 25TH Street, Cave Creek, AZ 85331
6beds
3,604sqft
:
Get pre-qualified$7,748/mo
Single Family Residence
Built in 2004
1.23 Acres Lot
$-- Zestimate®
$369/sqft
$-- HOA
What's special
Oversized rv garageSplit floor planFresh paint throughoutBreathtaking mountain viewsStunning mountain viewsPrivate exterior entrance
- 65 days |
- 577 |
- 33 |
Zillow last checked:
Listing updated:
Listed by:
Diyana Arikat 602-803-2359,
Compass,
Zee Arekat 602-329-6691,
Compass
Source: ARMLS,MLS#: 7031188
Facts & features
Interior
Bedrooms & bathrooms
- Bedrooms: 6
- Bathrooms: 4
- Full bathrooms: 4
Heating
- Electric
Cooling
- Central Air, Ceiling Fan(s)
Appliances
- Included: Built-in Microwave, Dishwasher, Disposal, Electric Oven, Electric Cooktop, Built-In Electric Oven
- Laundry: Inside
Features
- Double Vanity, Eat-in Kitchen, Breakfast Bar, Central Vacuum, Vaulted Ceiling(s), Kitchen Island, Pantry, Full Bth Master Bdrm, Separate Shwr & Tub
- Has basement: No
- Number of fireplaces: 1
- Fireplace features: Family Room, Gas
Interior area
- Total structure area: 3,604
- Total interior livable area: 3,604 sqft
Property
Parking
- Total spaces: 9
- Parking features: RV Access/Parking, Garage Door Opener, Extended Length Garage, Circular Driveway, Attch'd Gar Cabinets, Over Height Garage
- Garage spaces: 6
- Uncovered spaces: 3
Features
- Stories: 1
- Patio & porch: Covered, Patio
- Exterior features: Private Street(s), Private Yard, Storage
- Has private pool: Yes
- Pool features: Outdoor Pool
- Spa features: None
- Fencing: Partial,Wrought Iron,Wood
- Has view: Yes
- View description: Mountain(s)
Lot
- Size: 1.23 Acres
- Features: Sprinklers In Rear, Sprinklers In Front, Desert Back, Desert Front
Details
- Parcel number: 21167076C
- Horses can be raised: Yes
Construction
Type & style
- Home type: SingleFamily
- Property subtype: Single Family Residence
Materials
- Stucco, Wood Frame, Painted
- Roof: Tile
Condition
- Year built: 2004
Utilities & green energy
- Sewer: Septic Tank
- Water: City Water
Green energy
- Energy efficient items: Multi-Zones
Community & HOA
Community
- Subdivision: METES & BOUNDS
HOA
- Has HOA: No
- Services included: No Fees
Location
- Region: Cave Creek
Financial & listing details
- Price per square foot: $369/sqft
- Tax assessed value: $819,600
- Annual tax amount: $5,827
- Date on market: 5/20/2026
- Cumulative days on market: 66 days
- Listing terms: Cash,Conventional
- Ownership: Fee Simple
Estimated market value
Not available
Estimated sales range
Not available
Not available
Price history
| Date | Event | Price |
|---|---|---|
| 7/16/2026 | Price change | $1,330,000-3.6%$369/sqft |
Source:  ARMLS #7031188 Report a problem ARMLS #7031188 Report a problem | ||
| 5/21/2026 | Listed for sale | $1,380,000+284.9%$383/sqft |
Source: ARMLS #7031188 Report a problem | ||
| 5/13/2003 | Sold | $358,500$99/sqft |
Source: Public Record Report a problem | ||
Public tax history
| Year | Property taxes | Tax assessment |
|---|---|---|
| 2025 | $3,692 +0.4% | $81,960 -4.7% |
| 2024 | $3,678 +1.1% | $85,970 +76.6% |
| 2023 | $3,638 -30% | $48,686 -9.4% |
| 2022 | $5,199 +0.3% | $53,710 +4.6% |
| 2021 | $5,182 +3.5% | $51,370 +3.8% |
| 2020 | $5,005 +3.8% | $49,510 +2.5% |
| 2019 | $4,821 | $48,320 +3.2% |
| 2018 | $4,821 +2.2% | $46,820 +4.7% |
| 2017 | $4,719 +20.8% | $44,730 -1% |
| 2016 | $3,905 +1% | $45,200 +12.2% |
| 2015 | $3,869 | $40,280 +19.1% |
| 2014 | -- | $33,810 +18.5% |
| 2013 | -- | $28,530 -5.9% |
| 2012 | -- | $30,330 -2.6% |
| 2011 | -- | $31,150 -8% |
| 2010 | -- | $33,850 -28% |
| 2009 | -- | $47,030 +8.5% |
| 2008 | -- | $43,350 |
| 2007 | -- | $43,350 +55.9% |
| 2006 | -- | $27,800 +3.7% |
| 2005 | -- | $26,800 |
Find assessor info on the county website
Monthly payment
Est. payment
Payment breakdown
Explore the cost of this home by adjusting the details. Changes won't be saved.Climate risks
Neighborhood: 85331
Nearby schools
GreatSchools rating
- 6/10Desert Mountain SchoolGrades: PK-8Distance: 3 mi
- 10/10Boulder Creek High SchoolGrades: 7-12Distance: 6.9 mi
Schools provided by the listing agent
- Elementary: Desert Mountain School
- Middle: Desert Mountain School
- High: Boulder Creek High School
- District: Deer Valley Unified District
Source: ARMLS. This data may not be complete. We recommend contacting the local school district to confirm school assignments for this home.
- $838,700-- bd3 ba2.4k sqft36709 N 25th St, Cave Creek, AZ 85331Off Market
- $1,701,0006 bd4 ba4k sqft36607 N 25th St, Cave Creek, AZ 85331Sold
- $1,000,8004 bd2 ba2.5k sqft36721 N 25th St, Cave Creek, AZ 85331Off Market

- $783,2003 bd2 ba1.8k sqft36616 N 25th St, Cave Creek, AZ 85331Off Market

- $595,4004 bd2 ba1.8k sqft36610 N 25th St, Cave Creek, AZ 85331Off Market
- $989,2004 bd3 ba2.4k sqft36626 N 26th Pl, Cave Creek, AZ 85331Off Market
- $783,9002 bd2 ba1.8k sqft36625 N 26th Pl, Cave Creek, AZ 85331Off Market
- $515,0004 bd3 ba2.3k sqft36655 N 25th St, Cave Creek, AZ 85331Sold
A local agent can set up tours, give advice and negotiate with sellers.
Similar homes
- $1,299,0004 bd3 ba3.1k sqft605 W Ridgecrest Road, Phoenix, AZ 85086For Sale
 MLS ID #7030392, Sheley L Carter, My Home Group Real Estate. ARMLS
 - $1,320,0003 bd3 ba2.6k sqft38825 N 29TH Avenue, Phoenix, AZ 85086For Sale
 MLS ID #7030391, Cariste Blase Harlan, Compass. ARMLS
 - $1,320,0005 bd4 ba3k sqft14530 E PEAK VIEW Road, Scottsdale, AZ 85262For Sale
 MLS ID #7052660, Jeffrey T Raskin, HomeSmart. ARMLS
 - $1,275,0004 bd2 ba1.8k sqft4447 E RED BIRD Road, Cave Creek, AZ 85331For Sale
 MLS ID #6960970, Laurie Gosney, Laurie M Gosney Real Estate. ARMLS
 - $999,0004 bd3 ba3.6k sqft37809 N 9th Place, Phoenix, AZ 85086For SaleMLS ID #6978374, David Patterson, Patterson Real Estate Group. ARMLS
- $1,120,0004 bd4 ba3.2k sqft3019 W CARRIAGE Drive, Phoenix, AZ 85086For SaleMLS ID #6970773, Claire Ackerman, Compass. ARMLS
- $995,0006 bd3 ba3.5k sqft29826 N 43RD Way, Cave Creek, AZ 85331For SaleMLS ID #7023265, Shaianne Coleman, RETSY. ARMLS
- $1,295,0005 bd4 ba3.7k sqft7909 W Briden Lane, Peoria, AZ 85383For SaleMLS ID #7025316, Suzanne Campbell, Campbell Realty Advisors. ARMLS
- $954,9004 bd4 ba3.2k sqft3211 W HORIZON Drive, Phoenix, AZ 85086For SaleMLS ID #7014064, Sandra Cites-Murphy, Midnight Realty. ARMLS
- $1,399,0005 bd4 ba4k sqft13919 E QUAIL TRACK Road, Scottsdale, AZ 85262For SaleMLS ID #7029956, Andrew R Bloom, Keller Williams Realty Sonoran Living. ARMLS
- $1,395,0005 bd4 ba4.2k sqft4608 W RANGE MULE Drive, Phoenix, AZ 85083For SaleMLS ID #7043313, Randall Becker, Realty ONE Group. ARMLS
- $765,0004 bd3 ba2.2k sqft1910 E JOY RANCH Road, Phoenix, AZ 85086For SaleMLS ID #7002809, Sam Estrada, eXp Realty. ARMLS
- $1,349,0004 bd4 ba3.3k sqft3638 E TIERRA BUENA Lane, Phoenix, AZ 85032For SaleMLS ID #7052413, Michele Endress, Keller Williams Arizona Realty. ARMLS
- $1,200,0004 bd4 ba3.7k sqft26666 N 62ND Street, Scottsdale, AZ 85266For SaleMLS ID #6981148, Erica Romain, SERHANT.. ARMLS
- $847,0005 bd3 ba2.7k sqft38022 N 2ND Avenue, Phoenix, AZ 85086For SaleMLS ID #6909058, Rochelle Ann Navarro, West USA Realty. ARMLS
- $795,0003 bd3 ba2.8k sqft5036 E Cory Circle, Cave Creek, AZ 85331For SaleMLS ID #7051378, MariaElena Rizzo, Fathom Realty Elite. ARMLS
- $950,0003 bd2 ba2.8k sqft205 E IRVINE Road, Phoenix, AZ 85086For SaleMLS ID #7043572, Slater Rock Higgins, Unique Real Estate. ARMLS
- $999,0006 bd3 ba4.1k sqft2321 W VIA PERUGIA --, Phoenix, AZ 85086For SaleMLS ID #7034072, Lisa DiPasquale, Realty ONE Group. ARMLS
- $975,8004 bd3 ba2.7k sqft5407 E LONESOME Trail, Cave Creek, AZ 85331For SaleMLS ID #7025812, Kelli Nou, Premiere Properties, Ltd.. ARMLS
- $989,0004 bd3 ba3.1k sqft42618 N 3RD Avenue, New River, AZ 85087For SaleMLS ID #7003571, Olga V Griffin, My Home Group Real Estate. ARMLS
