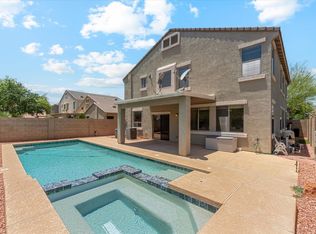
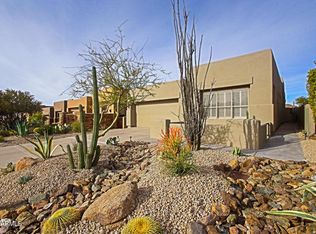
The best lot in gated Colina Del Norte! Nestled at the end of a cul-de-sac, this single-level home offers exceptional privacy with no surrounding neighbors and beautiful natural desert views. Enjoy a sparkling pool with two waterfalls, low-maintenance landscaping, and a split floor plan featuring 3 bedrooms, 3 full baths, plus a den/office with custom built-ins. The kitchen offers granite counters, stainless appliances, maple cabinetry, a gas range, and walk-in pantry. The primary suite features a soaking tub and walk-in closet. Additional highlights include a gas fireplace, programmable thermostats, blinds throughout, an extended 3-car garage, a double-wide gate, brand new roof, and water softener. All-inclusive rent covers pool, pest, landscaping, and HOA; utilities paid separately.
House for rent
$4,900/moFees may apply
5036 E Cory Cir, Cave Creek, AZ 85331
3beds
2,864sqft
Price may not include required fees and charges. Learn more|
Singlefamily
Available now
Gas dryer hookup laundry
6 Attached garage spaces parking
Natural gas
What's special
Gas fireplaceLow-maintenance landscapingBeautiful natural desert viewsWalk-in pantryMaple cabinetryProgrammable thermostatsGranite counters
- 12 days |
- -- |
- -- |
Zillow last checked:
Listing updated:
Travel times

Let’s turn your rent into credit progress
Build credit history with every on-time payment and get credit for the payment you’re already making.
Facts & features
Interior
Bedrooms & bathrooms
- Bedrooms: 3
- Bathrooms: 3
- Full bathrooms: 3
Heating
- Natural Gas
Appliances
- Included: Dishwasher, Garbage Disposal, Gas Range, Microwave Oven, Refrigerator, Soft Water Loop, Water Softener
- Laundry: Gas Dryer Hookup, Hookups, Inside, Washer Hookup
Features
- Ceiling Fan(s), Double Vanity, Eat-in Kitchen, Full Bth Master Bdrm, Granite Counters, Kitchen Island, Pantry, Pantry, Separate Shwr & Tub, Walk In Closet
- Flooring: Carpet, Tile
- Has fireplace: Yes
Interior area
- Total interior livable area: 2,864 sqft
Property
Parking
- Total spaces: 6
- Parking features: Attached, Garage, Open
- Has attached garage: Yes
- Has uncovered spaces: Yes
- Details: Contact manager
Features
- Stories: 1
- Exterior features: Auto Timer H2O Back, Auto Timer H2O Front, Borders Preserve/Public Land, East/West Exposure, Full Bth Master Bdrm, Gated Community, Private Yard, Separate Shwr & Tub, Walk In Closet
- Has private pool: Yes
- Pool features: Pool
- Has view: Yes
- View description: Desert, Mountain(s)
Lot
- Features: Desert Back, Desert Front, Private
Details
- Additional structures: Garage(s)
- Parcel number: 21137338
Construction
Type & style
- Home type: SingleFamily
- Property subtype: SingleFamily
Materials
- Roof: Tile
Condition
- Year built: 2000
Community & HOA
Community
- Features: Gated
- Security: Gated Community
HOA
- Amenities included: Gated, Pool
Location
- Region: Cave Creek
Financial & listing details
- Lease term: Contact For Details
Nearby apartments for rent


Price history
| Date | Event | Price |
|---|---|---|
| 8/26/2026 | Listed for rent | $4,900$2/sqft |
Source: ARMLS #7071694 Report a problem | ||
| 8/4/2026 | Sold | $803,000+1%$280/sqft |
Source:  ARMLS #7051378 Report a problem ARMLS #7051378 Report a problem | ||
| 7/25/2026 | Pending sale | $795,000$278/sqft |
Source: ARMLS #7051378 Report a problem | ||
| 7/23/2026 | Listed for sale | $795,000$278/sqft |
Source: ARMLS #7051378 Report a problem | ||
| 7/13/2026 | Pending sale | $795,000$278/sqft |
Source: ARMLS #7051378 Report a problem | ||
| 7/8/2026 | Listed for sale | $795,000+55.5%$278/sqft |
Source: ARMLS #7051378 Report a problem | ||
| 2/4/2025 | Sold | $511,295-2.6%$179/sqft |
Source: Public Record Report a problem | ||
| 10/22/2015 | Sold | $525,000$183/sqft |
Source: ARMLS #5343876 Report a problem | ||
| 10/4/2015 | Listed for sale | $525,000+40%$183/sqft |
Source: Prestige Realty #5343876 Report a problem | ||
| 8/6/2002 | Sold | $375,000+18%$131/sqft |
Source: Public Record Report a problem | ||
| 10/18/2000 | Sold | $317,776$111/sqft |
Source: Public Record Report a problem | ||
Neighborhood: Desert View
Nearby schools
GreatSchools rating
- 8/10Black Mountain Elementary SchoolGrades: PK-6Distance: 1.1 mi
- 10/10Cactus Shadows High SchoolGrades: 8-12Distance: 1 mi
- 4/10Sonoran Trails Middle SchoolGrades: 6-8Distance: 3.4 mi