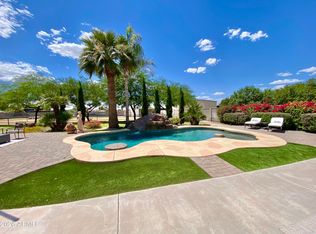
Welcome to this rare opportunity in the sought-after Sunburst Farms community! Situated on 1.83-acre irrigated lot, this beautifully maintained property offers, new remodel pebble pool w/ travertine all around, new paint inside out ,new windows, and landscape stone around the house , new propane tank, new barbecue, new block fence, w/ pavers pathways. Convenience of city access. The land is ideal for horse lovers and outdoor enthusiasts, featuring a horse pasture, and 8 stables with electricity, with a new roof in 2025, provides a quiet, The outdoor space feels like a personal retreat with solar lighting post . Don't miss your chance to own this exceptional and flexible property in Sunburst Farms a rare find where charm, space, and convenience come together.
For sale
$1,399,900
4210 W COUNTRY GABLES Drive, Phoenix, AZ 85053
5beds
3,114sqft
Single Family Residence
Built in 1972
1.86 Acres Lot
$-- Zestimate®
$450/sqft
$-- HOA
What's special
Horse pastureNew windowsNew paint inside outSolar lighting postNew barbecue
- 69 days
- 878
- 48
Zillow last checked:
Listing updated:
Listed by:
Artemio Zuniga-Santamaria,
HomeSmart
Source: ARMLS,MLS#: 7048272
Facts & features
Interior
Bedrooms & bathrooms
- Bedrooms: 5
- Bathrooms: 4
- Full bathrooms: 3
- 1/2 bathrooms: 1
Heating
- Mini Split, Electric
Cooling
- Central Air, Ceiling Fan(s), Mini Split
Appliances
- Included: Refrigerator, Gas Range
- Laundry: Inside
Features
- Granite Counters, Master Downstairs, Upstairs, Eat-in Kitchen, Breakfast Bar, Pantry, 2 Master Baths, Full Bth Master Bdrm
- Flooring: Laminate, Tile, Wood
- Windows: Double Pane Windows, Vinyl Frame
- Has basement: No
- Number of fireplaces: 1
- Fireplace features: Gas
Interior area
- Total structure area: 3,114
- Total interior livable area: 3,114 sqft
Property
Parking
- Total spaces: 9
- Parking features: Gated, RV Gate, Garage Door Opener
- Garage spaces: 3
- Uncovered spaces: 6
Features
- Stories: 2
- Patio & porch: Patio
- Has private pool: Yes
- Pool features: Diving Pool
- Spa features: None, Bath
- Fencing: Front Yard,Back Yard,Block,Wrought Iron
Lot
- Size: 1.86 Acres
- Features: Gravel/Stone Front, Grass Back
Details
- Additional structures: Gazebo
- Parcel number: 20713043
- Horses can be raised: Yes
- Horse amenities: Barn, Corral(s)
Construction
Type & style
- Home type: SingleFamily
- Property subtype: Single Family Residence
Materials
- Painted, Block
- Foundation: Block
- Roof: Composition
Condition
- Year built: 1972
Utilities & green energy
- Sewer: Public Sewer
- Water: City Water
Green energy
- Energy efficient items: Solar Panels
Community & HOA
Community
- Subdivision: SUNBURST FARMS 10
HOA
- Has HOA: No
- Services included: No Fees
Location
- Region: Phoenix
Financial & listing details
- Price per square foot: $450/sqft
- Tax assessed value: $786,800
- Annual tax amount: $5,943
- Date on market: 6/30/2026
- Cumulative days on market: 69 days
- Listing terms: Cash,Conventional,FHA,VA Loan
- Ownership: Fee Simple
Estimated market value
Not available
Estimated sales range
Not available
Not available
Price history
| Date | Event | Price |
|---|---|---|
| 6/30/2026 | Listed for sale | $1,399,900+32.1%$450/sqft |
Source:  ARMLS #7048272 Report a problem ARMLS #7048272 Report a problem | ||
| 11/3/2023 | Sold | $1,060,000-7.7%$340/sqft |
Source: ARMLS #6596765 Report a problem | ||
| 8/25/2023 | Listed for sale | $1,149,000$369/sqft |
Source: ARMLS #6596765 Report a problem | ||
Public tax history
| Year | Property taxes | Tax assessment |
|---|---|---|
| 2025 | $5,849 +4.3% | $78,680 -3.7% |
| 2024 | $5,608 +2% | $81,730 +75% |
| 2023 | $5,498 +2.2% | $46,698 -10.2% |
| 2022 | $5,381 +1.4% | $51,980 +8.7% |
| 2021 | $5,307 +2.1% | $47,830 +5.5% |
| 2020 | $5,199 +3% | $45,350 -10.7% |
| 2019 | $5,047 | $50,800 +1.2% |
| 2018 | $5,047 +0.6% | $50,180 +16.7% |
| 2017 | $5,018 +15.4% | $43,010 -2.8% |
| 2016 | $4,348 +6.6% | $44,250 +17.8% |
| 2015 | $4,079 | $37,570 +29.5% |
| 2014 | -- | $29,010 +9.7% |
| 2013 | -- | $26,450 -3.4% |
| 2012 | -- | $27,380 -24% |
| 2011 | -- | $36,020 -21.8% |
| 2010 | -- | $46,050 -15.9% |
| 2009 | -- | $54,780 -9.3% |
| 2008 | -- | $60,400 +18.4% |
| 2007 | -- | $51,000 +101.2% |
| 2006 | -- | $25,350 |
| 2005 | -- | $25,350 +24% |
| 2004 | -- | $20,450 |
| 2003 | -- | $20,450 +19.6% |
| 2002 | -- | $17,100 |
Find assessor info on the county website
Monthly payment
Est. payment
Payment breakdown
Explore the cost of this home by adjusting the details. Changes won't be saved.Climate risks
Neighborhood: Deer Valley
Nearby schools
Schools provided by the listing agent
- Elementary: Ironwood Elementary School
- Middle: Desert Foothills Middle School
- High: Greenway High School
- District: Washington Elementary School District
Source: ARMLS. This data may not be complete. We recommend contacting the local school district to confirm school assignments for this home.
- $770,800-- bd2 ba2.1k sqft4226 W Country Gables Dr, Phoenix, AZ 85053Off Market
- $922,6004 bd4 ba2.3k sqft4146 W Country Gables Dr, Phoenix, AZ 85053Off Market
- $838,9004 bd2 ba2.6k sqft4215 W Port Au Prince Ln, Phoenix, AZ 85053Off Market
- $662,500-- bd3 ba2.3k sqft4201 W Port Au Prince Ln, Phoenix, AZ 85053Off Market
Similar homes
- $1,499,0005 bd5 ba2.3k sqft4410 W BANFF Lane, Glendale, AZ 85306For Sale
 MLS ID #7063019, Lucas Thomas, West USA Realty. ARMLS
 - $1,399,0004 bd3 ba2.5k sqft15602 N 37TH Street, Phoenix, AZ 85032For Sale
 MLS ID #7023390, Gloria MacKay, HomeSmart. ARMLS
 - $995,0004 bd4 ba3.1k sqft6615 W Leiber Pl, Glendale, AZ 85310For Sale
 MLS ID #262972, Alissa Pratt, West USA Realty - Pinetop. WMAOR
 - $1,028,0003 bd3 ba2.3k sqft15217 N HANA MAUI Drive, Phoenix, AZ 85022For Sale
 MLS ID #7070905, Santana Kocharova, Realty ONE Group. ARMLS
