This 3 bedroom 3.5 bath estate home is situated in northern Glendale within the prestigious Arrowhead Lakes development. One of the custom built homes on a quiet cul-de-sac overlooking a large span of the largest lake. The newly redesigned landscaping and immense patio areas lures one to enter massive high ceiling rooms with it's open roomy design. The home boasts a front water fall feature, lighted landscaping and covered entrance. Enjoy elegant ceramic tile throughout the lower level and gorgeous cherry wood flooring on second level. Master bedrooms are on both floors and huge loft overlooking the entrance and family room. Almost unlimited cabinet surround a large kitchen island with gas cooktop, wet coffee bar, two walk-in storage closets, 20 foot tall gas fireplace and a wall of built-in custom shelving in family room. The view of the lake is complemented with an outdoor kitchen, a generous swimming pool and jetted hot tub with rock water feature, synthetic lawns and putting green. Patio areas on three sides of the house means you will always have one with shade. The second floor deck with a commanding view of the water has it's own roof and is accessible from the upper master bedroom as well as the loft.
For sale
$1,275,000
5329 W ROSE GARDEN Lane, Glendale, AZ 85308
3beds
3,519sqft
:
Get pre-qualified$7,593/mo
Single Family Residence
Built in 1998
10,454 Square Feet Lot
$-- Zestimate®
$362/sqft
$331/mo HOA
What's special
Generous swimming poolOpen roomy designView of the lakeMassive high ceiling roomsSynthetic lawnsImmense patio areasPutting green
- 89 days |
- 927 |
- 18 |
Zillow last checked:
Listing updated:
Listed by:
Sinan Zakaria 800-995-5879,
LISTED SIMPLY
Source: ARMLS,MLS#: 7027689
Facts & features
Interior
Bedrooms & bathrooms
- Bedrooms: 3
- Bathrooms: 4
- Full bathrooms: 3
- 1/2 bathrooms: 1
Heating
- Forced Air, Natural Gas
Cooling
- Central Air
Appliances
- Included: Dryer, Washer, Reverse Osmosis, Refrigerator, Built-in Microwave, Dishwasher, Disposal, Electric Oven, Gas Cooktop
- Laundry: Inside
Features
- High Speed Internet, Double Vanity, Upstairs, Kitchen Island, Pantry, 2 Master Baths, Full Bth Master Bdrm, Separate Shwr & Tub
- Flooring: Tile, Wood
- Windows: Double Pane Windows
- Has basement: No
- Number of fireplaces: 1
- Fireplace features: Family Room, Gas
- Common walls with other units/homes: No Common Walls
Interior area
- Total structure area: 3,519
- Total interior livable area: 3,519 sqft
Property
Parking
- Total spaces: 3
- Parking features: Attached, Electric Vehicle Charging Station(s)
- Attached garage spaces: 3
Features
- Stories: 2
- Patio & porch: Covered Deck
- Exterior features: Balcony
- Has private pool: Yes
- Pool features: Outdoor Pool
- Has spa: Yes
- Spa features: Heated, Bath
- Fencing: Wrought Iron
- Has view: Yes
- View description: Lake
- Has water view: Yes
- Water view: Lake
- Waterfront features: Waterfront
Lot
- Size: 10,454 Square Feet
- Features: North/South Exposure, Waterfront, Sprinklers In Rear, Sprinklers In Front, Cul-De-Sac, Gravel/Stone Back, Synthetic Grass Frnt, Synthetic Grass Back, Auto Timer H2O Front, Irrigation Front
Details
- Parcel number: 23113209
Construction
Type & style
- Home type: SingleFamily
- Property subtype: Single Family Residence
Materials
- Stucco, Wood Frame
- Roof: Tile
Condition
- Year built: 1998
Utilities & green energy
- Sewer: Public Sewer
- Water: City Water
- Utilities for property: Natural Gas Connected
Community & HOA
Community
- Features: Lake
- Subdivision: ARROWHEAD LAKES UNIT 6A AMD
HOA
- Has HOA: Yes
- Services included: Maintenance Grounds
- HOA fee: $331 monthly
- HOA name: Arrowhead Lakes Home
- HOA phone: 623-322-8507
Location
- Region: Glendale
Financial & listing details
- Price per square foot: $362/sqft
- Tax assessed value: $818,000
- Annual tax amount: $3,782
- Date on market: 5/12/2026
- Cumulative days on market: 88 days
- Listing terms: Owner May Carry,Cash,Conventional
- Ownership: Fee Simple
Estimated market value
Not available
Estimated sales range
Not available
Not available
Price history
| Date | Event | Price |
|---|---|---|
| 5/13/2026 | Listed for sale | $1,275,000+117.6%$362/sqft |
Source:  ARMLS #7027689 Report a problem ARMLS #7027689 Report a problem | ||
| 5/8/2020 | Sold | $586,000-4.7%$167/sqft |
Source: ARMLS #6029160 Report a problem | ||
| 4/6/2020 | Price change | $615,000-3.1%$175/sqft |
Source: DPR Realty LLC #6029160 Report a problem | ||
| 2/20/2020 | Price change | $635,000-3.1%$180/sqft |
Source: DPR Realty LLC #6029160 Report a problem | ||
| 2/8/2020 | Price change | $655,000-5.8%$186/sqft |
Source: DPR Realty LLC #6029160 Report a problem | ||
| 1/27/2020 | Listed for sale | $695,000+28.7%$197/sqft |
Source: DPR Realty LLC #6029160 Report a problem | ||
| 9/29/2017 | Sold | $540,000-3.6%$153/sqft |
Source: ARMLS #5483139 Report a problem | ||
| 7/1/2017 | Price change | $559,900-0.9%$159/sqft |
Source: Realty ONE Group #5483139 Report a problem | ||
| 5/24/2017 | Price change | $564,900-0.9%$161/sqft |
Source: Realty ONE Group #5483139 Report a problem | ||
| 4/20/2017 | Price change | $569,900-1.7%$162/sqft |
Source: Realty ONE Group #5483139 Report a problem | ||
| 3/30/2017 | Price change | $579,900-1.7%$165/sqft |
Source: Realty ONE Group #5483139 Report a problem | ||
| 1/21/2017 | Price change | $589,900-0.8%$168/sqft |
Source: Realty ONE Group #5483139 Report a problem | ||
| 1/6/2017 | Price change | $594,900-0.8%$169/sqft |
Source: Realty ONE Group #5483139 Report a problem | ||
| 10/20/2016 | Price change | $599,900-3.7%$170/sqft |
Source: Realty ONE Group #5483139 Report a problem | ||
| 8/31/2016 | Price change | $623,000-0.3%$177/sqft |
Source: Realty ONE Group #5483139 Report a problem | ||
| 8/12/2016 | Listed for sale | $625,000+557.9%$178/sqft |
Source: Realty ONE Group #5483139 Report a problem | ||
| 3/28/1997 | Sold | $95,000+90%$27/sqft |
Source: Public Record Report a problem | ||
| 8/7/1995 | Sold | $50,000$14/sqft |
Source: Public Record Report a problem | ||
Public tax history
| Year | Property taxes | Tax assessment |
|---|---|---|
| 2025 | $3,699 +0.7% | $81,800 -2.9% |
| 2024 | $3,673 -31.6% | $84,260 +45% |
| 2023 | $5,368 +0.8% | $58,124 +3% |
| 2022 | $5,325 -2.5% | $56,450 +0.8% |
| 2021 | $5,459 -8.2% | $55,980 +11.5% |
| 2020 | $5,950 -2.5% | $50,210 +4.4% |
| 2019 | $6,099 | $48,100 +0.1% |
| 2018 | $6,099 +11.9% | $48,060 +2.3% |
| 2017 | $5,451 +15.1% | $46,980 +0.1% |
| 2016 | $4,737 +5.4% | $46,910 -4.6% |
| 2015 | $4,496 | $49,170 +20.5% |
| 2014 | -- | $40,810 +11.4% |
| 2013 | -- | $36,620 +4.3% |
| 2012 | -- | $35,120 -1.5% |
| 2011 | -- | $35,660 -24.9% |
| 2010 | -- | $47,510 -15% |
| 2009 | -- | $55,920 -16.4% |
| 2008 | -- | $66,850 +6.3% |
| 2007 | -- | $62,900 +61.5% |
| 2006 | -- | $38,950 |
| 2005 | -- | $38,950 +11.6% |
| 2004 | -- | $34,900 |
| 2003 | -- | $34,900 +8% |
| 2002 | -- | $32,300 |
Find assessor info on the county website
Monthly payment
Est. payment
Payment breakdown
Explore the cost of this home by adjusting the details. Changes won't be saved.Climate risks
Neighborhood: Arrowhead Lakes
Nearby schools
GreatSchools rating
- 9/10Legend Springs Elementary SchoolGrades: PK-6Distance: 1 mi
- 9/10Mountain Ridge High SchoolGrades: 7-12Distance: 2 mi
- 7/10Hillcrest Middle SchoolGrades: 7-8Distance: 2.2 mi
Schools provided by the listing agent
- Elementary: Arrowhead Elementary School
- Middle: Highland Lakes School
- High: Mountain Ridge High School
- District: Deer Valley Unified District
Source: ARMLS. This data may not be complete. We recommend contacting the local school district to confirm school assignments for this home.
- $1,255,0004 bd3 ba3.3k sqft5335 W Rose Garden Ln, Glendale, AZ 85308Sold

- $1,280,0003 bd3 ba3k sqft5323 W Rose Garden Ln, Glendale, AZ 85308Sold

- $771,600-- bd3 ba2.5k sqft5488 W Mohawk Ln, Glendale, AZ 85308Off Market
- $1,058,800-- bd4 ba3.7k sqft5336 W Rose Garden Ln, Glendale, AZ 85308Off Market
- $1,083,3004 bd3 ba3.2k sqft5317 W Rose Garden Ln, Glendale, AZ 85308Off Market
- $904,400-- bd4 ba3k sqft5330 W Rose Garden Ln, Glendale, AZ 85308Off Market
- $927,0004 bd3 ba3.2k sqft5324 W Rose Garden Ln, Glendale, AZ 85308Off Market
- $787,500-- bd3 ba2.6k sqft5468 W Potter Dr, Glendale, AZ 85308Off Market
A local agent can set up tours, give advice and negotiate with sellers.
Similar homes
- $1,249,0004 bd3 ba3k sqft6413 W BLOOMFIELD Road, Glendale, AZ 85304For Sale
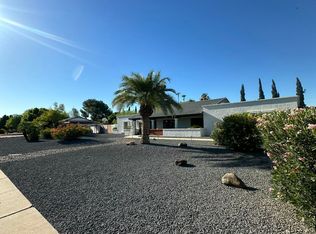 MLS ID #7044164, Rick Payne, Payne Realty. ARMLS
 - $1,270,0004 bd5 ba4.9k sqft6625 W SWEETWATER Avenue, Glendale, AZ 85304For Sale
 MLS ID #7000967, Kimberly A Garcia Zamora, A.Z. & Associates. ARMLS
 - $1,150,0004 bd4 ba3.4k sqft4648 W MISTY WILLOW Lane, Glendale, AZ 85310For Sale
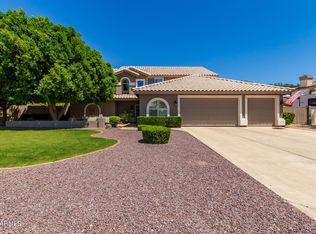 MLS ID #7010646, Lisa L Hoffman, Delex Realty. ARMLS
 - $1,499,0005 bd5 ba2.3k sqft4410 W BANFF Lane, Glendale, AZ 85306For Sale
 MLS ID #7063019, Lucas Thomas, West USA Realty. ARMLS
 - $665,0005 bd3 ba3.5k sqft6738 W WAHALLA Lane, Glendale, AZ 85308For SaleMLS ID #7042620, Carter Marks, Real Broker. ARMLS
- $790,0004 bd3 ba2.3k sqft6811 W MONONA Drive, Glendale, AZ 85308For SaleMLS ID #6805410, Jake J. Crawford, eXp Realty. ARMLS
- $1,100,0004 bd3 ba2.2k sqft24029 N 82ND Avenue, Peoria, AZ 85383For SaleMLS ID #7035625, Nathan C Martinez, RE/MAX Fine Properties. ARMLS
- $1,199,0004 bd4 ba3.4k sqft31821 N 19TH Lane, Phoenix, AZ 85085For SaleMLS ID #7055553, Vincent P Shook, Redfin Corporation. ARMLS
- $1,090,9995 bd4 ba3.1k sqft8621 W VIA MONTOYA Drive, Peoria, AZ 85383For SaleMLS ID #6980534, Tatum McClaiyne Bennett, Realty ONE Group. ARMLS
- $1,150,0005 bd3 ba2.7k sqft15609 N 55th St, Scottsdale, AZ 85254For Sale By Owner
- $710,0003 bd2 ba2.4k sqft7821 W WESCOTT Drive, Glendale, AZ 85308For SaleMLS ID #6933152, Virginia M Nickel, HomeSmart. ARMLS
- $839,0004 bd3 ba2.8k sqft22504 N 61ST Drive, Glendale, AZ 85310For SaleMLS ID #7023630, James Kramer, HomeSmart. ARMLS
- $688,0005 bd6 ba3.8k sqft3932 W SALTER Drive, Glendale, AZ 85308For SaleMLS ID #6994110, Patti Moore-McClane, Arizona Premier Realty Homes & Land, LLC. ARMLS
- $1,140,0004 bd5 ba4.1k sqft5237 N 106TH Avenue, Glendale, AZ 85307For SaleMLS ID #7006985, Giovanni C Sotelo, A.Z. & Associates. ARMLS
- $799,0004 bd4 ba2.3k sqft4201 W WALTANN Lane, Phoenix, AZ 85053For SaleMLS ID #7060727, Rodrigo Mendoza, HomeSmart. ARMLS
- $670,0005 bd3 ba2.9k sqft5420 W WETHERSFIELD Drive, Glendale, AZ 85304For SaleMLS ID #7060355, Nadia Mohammed, Realty ONE Group. ARMLS
- $1,249,9005 bd5 ba4k sqft3762 E Ringtail Way, Phoenix, AZ 85050For SaleMLS ID #6922888, George L Wanner, Keller Williams Realty Sonoran Living. ARMLS
- $1,275,0004 bd3 ba2.5k sqft4435 E KINGS Avenue, Phoenix, AZ 85032For SaleMLS ID #7015554, Tina A Harrison, ProSmart Realty. ARMLS
- $1,399,0004 bd3 ba2.5k sqft15602 N 37TH Street, Phoenix, AZ 85032For SaleMLS ID #7023390, Gloria MacKay, HomeSmart. ARMLS
- $1,130,0006 bd4 ba4.2k sqft5502 N 105TH Lane, Glendale, AZ 85307For SaleMLS ID #7005391, Artem G Grigoryan, HomeSmart Realty. ARMLS
