SELLER Concessions AVAILABLE!
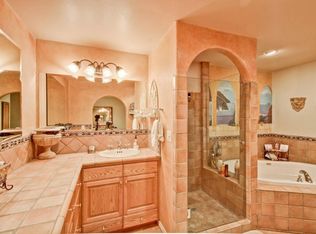
Welcome to 4410 W Banff Ln (Drive-by Only), a beautiful LUXURY Horse Property with ALMOST 2 ACRES of LAND. It is a 6 Beds, 3 Bath property located in Glendale, AZ. This spacious home is perfect for those looking to enjoy all that the city has to offer.
Inside: UPDATED Kitchen with premium vent hood/ flush stove, granite counter-top, newer flooring, and has been recently painted. All appliances included as well as washer and dryer! 5 main bedrooms and a attached/separate entry Mother-In-Law Suite as the 6th bedroom & great room
Outside: Massive backyard with coded electric RV Gate, above-ground pool, full sized barn, P-Barn, horse corral, and Use-Patio. A Full Sized Tough-Shed with Amenities.
In the Area: Great family neighborhood near ASU West Ca
For sale
$1,499,000
4410 W BANFF Lane, Glendale, AZ 85306
5beds
2,388sqft
Single Family Residence
Built in 1969
1.9 Acres Lot
$-- Zestimate®
$628/sqft
$-- HOA
What's special
- 33 days
- 972
- 36
Zillow last checked:
Listing updated:
Listed by:
Lucas Thomas 602-885-1148,
West USA Realty
Source: ARMLS,MLS#: 7063019
Facts & features
Interior
Bedrooms & bathrooms
- Bedrooms: 5
- Bathrooms: 5
- Full bathrooms: 4
- 1/2 bathrooms: 1
Heating
- Heat Pump, Mini Split, Other, Ceiling
Cooling
- Central Air, Ceiling Fan(s), Mini Split, Wall/Window Unit(s)
Appliances
- Included: Dryer, Washer, Dishwasher, Electric Cooktop
- Laundry: Inside
Features
- Pantry, Granite Counters, Double Vanity, Upstairs, Breakfast Bar, Kitchen Island, Full Bth Master Bdrm
- Flooring: Vinyl, Tile
- Windows: Double Pane Windows
- Has basement: No
- Has fireplace: No
Interior area
- Total structure area: 2,388
- Total interior livable area: 2,388 sqft
Property
Parking
- Total spaces: 10
- Parking features: RV Access/Parking, RV Gate, Over Height Garage, Storage
- Has garage: Yes
- Uncovered spaces: 10
Features
- Stories: 2
- Patio & porch: Covered
- Exterior features: Playground, Storage
- Spa features: None
- Fencing: Other,Chain Link,Wrought Iron
Lot
- Size: 1.9 Acres
- Features: Grass Front, Grass Back, Irrigation Front, Irrigation Back
Details
- Additional structures: Workshop, Shed(s), Barn(s), Guest House
- Parcel number: 20730008A
- Horses can be raised: Yes
- Horse amenities: See Remarks, Auto Water, Barn, Corral(s), Stall, Tack Room
Construction
Type & style
- Home type: SingleFamily
- Architectural style: Ranch
- Property subtype: Single Family Residence
Materials
- Painted, Block
- Roof: Composition
Condition
- Year built: 1969
Utilities & green energy
- Sewer: Public Sewer
- Water: City Water
Green energy
- Water conservation: Tankless Ht Wtr Heat
Community & HOA
Community
- Features: Horse Facility
- Subdivision: SUNBURST FARMS 3
HOA
- Has HOA: No
- Services included: No Fees, Other (See Remarks)
Location
- Region: Glendale
Financial & listing details
- Price per square foot: $628/sqft
- Tax assessed value: $605,800
- Annual tax amount: $4,666
- Date on market: 8/5/2026
- Cumulative days on market: 33 days
- Listing terms: Cash,Conventional,FHA,VA Loan
- Ownership: Fee Simple
Estimated market value
Not available
Estimated sales range
Not available
Not available
Price history
| Date | Event | Price |
|---|---|---|
| 8/7/2026 | Listed for sale | $1,499,000+78.5%$628/sqft |
Source:  ARMLS #7063019 Report a problem ARMLS #7063019 Report a problem | ||
| 12/26/2024 | Sold | $840,000+3.1%$352/sqft |
Source: Public Record Report a problem | ||
| 1/23/2024 | Listing removed | $815,000$341/sqft |
Source: ARMLS #6385340 Report a problem | ||
| 9/20/2022 | Pending sale | $815,000$341/sqft |
Source: ARMLS #6385340 Report a problem | ||
| 8/29/2022 | Price change | $815,000-1.2%$341/sqft |
Source: ARMLS #6385340 Report a problem | ||
| 8/8/2022 | Price change | $825,000-2.9%$345/sqft |
Source: ARMLS #6385340 Report a problem | ||
| 6/15/2022 | Price change | $850,000-2.9%$356/sqft |
Source: ARMLS #6385340 Report a problem | ||
| 5/21/2022 | Price change | $875,000-2.8%$366/sqft |
Source: ARMLS #6385340 Report a problem | ||
| 4/18/2022 | Listed for sale | $900,000+95.7%$377/sqft |
Source: ARMLS #6385340 Report a problem | ||
| 3/18/2005 | Sold | $460,000$193/sqft |
Source: Public Record Report a problem | ||
Public tax history
| Year | Property taxes | Tax assessment |
|---|---|---|
| 2025 | $4,591 -8.1% | $60,580 -4.8% |
| 2024 | $4,996 +1.8% | $63,650 +69.3% |
| 2023 | $4,908 +2% | $37,588 -3% |
| 2022 | $4,814 +1.3% | $38,760 +12.1% |
| 2021 | $4,754 -4.5% | $34,580 +6.5% |
| 2020 | $4,978 -0.7% | $32,470 -1.5% |
| 2019 | $5,013 | $32,980 +1.5% |
| 2018 | $5,013 -1.8% | $32,480 +2.6% |
| 2017 | $5,103 +7.3% | $31,650 -5.2% |
| 2016 | $4,757 | $33,370 0% |
| 2015 | $4,757 | $33,380 +19.1% |
| 2014 | -- | $28,030 +1.6% |
| 2013 | -- | $27,580 +11.6% |
| 2012 | -- | $24,710 +2.9% |
| 2011 | -- | $24,010 -25.8% |
| 2010 | -- | $32,370 -19.9% |
| 2009 | -- | $40,400 -8.8% |
| 2008 | -- | $44,300 +18.4% |
| 2007 | -- | $37,400 +58.8% |
| 2006 | -- | $23,550 |
| 2005 | -- | $23,550 +18% |
| 2004 | -- | $19,950 |
| 2003 | -- | $19,950 +16% |
| 2002 | -- | $17,200 |
Find assessor info on the county website
Monthly payment
Est. payment
Payment breakdown
Explore the cost of this home by adjusting the details. Changes won't be saved.Climate risks
Neighborhood: Deer Valley
Nearby schools
Schools provided by the listing agent
- Elementary: Sunburst School
- Middle: Washington Elementary School
- High: Greenway High School
- District: Washington Elementary School District
Source: ARMLS. This data may not be complete. We recommend contacting the local school district to confirm school assignments for this home.

Similar homes
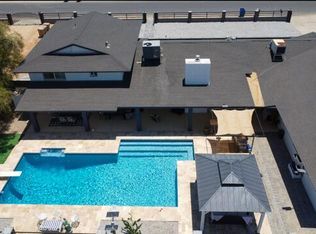
- $1,399,9005 bd4 ba3.1k sqft4210 W COUNTRY GABLES Drive, Phoenix, AZ 85053For Sale
 MLS ID #7048272, Artemio Zuniga-Santamaria, HomeSmart. ARMLS
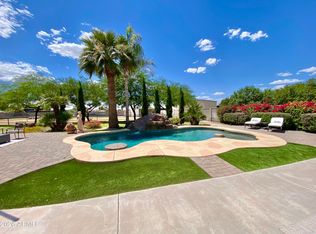
 - $1,399,0004 bd3 ba2.5k sqft15602 N 37TH Street, Phoenix, AZ 85032For Sale
 MLS ID #7023390, Gloria MacKay, HomeSmart. ARMLS
 - $925,0004 bd2 ba2.2k sqft6019 W GREENBRIAR Drive, Glendale, AZ 85308For Sale
 MLS ID #7056024, Phil Schlief, West USA Realty. ARMLS
 - $1,695,0003 bd2 ba1.8k sqft9821 E BECKER Lane, Scottsdale, AZ 85260For Sale
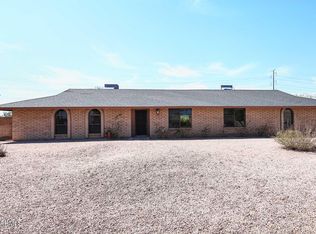 MLS ID #7072075, Dave Messner, Realty ONE Group. ARMLS
