Why book a 5-star resort when you can own one? Welcome to one of the area's most exceptional luxury estates, where every day feels like a vacation. From the $250,000 resort-style backyard and the 2,900+ sq. ft. RV garage to the paid-off 30kW solar system, breathtaking 22-foot rolling glass wall, 50-foot RV gate, 24-foot RV gate, and spacious 4-car garage, this home delivers a level of luxury, functionality, and entertainment that's nearly impossible to recreate today.
Featuring 3 bedrooms plus a dedicated office, with approved plans to easily convert the home into a 4-bedroom layout, every detail has been thoughtfully designed for both everyday living and unforgettable entertaining.
Inside, the designer chef's kitchen flows seamlessly into expansive living spaces filled with natural light, while the spa-inspired primary suite offers a luxurious private retreat. Recent upgrades include fresh interior paint throughout, beautifully remodeled bathrooms, painted white vanities, new carpet, custom storage systems, an upgraded smart pool system, and a state-of-the-art security system.
Step outside to your own private resort featuring a sparkling pool and spa, pickleball and basketball sport court, built-in backyard misters, a brand-new pergola, fire pit, and multiple outdoor entertaining areas designed for year-round Arizona living.
Car enthusiasts, RV owners, and hobbyists will appreciate the 2,900+ sq. ft. RV garage, 50-foot and 24-foot RV gates, and 4-car garage, providing endless possibilities for RV storage, a car collection, workshop, home gym, or future guest quarters. Approved plans to convert a portion of the RV garage into a fourth bedroom add even more flexibility for future living.
Enjoy virtually no electric bills with the paid-off 30kW solar system, which also generates monthly utility credits. This is more than just a home. It's a lifestyle offering an extraordinary combination of luxury, efficiency, technology, and versatility rarely found on today's market.
For sale
$1,675,000
7662 W ARTEMISA Avenue, Peoria, AZ 85383
3beds
3,057sqft
Single Family Residence
Built in 2017
0.85 Acres Lot
$1,603,100 Zestimate®
$548/sqft
$204/mo HOA
What's special
Fresh interior paint throughoutSpa-inspired primary suiteBeautifully remodeled bathroomsNew carpetBuilt-in backyard mistersDedicated officeCustom storage systems
- 38 days |
- 1,769 |
- 91 |
Likely to sell faster than
Zillow last checked:
Listing updated:
Listed by:
Jamil Abdulzahra Alshmailawi 623-666-2811,
West USA Realty,
Ali Al Rubaiawi 623-227-7104,
West USA Realty
Source: ARMLS,MLS#: 7053273
Facts & features
Interior
Bedrooms & bathrooms
- Bedrooms: 3
- Bathrooms: 5
- Full bathrooms: 4
- 1/2 bathrooms: 1
Heating
- ENERGY STAR Qualified Equipment, Natural Gas
Cooling
- Central Air, Ceiling Fan(s)
Appliances
- Included: Dryer, Washer, Refrigerator, Dishwasher, Disposal, Built-In Electric Oven
Features
- Pantry, Granite Counters, Double Vanity, Eat-in Kitchen, Breakfast Bar, 9+ Flat Ceilings, Kitchen Island, Full Bth Master Bdrm, Separate Shwr & Tub
- Flooring: Carpet, Laminate, Tile
- Windows: Tinted Windows, Vinyl Frame
- Has basement: No
- Number of fireplaces: 1
- Fireplace features: Insert
Interior area
- Total structure area: 3,057
- Total interior livable area: 3,057 sqft
Property
Parking
- Total spaces: 28
- Parking features: Tandem Garage, RV Access/Parking, Gated, RV Gate, Garage Door Opener, Direct Access, Circular Driveway, Over Height Garage, Rear Vehicle Entry, RV Garage, Electric Vehicle Charging Station(s)
- Garage spaces: 8
- Carport spaces: 8
- Covered spaces: 16
- Uncovered spaces: 12
Features
- Stories: 1
- Patio & porch: Covered Deck, Covered, Patio
- Exterior features: Rain Gutters, Playground, Private Pickleball Court(s), Sport Court(s), Screened in Patio(s), Storage, Tennis Court(s), RV Hookup
- Has private pool: Yes
- Pool features: Outdoor Pool, Diving Pool, Heated
- Has spa: Yes
- Spa features: Private
- Fencing: Block
- Has view: Yes
- View description: Desert, Mountain(s)
Lot
- Size: 0.85 Acres
- Features: North/South Exposure, Corner Lot, Cul-De-Sac, Natural Desert Back, Grass Front, Grass Back, Natural Desert Front
Details
- Additional structures: Gazebo
- Parcel number: 20114577
Construction
Type & style
- Home type: SingleFamily
- Architectural style: Santa Barbara/Tuscan
- Property subtype: Single Family Residence
Materials
- Stucco, Wood Frame, Painted, Stone
- Roof: Tile,Concrete
Condition
- Year built: 2017
Details
- Builder name: Shea Homes
Utilities & green energy
- Sewer: Public Sewer
- Water: Pvt Water Company
Green energy
- Energy efficient items: Solar Panels, Multi-Zones
Community & HOA
Community
- Features: Gated, Biking/Walking Path
- Security: Fire Escape, Security System Owned
- Subdivision: CABALLOS DEL RIO
HOA
- Has HOA: Yes
- Services included: Maintenance Grounds
- HOA fee: $204 monthly
- HOA name: Vista Montana
- HOA phone: 602-277-4418
Location
- Region: Peoria
Financial & listing details
- Price per square foot: $548/sqft
- Tax assessed value: $1,006,200
- Annual tax amount: $5,717
- Date on market: 7/16/2026
- Cumulative days on market: 38 days
- Listing terms: Cash,Conventional,1031 Exchange,VA Loan
- Ownership: Fee Simple
Estimated market value
$1,603,100
$1.52M - $1.68M
$4,354/mo
Price history
| Date | Event | Price |
|---|---|---|
| 7/16/2026 | Listed for sale | $1,675,000+8.1%$548/sqft |
Source:  ARMLS #7053273 Report a problem ARMLS #7053273 Report a problem | ||
| 4/9/2025 | Sold | $1,550,000-3.1%$507/sqft |
Source: ARMLS #6819577 Report a problem | ||
| 2/18/2025 | Listed for sale | $1,599,000+23%$523/sqft |
Source: ARMLS #6819577 Report a problem | ||
| 10/6/2021 | Sold | $1,300,000$425/sqft |
Source: ARMLS #6263588 Report a problem | ||
| 10/1/2021 | Pending sale | $1,300,000$425/sqft |
Source: ARMLS #6263588 Report a problem | ||
| 10/1/2021 | Listed for sale | $1,300,000+79.4%$425/sqft |
Source: ARMLS #6263588 Report a problem | ||
| 1/19/2018 | Sold | $724,736$237/sqft |
Source: Public Record Report a problem | ||
Public tax history
| Year | Property taxes | Tax assessment |
|---|---|---|
| 2025 | $5,293 +16.4% | $100,620 -5.6% |
| 2024 | $4,549 -1.1% | $106,570 +103.4% |
| 2023 | $4,601 -7.3% | $52,396 -25.3% |
| 2022 | $4,966 -5.9% | $70,170 +7.6% |
| 2021 | $5,276 +5.5% | $65,220 +7.4% |
| 2020 | $5,003 +762.7% | $60,750 +1.5% |
| 2019 | $580 | $59,870 +152.1% |
| 2018 | $580 +8% | $23,745 +7.8% |
| 2017 | $537 +2.2% | $22,035 +243.2% |
| 2016 | $526 | $6,420 +27% |
| 2015 | -- | $5,056 |
Find assessor info on the county website
Monthly payment
Est. payment
Payment breakdown
Explore the cost of this home by adjusting the details. Changes won't be saved.Climate risks
Neighborhood: Vista Montana
Nearby schools
GreatSchools rating
- 8/10Frontier Elementary SchoolGrades: PK-8Distance: 2.4 mi
- 5/10Sunrise Mountain High SchoolGrades: 7-12Distance: 2.5 mi
Schools provided by the listing agent
- Elementary: Canyon Elementary School
- Middle: Centennial High School
- High: Centennial High School
- District: Peoria Unified School District
Source: ARMLS. This data may not be complete. We recommend contacting the local school district to confirm school assignments for this home.
- $1,526,0004 bd5 ba4.3k sqft7638 W Artemisa Ave, Peoria, AZ 85383Off Market
- $2,316,000-- bd7 ba5.2k sqft7710 W Artemisa Ave, Peoria, AZ 85383Off Market
- $1,739,900-- bd4 ba4.6k sqft7663 W Artemisa Ave, Peoria, AZ 85383Off Market
- $---- bd-- ba-- sqft7639 W Artemisa Dr, Peoria, AZ 85383Off Market
- $2,024,5006 bd5 ba4.4k sqft7709 W Artemisa Ave, Peoria, AZ 85383Off Market
- $1,613,2005 bd4 ba3.9k sqft7639 W Artemisa Ave, Peoria, AZ 85383Off Market
- $757,7325,999 sqft7669 W Crabapple Dr, Peoria, AZ 85383Sold
- $637,0036,249 sqft7661 W Crabapple Dr, Peoria, AZ 85383Sold
A local agent can set up tours, give advice and negotiate with sellers.
Similar homes
- $1,749,9005 bd4 ba3.5k sqft25806 N 92ND Avenue #1, Peoria, AZ 85383For Sale
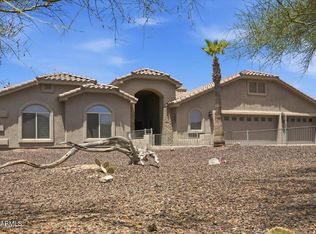 MLS ID #7016561, Erik Gocken, Global Real Estate Investments. ARMLS
 - $2,290,0006 bd5 ba4.4k sqft7580 W ARTEMISA Avenue, Peoria, AZ 85383For Sale
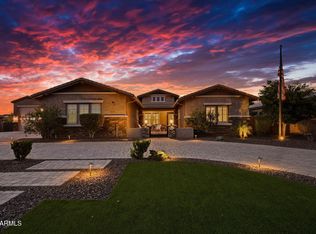 MLS ID #7065985, Colin M Slattery, Real Broker. ARMLS
 - $1,359,0004 bd4 ba3.2k sqft9662 W JJ RANCH Road, Peoria, AZ 85383For Sale
 MLS ID #7064402, George Laughton, EveryPlace. ARMLS
 - $1,740,0004 bd5 ba4.2k sqft23307 N 97TH Drive, Peoria, AZ 85383For Sale
 MLS ID #7005366, Soroosh Ghafaripanah, AZ Dream Homes. ARMLS
 - $1,250,0004 bd3 ba2.7k sqft10650 W ELECTRA Lane, Peoria, AZ 85383For SaleMLS ID #7049608, Armando Figueroa, HomeSmart. ARMLS
- $895,0004 bd4 ba3.4k sqft27912 N 93RD Lane, Peoria, AZ 85383For SaleMLS ID #7066082, James Pomfret, Libertas Real Estate. ARMLS
- $1,175,0005 bd5 ba3.5k sqft24938 N 88th Lane, Peoria, AZ 85383For SaleMLS ID #7018297, Crystal Novak, Real Broker. ARMLS
- $849,9994 bd4 ba3.2k sqft9310 W YELLOW BIRD Lane, Peoria, AZ 85383For SaleMLS ID #7038185, George Laughton, EveryPlace. ARMLS
- $873,0004 bd4 ba3.5k sqft7228 W Quail Track Drive, Peoria, AZ 85383For SaleMLS ID #7043195, Jacqueline L Smith, Century 21 Arizona Foothills. ARMLS
- $950,0005 bd3 ba4.2k sqft13323 W JESSE RED Drive, Peoria, AZ 85383For SaleMLS ID #7070246, Laura Reynoso, HomeSmart. ARMLS
- $875,0005 bd4 ba3.4k sqft10148 W AVENIDA DEL REY --, Peoria, AZ 85383For SaleMLS ID #6997879, Rebecca Durfey, Keller Williams, Professional Partners. ARMLS
- $1,875,0006 bd5 ba3.7k sqft7547 W LIBBY Street, Glendale, AZ 85308For SaleMLS ID #7044452, Robyn L Fonk, Coldwell Banker Realty. ARMLS
- $995,0004 bd4 ba3.1k sqft6615 W LEIBER Place, Glendale, AZ 85310For SaleMLS ID #7038391, Alissa Pratt, West USA Realty. ARMLS
- $1,600,0004 bd3 ba3k sqft6316 E LONESOME Trail, Cave Creek, AZ 85331For SaleMLS ID #7066098, Elizabeth McDermott, HomeSmart. ARMLS
- $1,299,9993 bd3 ba2.6k sqft29709 N 55TH Place, Cave Creek, AZ 85331For SaleMLS ID #7068195, Nicole Demas, Berkshire Hathaway HomeServices Arizona Properties. ARMLS
- $1,395,0005 bd5 ba4.2k sqft27814 N 15TH Drive, Phoenix, AZ 85085For SaleMLS ID #7066099, Halston Hood, Realty ONE Group. ARMLS
- $1,195,0006 bd5 ba4.5k sqft1528 W RED BIRD Road, Phoenix, AZ 85085For SaleMLS ID #7069702, Elizabeth McDermott, HomeSmart. ARMLS
- $1,799,9995 bd4 ba3.4k sqft5815 E CAMPO BELLO Drive, Scottsdale, AZ 85254For SaleMLS ID #7066054, Bradley Stewart, eXp Realty. ARMLS
- $1,249,0004 bd3 ba3k sqft6504 W CORRINE Drive, Glendale, AZ 85304For SaleMLS ID #7046219, Teri Flory, eXp Realty. ARMLS
- $1,379,0004 bd4 ba3k sqft37239 N 11TH Avenue, Phoenix, AZ 85086For SaleMLS ID #7043433, Jonathan Minerick, HomeCoin.com. ARMLS
