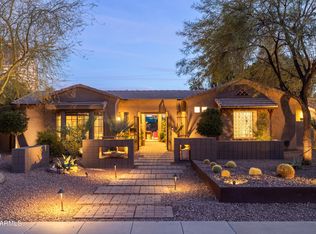
Rare 2019 build in Willo! Step past a 1930s historically-contributing facade into an inspired 5-bd, 3-bth architectural masterpiece. Situated on an expansive 1/4+-acre (the largest currently listed in Willo), this home seamlessly merges historic character with ultra-modern luxury. Natural light floods the open-concept floor plan thru large windows, skylights & expansive sliding doors, highlighting soaring 9+-ft ceilings, hardwood floors & a gas fireplace. Custom lighting adorns tray ceilings & a sleek kitchen anchored by two 10-foot islands. Double sliders open to an entertainer's yard featuring a covered patio, large decks, and heated play pool. Discover a private primary suite with spa-inspired bath, custom built-ins, surround sound, dedicated laundry, flex space & detached fitness room.
For sale
Price cut: $20K (10/13)
$1,499,000
71 W CYPRESS Street, Phoenix, AZ 85003
5beds
2,873sqft
Single Family Residence
Built in 1930
0.26 Acres Lot
$-- Zestimate®
$522/sqft
$-- HOA
What's special
Gas fireplaceCentral vacSeparate fitness studioExtended porchFabulous flex spaceSurround soundStunning chef kitchen
- 226 days
- 553
- 41
Zillow last checked:
Listing updated:
Listed by:
Amy Andelora 602-301-3107,
HomeSmart
Source: ARMLS,MLS#: 6992846
Facts & features
Interior
Bedrooms & bathrooms
- Bedrooms: 5
- Bathrooms: 3
- Full bathrooms: 3
Heating
- Natural Gas, Ceiling
Cooling
- Central Air, Ceiling Fan(s), Programmable Thmstat
Appliances
- Included: Dryer, Washer, Refrigerator, Dishwasher, Disposal, Gas Range, Gas Oven, Gas Cooktop
- Laundry: Inside, Gas Dryer Hookup
Features
- Pantry, High Speed Internet, Granite Counters, Double Vanity, Breakfast Bar, 9+ Flat Ceilings, Central Vacuum, No Interior Steps, Bidet, Full Bth Master Bdrm, Separate Shwr & Tub
- Flooring: Tile, Wood
- Windows: Screens, Skylight(s), Double Pane Windows, Vinyl Frame
- Has basement: No
- Number of fireplaces: 1
- Fireplace features: Gas
Interior area
- Total structure area: 2,873
- Total interior livable area: 2,873 sqft
Property
Parking
- Total spaces: 2
- Parking features: Open
- Uncovered spaces: 2
Features
- Stories: 1
- Patio & porch: Covered, Patio
- Exterior features: Storage
- Has private pool: Yes
- Pool features: Outdoor Pool, Play Pool, Heated
- Spa features: None
- Fencing: Block
- Has view: Yes
- View description: City Lights
Lot
- Size: 0.26 Acres
- Features: North/South Exposure, Sprinklers In Front, Alley, Grass Front, Synthetic Grass Back, Auto Timer H2O Front
Details
- Parcel number: 11851063
Construction
Type & style
- Home type: SingleFamily
- Architectural style: Ranch
- Property subtype: Single Family Residence
Materials
- Stucco, Wood Frame, Painted, Brick
- Roof: Composition,Foam
Condition
- Year built: 1930
Utilities & green energy
- Sewer: Private Sewer
Community & HOA
Community
- Features: Near Bus Stop, Historic District, Biking/Walking Path
- Security: Security System Owned
- Subdivision: LAS PALMAS
HOA
- Has HOA: No
- Services included: No Fees
Location
- Region: Phoenix
Financial & listing details
- Price per square foot: $522/sqft
- Tax assessed value: $976,700
- Annual tax amount: $3,216
- Date on market: 3/4/2026
- Cumulative days on market: 226 days
- Listing terms: VA Loan,Cash,Conventional,FHA
- Ownership: Fee Simple
Estimated market value
Not available
Estimated sales range
Not available
Not available
Price history
| Date | Event | Price |
|---|---|---|
| 10/13/2026 | Price change | $1,499,000-1.3%$522/sqft |
Source:  ARMLS #6992846 Report a problem ARMLS #6992846 Report a problem | ||
| 6/29/2026 | Price change | $1,519,000-0.1%$529/sqft |
Source: ARMLS #6992846 Report a problem | ||
| 5/3/2026 | Price change | $1,520,000-3.2%$529/sqft |
Source: ARMLS #6992846 Report a problem | ||
| 3/4/2026 | Listed for sale | $1,570,000-4.8%$546/sqft |
Source: ARMLS #6992846 Report a problem | ||
| 10/7/2025 | Listing removed | $1,650,000$574/sqft |
Source: ARMLS #6890354 Report a problem | ||
| 7/9/2025 | Listed for sale | $1,650,000+407.7%$574/sqft |
Source: ARMLS #6890354 Report a problem | ||
| 12/6/2016 | Sold | $325,000$113/sqft |
Source: ARMLS #5513937 Report a problem | ||
| 10/20/2016 | Listed for sale | $325,000+108.6%$113/sqft |
Source: Coldwell Banker Residential Brokerage #5513937 Report a problem | ||
| 1/28/2002 | Sold | $155,805+2.2%$54/sqft |
Source: Public Record Report a problem | ||
| 4/25/2001 | Sold | $152,500$53/sqft |
Source: ARMLS #1588798 Report a problem | ||
Public tax history
| Year | Property taxes | Tax assessment |
|---|---|---|
| 2025 | $3,216 +6.2% | $48,835 -3.7% |
| 2024 | $3,028 +1% | $50,690 +146.8% |
| 2023 | $2,998 +3.7% | $20,536 -42.3% |
| 2022 | $2,892 -0.4% | $35,590 +2.8% |
| 2021 | $2,903 +0.2% | $34,605 +4.2% |
| 2020 | $2,898 +37.3% | $33,205 +21.9% |
| 2019 | $2,111 | $27,250 -3.1% |
| 2018 | $2,111 -42.1% | $28,110 +8.4% |
| 2017 | $3,645 -1.7% | $25,930 -8.1% |
| 2016 | $3,707 +10.9% | $28,220 +4.3% |
| 2015 | $3,342 | $27,050 +37.9% |
| 2014 | -- | $19,620 +6.5% |
| 2013 | -- | $18,430 +3.4% |
| 2012 | -- | $17,830 -14.8% |
| 2011 | -- | $20,920 -22.9% |
| 2010 | -- | $27,120 -25% |
| 2009 | -- | $36,170 +19.8% |
| 2008 | -- | $30,200 +11% |
| 2007 | -- | $27,200 +67.4% |
| 2006 | -- | $16,250 |
| 2005 | -- | $16,250 +8.3% |
| 2004 | -- | $15,000 |
| 2003 | -- | $15,000 +16.7% |
| 2002 | -- | $12,850 |
Find assessor info on the county website
Monthly payment
Est. payment
Payment breakdown
Explore the cost of this home by adjusting the details. Changes won't be saved.Climate risks
Neighborhood: Encanto
Nearby schools
Schools provided by the listing agent
- Elementary: Kenilworth Elementary School
- Middle: Kenilworth Elementary School
- High: North High School
- District: Phoenix Elementary District
Source: ARMLS. This data may not be complete. We recommend contacting the local school district to confirm school assignments for this home.

Similar homes
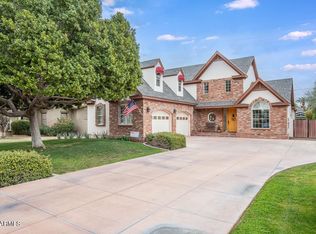
- $1,950,0004 bd5 ba3.7k sqft1625 PALMCROFT Way SW, Phoenix, AZ 85007For Sale
 MLS ID #7094584, Stacey Akers, NextHome Valleywide. ARMLS
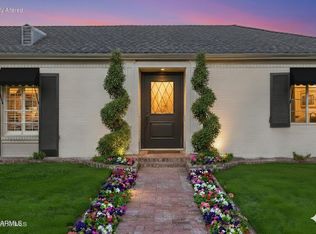
 - $1,500,0004 bd3 ba2.7k sqft3229 E MONTECITO Avenue, Phoenix, AZ 85018For Sale
 MLS ID #7077630, Samara Jo Glassman, Realty ONE Group. ARMLS
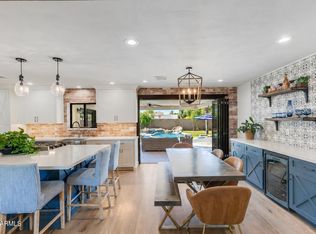
 - $1,349,0005 bd5 ba3.5k sqft1011 W PALO VERDE Drive, Phoenix, AZ 85013For Sale
 MLS ID #7067140, Roger A Krecic, Attorneys Realty. ARMLS
 - $1,499,0004 bd4 ba2.7k sqft3244 E WELDON Avenue, Phoenix, AZ 85018For Sale
 MLS ID #7071712, Elizabeth Vasquez, Prime Equity Real Estate. ARMLS
