Skip main navigation
Sold for $1,070,000
  • $1,070,000

    79 W CYPRESS Street, Phoenix, AZ 85003

    3beds
    1,964sqft
    Single Family Residence
    Built in 1919
    0.27 Acres Lot
    $1,065,800 Zestimate®
    $545/sqft
    $5,851 Estimated rent

    Home value

    $1,065,800

    $970,000 - $1.16M

    $5,851/mo

    Zestimate® history
    Loading
    Loading...

    Owner options

    List your home for rent

    $5,851/mo

    Rent Zestimate®

    Find your next renter with Zillow Rental Manager. Plus, with online applications, you can quickly screen prospective tenants – for free.

    Learn more

    $5,851/mo

    Rent Zestimate®

    Refinance and save

    $5,987/mo

    Est. payment

    Refinancing to a lower rate could help reduce your monthly payments and save thousands over the life of the loan.

    See today's rates

    $5,987/mo

    Est. payment

    Explore your selling options

    Work with a Zillow partner agent

    Leverage their expertise and Zillow's premium Showcase listings to get your home seen by more buyers.

    Get started

    List with your own agent

    Get your home in front of millions of buyers by listing it on Zillow.

    Learn how to do it

    Sell it yourself

    Take full control of how buyers see your home on Zillow by listing For Sale by Owner (FSBO).

    List your home

    What's special

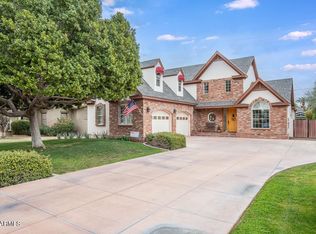
    Bring All Offers. Sellers Are Motivated and Very Negotiable. This is a rare opportunity to own a beautifully renovated historic home in the heart of the Willo Historic District. My clients are open, flexible, and ready to work with serious buyers. Welcome to the J and M Tharpe House, a 1919 Craftsman Bungalow filled with historic charm and modern designer updates. Located in one of Phoenix's most iconic neighborhoods, Willo is known for its architecture and close proximity to downtown arts, dining, and entertainment. Listed $100,000 below comparable homes, this property is already priced to sell and the sellers are open to negotiation. In the past two years, the owners, including a well known interior designer, have completed extensive and thoughtful renovations to both the main house and guest house. Updates include full electrical upgrades with exterior 50 and 30 amp power, new dimmable lighting, smooth interior walls, popcorn ceiling removal, interior painting, and restored original woodwork. Additional improvements include a new roof, custom entry gates, updated fixtures and toilets, keypad locks, custom roller shades, and newer water heater, washer, dryer, dishwasher, and refrigerator. The Kool Deck has been refinished, and new mini split systems were added to both the guest house and laundry room. The exterior trim, eaves, and ceilings have also been painted. A vaulted wraparound porch sets a warm and welcoming tone. Inside, you'll find two bedrooms, two bathrooms, original hardwood and tile flooring, and a cozy wood burning fireplace. The spacious kitchen features stone countertops, a prep sink, recessed lighting, an authentic AGA stove, and French doors that open to a lush backyard retreat. Set on more than a quarter acre, the backyard is a true oasis with a sparkling pebble tec pool, mature fruit trees, lush landscaping, and a private courtyard. The property also includes a brick carriage house used as a workshop, a gated rear two car carport, and a front driveway that fits a 32 foot recreational vehicle plus two additional vehicles. The detached guest house is approximately 500 square feet and includes hardwood floors, a full kitchen with gas hook up, a fireplace, and a poolside patio. Both homes are currently leased to medical professionals at $2,500 and $1,800 per month, offering built-in income potential. Sellers are open to creative terms and flexible on timeline. Most indoor furniture and all outdoor furniture conveys with the property on a separate bill of sale.

    Zillow last checked:

    Listing updated:

    Listed by:

    Alvin Anderson Rivera 480-498-0313,

    Fathom Realty Elite

    Bought with:

    Justin Gonzalez, SA672904000

    eXp Realty

    Source: ARMLS,MLS#: 6887538MLS Logo

    Facts & features

    Interior

    Bedrooms & bathrooms
    • Bedrooms: 3
    • Bathrooms: 3
    • Full bathrooms: 3
    Heating
    • Mini Split, Natural Gas
    Cooling
    • Central Air, Ceiling Fan(s), Mini Split, Programmable Thmstat
    Appliances
    • Included: Dryer, Washer, Gas Stub for Range, Refrigerator, Built-in Microwave, Dishwasher, Disposal, Gas Range, Gas Oven
    • Laundry: Inside
    Features
    • High Speed Internet, Granite Counters, 9+ Flat Ceilings, No Interior Steps, Roller Shields, Kitchen Island, Full Bth Master Bdrm
    • Flooring: Tile, Wood
    • Windows: Wood Frames
    • Has basement: No
    • Number of fireplaces: 2
    • Fireplace features: Living Room
    • Furnished: Yes
    Interior area
    • Total structure area: 1,964
    • Total interior livable area: 1,964 sqft

    Property

    Parking
    • Total spaces: 6
    • Parking features: Gated, Rear Vehicle Entry
    • Carport spaces: 2
    • Uncovered spaces: 4
    Features
    • Stories: 1
    • Patio & porch: Covered, Patio
    • Exterior features: Private Yard
    • Has private pool: Yes
    • Pool features: Variable Speed Pump
    • Spa features: None
    • Fencing: Block
    • Has view: Yes
    • View description: City Lights
    Lot
    • Size: 0.27 Acres
    • Features: North/South Exposure, Nat Reg Historic Hms, Sprinklers In Rear, Sprinklers In Front, Desert Back, Desert Front, Grass Front, Grass Back
    Details
    • Additional structures: Guest House
    • Parcel number: 11851062

    Construction

    Type & style
    • Home type: SingleFamily
    • Architectural style: Other
    • Property subtype: Single Family Residence
    Materials
    • Stucco, Wood Frame, Blown Cellulose, Painted, Brick
    • Roof: Composition
    Condition
    • Year built: 1919

    Utilities & green energy

    • Sewer: Public Sewer
    • Water: City Water

    Community & neighborhood

    Security
    • Security features: Security System Owned
    Community
    • Community features: Near Light Rail Stop, Near Bus Stop, Historic District
    Location
    • Region: Phoenix
    • Subdivision: LAS PALMAS

    Other

    Other facts
    • Listing terms: Cash,Conventional,FHA,VA Loan
    • Ownership: Fee Simple

    Price history

    DateEventPrice
    11/21/2025Sold$1,070,000-2.7%$545/sqft
    Source: ARMLS #6887538 Report a problem
    11/4/2025Pending sale$1,100,000$560/sqft
    Source: ARMLS #6887538 Report a problem
    7/9/2025Listed for sale$1,100,000+25.7%$560/sqft
    Source: ARMLS #6887538 Report a problem
    4/29/2025Listing removed$875,000+4.8%$446/sqft
    Source: ARMLS #6525948 Report a problem
    8/11/2023Sold$835,000-4.6%$425/sqft
    Source: ARMLS #6574866 Report a problem
    7/13/2023Pending sale$875,000$446/sqft
    Source: HomeSmart #6574866 Report a problem
    5/26/2023Price change$875,000-2.8%$446/sqft
    Source: ARMLS #6525948 Report a problem
    4/28/2023Price change$900,000-2.7%$458/sqft
    Source: ARMLS #6525948 Report a problem
    3/29/2023Listed for sale$925,000+122.9%$471/sqft
    Source: ARMLS #6525948 Report a problem
    9/30/2014Sold$415,000-1.2%$211/sqft
    Source: ARMLS #5159498 Report a problem
    8/30/2014Pending sale$420,000+25.4%$214/sqft
    Source: HomeSmart #5159498 Report a problem
    8/30/2004Sold$335,000$171/sqft
    Source: Public Record Report a problem

    Public tax history

    YearProperty taxesTax assessment
    2025$2,651 +6.2%$37,530 -2.1%
    2024$2,496 +1%$38,330 +126.4%
    2023$2,472 +3.7%$16,930 -34.2%
    2022$2,384 -0.4%$25,740 +5.4%
    2021$2,394 +0.2%$24,410 +4.5%
    2020$2,390 +1.7%$23,355 +12.6%
    2019$2,349 $20,750 +2%
    2018$2,349 +2.4%$20,340 +3%
    2017$2,294 +9.8%$19,740 +22.7%
    2016$2,089 +10.9%$16,085 +6.8%
    2015$1,883 $15,065 +36.3%
    2014-- $11,055 -0.8%
    2013-- $11,140 -4.2%
    2012-- $11,630 -7.1%
    2011-- $12,515 -23.6%
    2010-- $16,375 -21.5%
    2009-- $20,865 +5.4%
    2008-- $19,800 +15.1%
    2007-- $17,200 +76%
    2006-- $9,775
    2005-- $9,775 +10.1%
    2004-- $8,875
    2003-- $8,875 +27.7%
    2002-- $6,950

    Find assessor info on the county website

    Neighborhood: Encanto

    Nearby schools

    GreatSchools rating
    Schools provided by the listing agent
    • Elementary: Kenilworth Elementary School
    • Middle: Kenilworth Elementary School
    • High: Central High School
    • District: Phoenix Elementary District

    Source: ARMLS. This data may not be complete. We recommend contacting the local school district to confirm school assignments for this home.

    Get a cash offer in 3 minutes
    Find out how much your home could sell for in as little as 3 minutes with a no-obligation cash offer.
    Estimated market value
    $1,065,800
    Get a cash offer in 3 minutes
    Find out how much your home could sell for in as little as 3 minutes with a no-obligation cash offer.
    Estimated market value
    $1,065,800