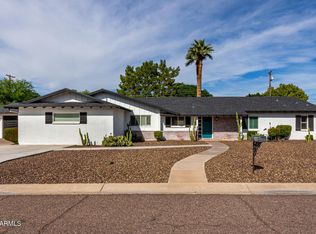
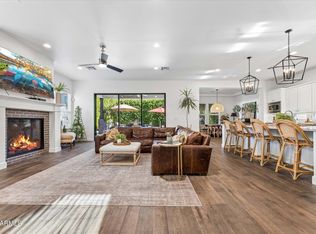
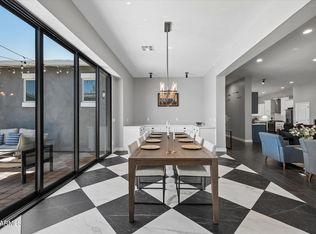
Exceptional Arcadia living awaits in this 2016 complete new build, offering luxury, privacy, and resort-style amenities with no HOA! Upstairs, the master suite & loft create a serene retreat, complete with sauna, fireplace & deck offering stunning mountain views. Pamper yourself with 2 walk-in closets & lavish master bath. Downstairs offers bedroom with full bath enhancing modern living. Entertain in formal living & dining rooms, seamlessly connected to the dream kitchen boasting a waterfall island. Enjoy seamless indoor-outdoor living with 4-pane slider. Step outside & unwind in resort-style, low maintenance, backyard with pool, hot tub, fire-pit & built-in grill. Feel great pulling into 3-car garage using pavered driveway. A rare blend of luxury, mountain views & Arcadia living.
For sale
Price cut: $49K (10/9)
$1,550,000
4201 N 42ND Place, Phoenix, AZ 85018
4beds
2,934sqft
Single Family Residence
Built in 2016
7,675 Square Feet Lot
$-- Zestimate®
$528/sqft
$-- HOA
What's special
- 25 days
- 1,129
- 81
Zillow last checked:
Listing updated:
Listed by:
David Arustamian 480-209-2615,
Russ Lyon Sotheby's International Realty
Source: ARMLS,MLS#: 7067875
Facts & features
Interior
Bedrooms & bathrooms
- Bedrooms: 4
- Bathrooms: 3
- Full bathrooms: 3
Heating
- Electric
Cooling
- HVAC SEER Rating, Central Air, Ceiling Fan(s), Programmable Thmstat
Appliances
- Included: Refrigerator, Built-in Microwave, Dishwasher, Disposal, Gas Range, Gas Oven
- Laundry: Inside
Features
- High Speed Internet, Granite Counters, Double Vanity, Upstairs, Eat-in Kitchen, Breakfast Bar, 9+ Flat Ceilings, Kitchen Island, Pantry, Full Bth Master Bdrm, Separate Shwr & Tub
- Flooring: Carpet, Tile, Wood
- Windows: Low Emissivity Windows, Double Pane Windows
- Has basement: No
- Number of fireplaces: 2
- Fireplace features: Family Room, Gas
Interior area
- Total structure area: 2,934
- Total interior livable area: 2,934 sqft
Property
Parking
- Total spaces: 7
- Parking features: Garage Door Opener, Direct Access
- Garage spaces: 3
- Uncovered spaces: 4
Features
- Stories: 2
- Patio & porch: Covered, Patio
- Has private pool: Yes
- Pool features: Variable Speed Pump, Heated
- Has spa: Yes
- Spa features: None, Heated, Private
- Fencing: Block
- Has view: Yes
- View description: Mountain(s)
Lot
- Size: 7,675 Square Feet
- Features: Sprinklers In Rear, Sprinklers In Front, Alley, Grass Front, Grass Back, Auto Timer H2O Front, Auto Timer H2O Back, Irrigation Front, Irrigation Back
Details
- Parcel number: 17125061
Construction
Type & style
- Home type: SingleFamily
- Architectural style: Contemporary
- Property subtype: Single Family Residence
Materials
- Spray Foam Insulation, Stucco, Other, Wood Frame, Painted
- Roof: Composition
Condition
- Year built: 2016
Details
- Builder name: Encanta Homes
Utilities & green energy
- Sewer: Public Sewer
Green energy
- Energy efficient items: Multi-Zones
Community & HOA
Community
- Subdivision: ORANGE DELL
HOA
- Has HOA: No
- Services included: No Fees
Location
- Region: Phoenix
Financial & listing details
- Price per square foot: $528/sqft
- Tax assessed value: $1,098,500
- Annual tax amount: $4,012
- Date on market: 9/14/2026
- Cumulative days on market: 25 days
- Listing terms: VA Loan,Cash,Conventional,1031 Exchange,FHA
- Ownership: Fee Simple
Estimated market value
Not available
Estimated sales range
Not available
Not available
Price history
| Date | Event | Price |
|---|---|---|
| 10/9/2026 | Price change | $1,550,000-3.1%$528/sqft |
Source:  ARMLS #7067875 Report a problem ARMLS #7067875 Report a problem | ||
| 9/14/2026 | Listed for sale | $1,599,000-11.2%$545/sqft |
Source: ARMLS #7067875 Report a problem | ||
| 4/28/2025 | Listing removed | $1,799,999+9.1%$613/sqft |
Source: ARMLS #6513437 Report a problem | ||
| 12/11/2024 | Listing removed | $1,650,000$562/sqft |
Source: ARMLS #6754896 Report a problem | ||
| 9/9/2024 | Listed for sale | $1,650,000-2.9%$562/sqft |
Source: ARMLS #6754896 Report a problem | ||
| 7/26/2024 | Listing removed | $1,699,900$579/sqft |
Source: ARMLS #6694096 Report a problem | ||
| 5/22/2024 | Price change | $1,699,900-2.9%$579/sqft |
Source: ARMLS #6694096 Report a problem | ||
| 5/3/2024 | Listed for sale | $1,750,000-18.6%$596/sqft |
Source: ARMLS #6694096 Report a problem | ||
| 1/23/2024 | Listing removed | $2,150,000+19.4%$733/sqft |
Source: ARMLS #6335138 Report a problem | ||
| 5/21/2023 | Listing removed | $1,799,999$613/sqft |
Source: ARMLS #6513437 Report a problem | ||
| 4/5/2023 | Price change | $1,799,999-7.7%$613/sqft |
Source: ARMLS #6513437 Report a problem | ||
| 2/13/2023 | Listed for sale | $1,950,000+2.7%$665/sqft |
Source: ARMLS #6513437 Report a problem | ||
| 1/23/2023 | Listing removed | $1,899,000$647/sqft |
Source: ARMLS #6486165 Report a problem | ||
| 1/2/2023 | Listed for sale | $1,899,000$647/sqft |
Source: ARMLS #6486165 Report a problem | ||
| 12/11/2022 | Listing removed | $1,899,000$647/sqft |
Source: ARMLS #6486165 Report a problem | ||
| 12/2/2022 | Price change | $1,899,000-2.6%$647/sqft |
Source: ARMLS #6486165 Report a problem | ||
| 11/14/2022 | Listed for sale | $1,950,000-9.3%$665/sqft |
Source: ARMLS #6486165 Report a problem | ||
| 4/27/2022 | Listing removed | -- |
Source: ARMLS #6335138 Report a problem | ||
| 3/26/2022 | Price change | $2,150,000+2.4%$733/sqft |
Source: ARMLS #6335138 Report a problem | ||
| 3/14/2022 | Price change | $2,099,999-4.5%$716/sqft |
Source: ARMLS #6335138 Report a problem | ||
| 2/5/2022 | Price change | $2,199,000-4.3%$749/sqft |
Source: ARMLS #6335138 Report a problem | ||
| 1/15/2022 | Listed for sale | $2,299,000+155.6%$784/sqft |
Source: ARMLS #6335138 Report a problem | ||
| 8/10/2019 | Listing removed | $899,300+2.8%$307/sqft |
Source: Kei Investments, L.L.C. #5879986 Report a problem | ||
| 8/8/2019 | Sold | $875,000+27%$298/sqft |
Source: ARMLS #5879986 Report a problem | ||
| 6/30/2017 | Sold | $689,000+155.2%$235/sqft |
Source: ARMLS #5586400 Report a problem | ||
| 9/24/2015 | Sold | $270,000+21.6%$92/sqft |
Source: Public Record Report a problem | ||
| 6/13/2008 | Sold | $222,000+87.3%$76/sqft |
Source: Public Record Report a problem | ||
| 4/28/1999 | Sold | $118,500$40/sqft |
Source: Public Record Report a problem | ||
Public tax history
| Year | Property taxes | Tax assessment |
|---|---|---|
| 2025 | $3,984 +5.3% | $109,850 -4.9% |
| 2024 | $3,784 -1.9% | $115,570 +118.9% |
| 2023 | $3,857 +4.2% | $52,797 -32.9% |
| 2022 | $3,700 -3.3% | $78,660 +10.2% |
| 2021 | $3,825 +3.5% | $71,360 +3.8% |
| 2020 | $3,696 +3.3% | $68,750 +6.5% |
| 2019 | $3,578 | $64,570 +20% |
| 2018 | $3,578 -8.4% | $53,820 +2.5% |
| 2017 | $3,905 +170% | $52,530 +177.9% |
| 2016 | $1,446 | $18,900 +10.5% |
| 2015 | $1,446 | $17,100 +14.5% |
| 2014 | -- | $14,930 +16.4% |
| 2013 | -- | $12,830 -8.4% |
| 2012 | -- | $14,000 -10.7% |
| 2011 | -- | $15,670 -12% |
| 2010 | -- | $17,800 -17.9% |
| 2009 | -- | $21,680 +7.1% |
| 2008 | -- | $20,250 +18.8% |
| 2007 | -- | $17,050 +61.6% |
| 2006 | -- | $10,550 |
| 2005 | -- | $10,550 -2.3% |
| 2004 | -- | $10,800 |
| 2003 | -- | $10,800 +32.5% |
| 2002 | -- | $8,150 |
Find assessor info on the county website
Monthly payment
Est. payment
Payment breakdown
Explore the cost of this home by adjusting the details. Changes won't be saved.Climate risks
Neighborhood: Camelback East
Nearby schools
Schools provided by the listing agent
- Elementary: Hopi Elementary School
- Middle: Ingleside Middle School
- High: Arcadia High School
- District: Scottsdale Unified District
Source: ARMLS. This data may not be complete. We recommend contacting the local school district to confirm school assignments for this home.


Similar homes
- $1,500,0004 bd4 ba2.5k sqft4145 E GLENROSA Avenue, Phoenix, AZ 85018For Sale
 MLS ID #7074764, Chrissy Heller, RETSY. ARMLS
 - $1,600,0004 bd4 ba3.2k sqft3444 E CAMELBACK Road, Phoenix, AZ 85018For Sale
 MLS ID #6944552, Jaime Miranda, Keller Williams Realty Phoenix. ARMLS
 - $1,400,0005 bd4 ba3.7k sqft3829 E CRITTENDEN Lane, Phoenix, AZ 85018For Sale
 MLS ID #7042199, Shawn Keeler, Russ Lyon Sotheby's International Realty. ARMLS
 - $1,575,0007 bd5 ba4k sqft3324 E OSBORN Road, Phoenix, AZ 85018For Sale
 MLS ID #7036365, Braden Cooley, The Brokery. ARMLS
