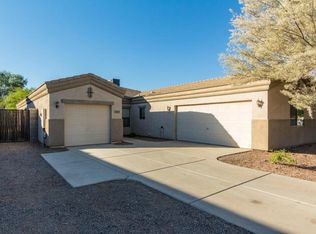
Rare opportunity to own nearly an acre in North Phoenix with no HOA and rear alley access! The oversized lot offers exceptional flexibility for vehicle and equipment storage, workspace, hobbies or future possibilities. The home has undergone an extensive remodel to include a new roof, an updated kitchen featuring quartz waterfall island and stainless steel appliances. Refreshed interiors, updated bathrooms, a spacious primary suite with outdoor access, and two additional bedrooms offering flexibility for guests or a home office. The private backyard features low-maintenance landscaping, while the generous work yard provides plenty of additional usable space. A unique combination of an updated home, substantial land and versatility in a convenient North Phoenix location.
For sale
$1,100,000
3021 E SAINT JOHN Road, Phoenix, AZ 85032
3beds
1,483sqft
Single Family Residence
Built in 1955
0.85 Acres Lot
$-- Zestimate®
$742/sqft
$-- HOA
What's special
Updated kitchenUpdated bathroomsOversized lotRefreshed interiorsQuartz waterfall islandRear alley accessStainless steel appliances
- 2 days
- 124
- 11
Likely to sell faster than
Zillow last checked:
Listing updated:
Listed by:
Kristyl Smith 480-524-0480,
Apex Residential,
Otley Smith 480-524-0441,
Apex Residential
Source: ARMLS,MLS#: 7090962
Facts & features
Interior
Bedrooms & bathrooms
- Bedrooms: 3
- Bathrooms: 2
- Full bathrooms: 2
Heating
- Heat Pump, Electric
Cooling
- Heat Pump, Central Air, ENERGY STAR Qualified Equipment, Programmable Thmstat
Appliances
- Included: Dryer, Washer, Built In Recycling, Reverse Osmosis, Refrigerator, Built-in Microwave, Dishwasher, Disposal, Electric Oven
- Laundry: Inside, Engy Star (See Rmks)
Features
- Quartz Countertops, High Speed Internet, Eat-in Kitchen, No Interior Steps, Kitchen Island, 3/4 Bath Master Bdrm
- Flooring: Tile
- Has basement: No
- Has fireplace: No
Interior area
- Total structure area: 1,483
- Total interior livable area: 1,483 sqft
Property
Parking
- Total spaces: 2
- Parking features: Open
- Uncovered spaces: 2
Features
- Stories: 1
- Patio & porch: Covered, Patio
- Exterior features: Private Yard, Storage, Built-in Barbecue
- Spa features: None
- Fencing: Chain Link,Wrought Iron
Lot
- Size: 0.85 Acres
- Features: Sprinklers In Rear, Sprinklers In Front, Desert Back, Desert Front, Gravel/Stone Front, Gravel/Stone Back, Synthetic Grass Frnt, Synthetic Grass Back, Auto Timer H2O Front, Irrigation Front, Irrigation Back
Details
- Additional structures: Shed(s)
- Parcel number: 21403118
- Horses can be raised: Yes
Construction
Type & style
- Home type: SingleFamily
- Property subtype: Single Family Residence
Materials
- Stucco, Wood Frame, Painted
- Roof: Composition
Condition
- Year built: 1955
Community & HOA
Community
- Subdivision: CAMPOBELLO
HOA
- Has HOA: No
- Services included: No Fees
Location
- Region: Phoenix
Financial & listing details
- Price per square foot: $742/sqft
- Tax assessed value: $353,100
- Annual tax amount: $1,661
- Date on market: 10/8/2026
- Listing terms: VA Loan,Cash,Conventional
- Ownership: Fee Simple
- Road surface type: Asphalt
Estimated market value
Not available
Estimated sales range
Not available
Not available
Price history
| Date | Event | Price |
|---|---|---|
| 10/8/2026 | Listed for sale | $1,100,000+139.1%$742/sqft |
Source:  ARMLS #7090962 Report a problem ARMLS #7090962 Report a problem | ||
| 11/25/2025 | Sold | $460,000-7.1%$310/sqft |
Source: ARMLS #6922337 Report a problem | ||
| 11/10/2025 | Pending sale | $495,000$334/sqft |
Source: ARMLS #6922337 Report a problem | ||
| 9/19/2025 | Listed for sale | $495,000$334/sqft |
Source: ARMLS #6922337 Report a problem | ||
| 8/8/2025 | Listing removed | $495,000$334/sqft |
Source: ARMLS #6853191 Report a problem | ||
| 6/26/2025 | Price change | $495,000-5.7%$334/sqft |
Source: ARMLS #6853191 Report a problem | ||
| 5/28/2025 | Listed for sale | $525,000$354/sqft |
Source: ARMLS #6853191 Report a problem | ||
| 5/5/2025 | Pending sale | $525,000$354/sqft |
Source: ARMLS #6853191 Report a problem | ||
| 4/17/2025 | Listed for sale | $525,000$354/sqft |
Source: ARMLS #6853191 Report a problem | ||
Public tax history
| Year | Property taxes | Tax assessment |
|---|---|---|
| 2025 | $1,322 +2.6% | $35,310 -5.5% |
| 2024 | $1,289 +2.3% | $37,370 +164.1% |
| 2023 | $1,260 -1.1% | $14,148 -40.7% |
| 2022 | $1,274 +1.9% | $23,850 +10.9% |
| 2021 | $1,251 -0.4% | $21,510 +6.2% |
| 2020 | $1,256 +50.2% | $20,250 +27.7% |
| 2019 | $836 | $15,860 +54% |
| 2018 | $836 +0.2% | $10,300 |
| 2017 | $835 -20.9% | $10,300 |
| 2016 | $1,056 +7.4% | $10,300 |
| 2015 | $983 | $10,300 +12.9% |
| 2014 | -- | $9,120 -6.2% |
| 2013 | -- | $9,720 -5% |
| 2012 | -- | $10,230 -32.3% |
| 2011 | -- | $15,100 -19.8% |
| 2010 | -- | $18,830 -7.3% |
| 2009 | -- | $20,320 -5.3% |
| 2008 | -- | $21,450 +8.3% |
| 2007 | -- | $19,800 +58.4% |
| 2006 | -- | $12,500 |
| 2005 | -- | $12,500 -15% |
| 2004 | -- | $14,700 |
| 2003 | -- | $14,700 +66.1% |
| 2002 | -- | $8,850 |
Find assessor info on the county website
Monthly payment
Est. payment
Payment breakdown
Explore the cost of this home by adjusting the details. Changes won't be saved.Climate risks
Neighborhood: Paradise Valley
Nearby schools
Schools provided by the listing agent
- Elementary: Campo Bello Elementary School
- Middle: Vista Verde Middle School
- High: Paradise Valley High School
- District: Paradise Valley Unified District
Source: ARMLS. This data may not be complete. We recommend contacting the local school district to confirm school assignments for this home.
Similar homes
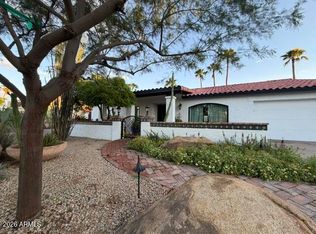
- $1,049,0003 bd2 ba2.1k sqft2309 E CORTEZ Street, Phoenix, AZ 85028For Sale
 MLS ID #7088481, Randy D Delgado, West USA Realty. ARMLS
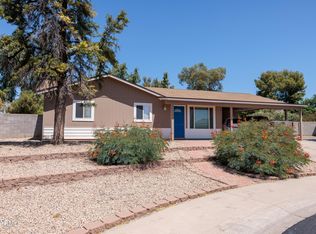
 - $567,0003 bd2 ba1.7k sqft2526 E JOHN CABOT Road, Phoenix, AZ 85032For Sale
 MLS ID #7034115, Steven Roberts, Timothy Hoogstad Realty. ARMLS
 - $550,0003 bd2 ba1.5k sqft14634 N 33RD Street, Phoenix, AZ 85032For Sale
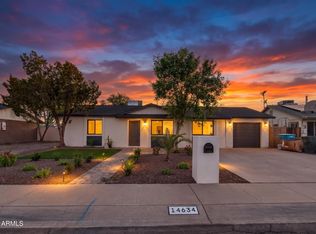 MLS ID #7074305, Sam W Abraham, Sam W Abraham Realty. ARMLS
 - $595,0004 bd2 ba1.8k sqft3756 E ACOMA Drive, Phoenix, AZ 85032For Sale
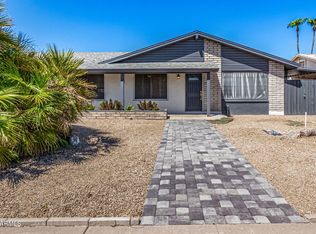 MLS ID #7076494, Derek Ostreicher, Superlative Realty. ARMLS
