Architecturally stunning patio home blending timeless southwest design with modern updates! Enter through a private gated courtyard into a light-filled home centered around a beautiful open-air atrium. Tall ceilings with exposed beams, skylights, hardwood flooring and wall of glass create an inviting indoor/outdoor living experience. The modern kitchen features sleek white cabinetry, stainless steel appliances, and generous workspace. Relax in the spacious primary suite with a large walk-in closet, dual vanities, and a walk-in shower. Enjoy your private backyard oasis with a sparkling pool and covered patio. Conveniently located near Uptown Phoenix dining, shopping and entertainment.
For sale
Price cut: $25K (10/2)
$625,000
237 W DENTON Lane, Phoenix, AZ 85013
3beds
1,703sqft
Single Family Residence
Built in 1978
3,890 Square Feet Lot
$-- Zestimate®
$367/sqft
$133/mo HOA
What's special
Sparkling poolCovered patioPrivate gated courtyardWall of glassSleek white cabinetryGenerous workspaceLarge walk-in closet
- 90 days
- 732
- 102
Zillow last checked:
Listing updated:
Listed by:
Stephanie Moser 623-451-6698,
Resident Realty
Source: ARMLS,MLS#: 7052883
Facts & features
Interior
Bedrooms & bathrooms
- Bedrooms: 3
- Bathrooms: 2
- Full bathrooms: 2
Heating
- Electric, Ceiling
Cooling
- Central Air
Appliances
- Included: Dryer, Washer, Water Softener Owned, Reverse Osmosis, Refrigerator, Built-in Microwave, Dishwasher, Disposal, Electric Range
- Laundry: Inside
Features
- Non-laminate Counter, High Speed Internet, Double Vanity, Eat-in Kitchen, 9+ Flat Ceilings, No Interior Steps, Full Bth Master Bdrm
- Flooring: Tile, Wood
- Windows: Skylight(s), Double Pane Windows
- Has basement: No
- Number of fireplaces: 1
- Fireplace features: Wood Burning, Family Room
Interior area
- Total structure area: 1,703
- Total interior livable area: 1,703 sqft
Property
Parking
- Total spaces: 2
- Parking features: Attached
- Attached garage spaces: 2
Features
- Stories: 1
- Patio & porch: Covered
- Exterior features: Storage
- Has private pool: Yes
- Pool features: Outdoor Pool, Play Pool
- Spa features: None
- Fencing: Block
Lot
- Size: 3,890 Square Feet
- Features: North/South Exposure, Desert Front, Grass Back
Details
- Parcel number: 16225135
Construction
Type & style
- Home type: SingleFamily
- Property subtype: Single Family Residence
- Attached to another structure: Yes
Materials
- Stucco, Wood Frame, Painted, Brick
Condition
- Year built: 1978
Utilities & green energy
- Sewer: Public Sewer
Community & HOA
Community
- Subdivision: MISSOURI SQUARE
HOA
- Has HOA: Yes
- Services included: Maintenance Grounds
- HOA fee: $400 quarterly
- HOA name: Missouri Square Asso
- HOA phone: 602-741-6595
Location
- Region: Phoenix
Financial & listing details
- Price per square foot: $367/sqft
- Tax assessed value: $424,200
- Annual tax amount: $2,923
- Date on market: 7/10/2026
- Cumulative days on market: 90 days
- Listing terms: VA Loan,Cash,Conventional
- Ownership: Fee Simple
Estimated market value
Not available
Estimated sales range
Not available
Not available
Price history
| Date | Event | Price |
|---|---|---|
| 10/2/2026 | Price change | $625,000-3.8%$367/sqft |
Source:  ARMLS #7052883 Report a problem ARMLS #7052883 Report a problem | ||
| 7/11/2026 | Listed for sale | $650,000+28.7%$382/sqft |
Source: ARMLS #7052883 Report a problem | ||
| 4/23/2021 | Sold | $505,000+8.7%$297/sqft |
Source: ARMLS #6197137 Report a problem | ||
| 2/11/2021 | Sold | $464,7000%$273/sqft |
Source: ARMLS #6175565 Report a problem | ||
| 12/30/2020 | Listed for sale | $464,900+43%$273/sqft |
Source: Keller Williams Realty Sonoran Living #6175565 Report a problem | ||
| 6/20/2017 | Sold | $325,000-3%$191/sqft |
Source: Public Record Report a problem | ||
| 5/5/2017 | Price change | $334,900-1.2%$197/sqft |
Source: Realty Executives #5548879 Report a problem | ||
| 4/20/2017 | Price change | $339,000-3.1%$199/sqft |
Source: Realty Executives #5548879 Report a problem | ||
| 1/19/2017 | Listed for sale | $349,900+125.7%$205/sqft |
Source: Realty Executives #5548879 Report a problem | ||
| 7/1/1998 | Sold | $155,000+17.4%$91/sqft |
Source: Public Record Report a problem | ||
| 2/27/1996 | Sold | $132,000$78/sqft |
Source: Public Record Report a problem | ||
Public tax history
| Year | Property taxes | Tax assessment |
|---|---|---|
| 2025 | $2,923 +5.2% | $42,420 -24% |
| 2024 | $2,779 +3% | $55,800 +141.3% |
| 2023 | $2,699 +3.3% | $23,123 -33.6% |
| 2022 | $2,612 -0.4% | $34,820 +7.9% |
| 2021 | $2,622 +2.3% | $32,270 -4.9% |
| 2020 | $2,563 +2.7% | $33,950 +10.7% |
| 2019 | $2,495 | $30,680 +28.7% |
| 2018 | $2,495 +5.3% | $23,830 +3.6% |
| 2017 | $2,369 +11.5% | $23,000 +1.1% |
| 2016 | $2,124 +7.2% | $22,750 +13.2% |
| 2015 | $1,982 | $20,100 +28.8% |
| 2014 | -- | $15,600 +15.1% |
| 2013 | -- | $13,550 -4.9% |
| 2012 | -- | $14,250 -1.4% |
| 2011 | -- | $14,450 -42.1% |
| 2010 | -- | $24,950 +16.3% |
| 2009 | -- | $21,450 -38.8% |
| 2008 | -- | $35,050 +22.3% |
| 2007 | -- | $28,650 +63.2% |
| 2006 | -- | $17,550 |
| 2005 | -- | $17,550 +28.1% |
| 2004 | -- | $13,700 |
| 2003 | -- | $13,700 +9.2% |
| 2002 | -- | $12,550 |
Find assessor info on the county website
Monthly payment
Est. payment
Payment breakdown
Explore the cost of this home by adjusting the details. Changes won't be saved.Climate risks
Neighborhood: Alhambra
Nearby schools
Schools provided by the listing agent
- Elementary: Madison Richard Simis School
- Middle: Madison Meadows School
- High: Central High School
- District: Madison Elementary District
Source: ARMLS. This data may not be complete. We recommend contacting the local school district to confirm school assignments for this home.
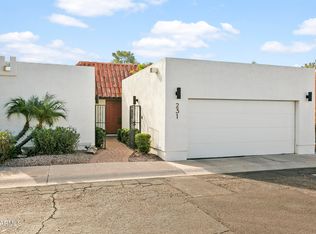

Similar homes
- $644,0002 bd2 ba1.6k sqft5341 N QUESTA TIERRA Drive, Phoenix, AZ 85012For Sale
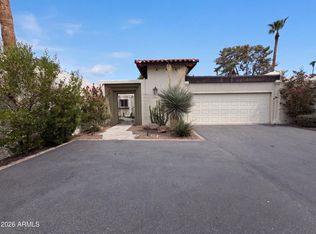 MLS ID #7057742, Tara Jones, Opendoor Brokerage, LLC. ARMLS
 - $555,0003 bd2 ba1.8k sqft5634 N 12TH Street, Phoenix, AZ 85014For Sale
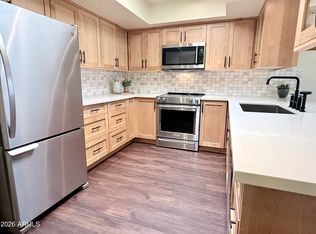 MLS ID #7088868, Amy Andelora, HomeSmart. ARMLS
 - $634,0003 bd2 ba2.1k sqft11225 N 11TH Place, Phoenix, AZ 85020For Sale
 MLS ID #7049844, Connie Thompson, HomeSmart. ARMLS
 - $449,9903 bd2 ba1.2k sqft1109 W INDIAN SCHOOL Road, Phoenix, AZ 85013For Sale
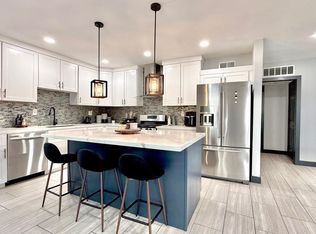 MLS ID #6986221, Adriana Wendler, HomeSmart. ARMLS
