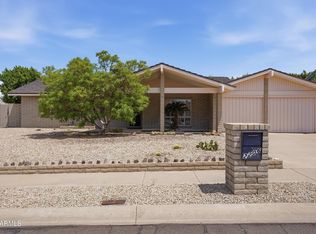
Within the prestigious gated Arizona Biltmore Estates, From the moment you cross the threshold, dramatic soaring ceilings and an expansive wall of windows flood the home with beautiful Arizona sunlight, creating an immediate sense of scale and breezy. The light-filled open layout flows effortlessly toward the backyard paradise, where an inviting private pool awaits alongside pristine views of the rolling green fairways. The home is tucked back on the 10th hole on the Biltmore Links Golf Course. Enjoy relaxing in the private pool while enjoying the lifestyle.
For sale
$1,300,000
3029 E Claremont Avenue, Phoenix, AZ 85016
2beds
1,565sqft
:
Get pre-qualified$7,947/mo
Single Family Residence
Built in 1980
4,413 Square Feet Lot
$-- Zestimate®
$831/sqft
$462/mo HOA
What's special
Inviting private poolDramatic soaring ceilingsExpansive wall of windowsLight-filled open layout
- 45 days |
- 433 |
- 16 |
Zillow last checked:
Listing updated:
Listed by:
William Hawking 602-363-1836,
Keller Williams Realty Sonoran Living
Source: ARMLS,MLS#: 7041272
Facts & features
Interior
Bedrooms & bathrooms
- Bedrooms: 2
- Bathrooms: 2
- Full bathrooms: 2
Heating
- Heat Pump
Cooling
- Heat Pump, Central Air, Ceiling Fan(s)
Appliances
- Included: Dryer, Washer, Reverse Osmosis, Refrigerator, Built-in Microwave, Dishwasher, Disposal, Electric Range, Electric Oven, Electric Cooktop, Built-In Electric Oven
- Laundry: Inside
Features
- High Speed Internet, Granite Counters, Eat-in Kitchen, Breakfast Bar, 9+ Flat Ceilings, Pantry, Full Bth Master Bdrm, Separate Shwr & Tub
- Flooring: Carpet, Linoleum, Tile
- Windows: Single Pane, Screens
- Has basement: No
- Number of fireplaces: 1
- Fireplace features: Wood Burning
- Common walls with other units/homes: No Common Walls
Interior area
- Total structure area: 1,565
- Total interior livable area: 1,565 sqft
Property
Parking
- Total spaces: 2
- Parking features: Garage Door Opener
- Garage spaces: 2
Features
- Stories: 1
- Patio & porch: Covered, Patio
- Has private pool: Yes
- Pool features: Outdoor Pool
- Spa features: None
- Fencing: Perimeter,Wrought Iron
- Has view: Yes
- View description: Golf Course
Lot
- Size: 4,413 Square Feet
- Features: East/West Exposure, Desert Back, Desert Front, On Golf Course, Grass Back
Details
- Parcel number: 16412825
Construction
Type & style
- Home type: SingleFamily
- Architectural style: Mid-Century Modern
- Property subtype: Single Family Residence
Materials
- Stucco, Wood Frame, Painted
- Foundation: Slab
- Roof: Foam
Condition
- Year built: 1980
Details
- Builder name: Dicor
Utilities & green energy
- Sewer: Public Sewer
- Water: City Water
- Utilities for property: Phone Available
Community & HOA
Community
- Features: Golf, Gated, Guarded Entry, Biking/Walking Path
- Security: Security System Owned
- Subdivision: COLONY BILTMORE 4
HOA
- Has HOA: Yes
- Services included: Maintenance Grounds, Street Maint, Front Yard Maint
- HOA fee: $435 monthly
- HOA name: Colony Biltmore IV
- HOA phone: 480-396-4567
- Second HOA fee: $325 annually
- Second HOA name: ABEVA
- Second HOA phone: 602-955-1003
Location
- Region: Phoenix
Financial & listing details
- Price per square foot: $831/sqft
- Tax assessed value: $807,300
- Annual tax amount: $5,553
- Date on market: 6/12/2026
- Listing terms: Cash,Conventional
- Ownership: Fee Simple
- Road surface type: Asphalt
Estimated market value
Not available
Estimated sales range
Not available
Not available
Price history
| Date | Event | Price |
|---|---|---|
| 6/12/2026 | Listed for sale | $1,300,000+240.3%$831/sqft |
Source:  ARMLS #7041272 Report a problem ARMLS #7041272 Report a problem | ||
| 12/5/2000 | Sold | $382,000+29.3%$244/sqft |
Source: Public Record Report a problem | ||
| 3/1/2000 | Sold | $295,500$189/sqft |
Source: ARMLS #1473395 Report a problem | ||
Public tax history
| Year | Property taxes | Tax assessment |
|---|---|---|
| 2025 | $5,553 +4.9% | $80,730 +5% |
| 2024 | $5,294 -4.6% | $76,920 +84.7% |
| 2023 | $5,551 +3.1% | $41,656 -16.4% |
| 2022 | $5,386 +0.7% | $49,820 +8.6% |
| 2021 | $5,348 +2.3% | $45,870 -4.6% |
| 2020 | $5,230 +16.2% | $48,100 +8.9% |
| 2019 | $4,502 | $44,180 +1.2% |
| 2018 | $4,502 +5.5% | $43,660 +6.7% |
| 2017 | $4,268 +6.5% | $40,900 +2.6% |
| 2016 | $4,006 +8.9% | $39,850 +19.7% |
| 2015 | $3,677 | $33,300 +18.5% |
| 2014 | -- | $28,110 -7.8% |
| 2013 | -- | $30,500 -3% |
| 2012 | -- | $31,430 -5.6% |
| 2011 | -- | $33,310 -31.7% |
| 2010 | -- | $48,780 -0.6% |
| 2009 | -- | $49,070 +11.8% |
| 2008 | -- | $43,900 +11.8% |
| 2007 | -- | $39,250 +26.4% |
| 2006 | -- | $31,050 |
| 2005 | -- | $31,050 +3.5% |
| 2004 | -- | $30,000 |
| 2003 | -- | $30,000 +11.5% |
| 2002 | -- | $26,900 |
Find assessor info on the county website
Monthly payment
Est. payment
Payment breakdown
Explore the cost of this home by adjusting the details. Changes won't be saved.Climate risks
Neighborhood: Camelback East
Nearby schools
GreatSchools rating
- 9/10Madison Heights Elementary SchoolGrades: PK-4Distance: 1.4 mi
- 5/10Madison #1 Elementary SchoolGrades: 5-8Distance: 1.6 mi
- 3/10Camelback High SchoolGrades: 9-12Distance: 1.5 mi
Schools provided by the listing agent
- Elementary: Madison #1 Elementary School
- Middle: Madison #1 Elementary School
- High: Camelback High School
- District: Madison Elementary District
Source: ARMLS. This data may not be complete. We recommend contacting the local school district to confirm school assignments for this home.
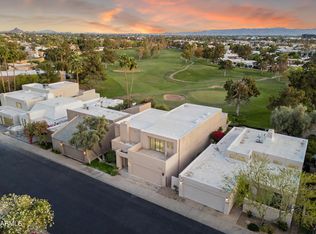
- $1,950,0005 bd5 ba4.4k sqft3033 E Claremont Ave, Phoenix, AZ 85016For Sale
- $1,064,800-- bd2 ba1.8k sqft3025 E Claremont Ave, Phoenix, AZ 85016Off Market
- $1,091,200-- bd3 ba1.8k sqft3037 E Claremont Ave, Phoenix, AZ 85016Off Market
- $519,7002 bd2 ba1.1k sqft6219 N 30th Way, Phoenix, AZ 85016Off Market
- $585,0002 bd2 ba1.1k sqft6223 N 30th Way, Phoenix, AZ 85016Sold
- $1,150,0002 bd2 ba1.7k sqft3041 E Claremont Ave, Phoenix, AZ 85016Sold
- $2,379,2001.629 Acres3041 E Claremont Ave, Phoenix, AZ 85016Off Market
- $538,0002 bd2 ba1.4k sqft6221 N 30th Way, Phoenix, AZ 85016Off Market
A local agent can set up tours, give advice and negotiate with sellers.
Similar homes
- $1,175,0003 bd2 ba1.9k sqft3800 E LINCOLN Drive #45, Phoenix, AZ 85018For Sale
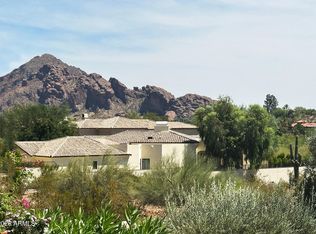 MLS ID #7024304, Chip Henson, Compass. ARMLS
 - $995,0003 bd3 ba2.1k sqft4613 N 31ST Street, Phoenix, AZ 85016For Sale
 MLS ID #7021345, Eric S Crane, Delex Realty. ARMLS
 - $1,299,0003 bd3 ba2.1k sqft7123 E BUENA TERRA Way, Paradise Valley, AZ 85253For Sale
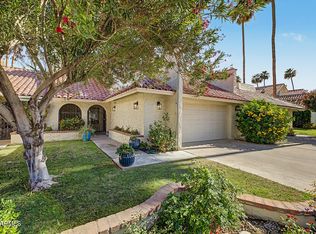 MLS ID #7041500, Sharon Terhune, eXp Realty. ARMLS
 - $825,0003 bd2 ba1.7k sqft2206 E NICOLET Avenue, Phoenix, AZ 85020For Sale
 MLS ID #7056851, Dawn Armstead, London Pierce Real Estate. ARMLS
 - $665,0002 bd3 ba2.1k sqft2631 E BEEKMAN Place, Phoenix, AZ 85016For SaleMLS ID #7032749, Josiah Krol, eXp Realty. ARMLS
- $970,0003 bd2 ba1.5k sqft4312 E SELLS Drive, Phoenix, AZ 85018For SaleMLS ID #7038466, Taryn Toby Ware, Compass. ARMLS
- $999,9854 bd3 ba1.6k sqft4523 N 35th Place, Phoenix, AZ 85018For SaleMLS ID #7019550, Brad Turk, eXp Realty. ARMLS
- $985,0004 bd2 ba1.9k sqft7657 N 22nd Street, Phoenix, AZ 85020For SaleMLS ID #7004997, Evan Anderson, Fathom Realty Elite. ARMLS
- $899,0003 bd3 ba2.2k sqft5525 N 12TH Street, Phoenix, AZ 85014For SaleMLS ID #7039088, Jonathan E Brier, Realty ONE Group. ARMLS
- $1,495,0002 bd2 ba2k sqft4334 N 40th Street, Phoenix, AZ 85018For SaleMLS ID #7034004, Christopher Pulido, Engel & Voelkers Scottsdale. ARMLS
- $1,195,0002 bd2 ba2k sqft7525 E GAINEY RANCH Road #188, Scottsdale, AZ 85258For SaleMLS ID #7048264, Sue B Shapiro, Russ Lyon Sotheby's International Realty. ARMLS
- $669,8883 bd2 ba2k sqft142 E VOLTAIRE Avenue, Phoenix, AZ 85022For SaleMLS ID #7058497, Kelly Jones, Grigg's Group Powered by The Altman Brothers. ARMLS
- $885,0004 bd4 ba2.1k sqft2348 N 28TH Place, Phoenix, AZ 85008For SaleMLS ID #7044377, Kim Panozzo, HomeSmart. ARMLS
- $850,0004 bd2 ba2.1k sqft2347 E MESCAL Street, Phoenix, AZ 85028For SaleMLS ID #7037059, Minnamarie Caines, RE/MAX Desert Showcase. ARMLS
- $755,0004 bd2 ba2k sqft3351 E Desert Cove Avenue, Phoenix, AZ 85028For SaleMLS ID #7035554, Helene Khoury, West USA Realty. ARMLS
- $1,145,0003 bd3 ba2.3k sqft5101 E KAREN Drive, Scottsdale, AZ 85254For SaleMLS ID #7028947, Lisa Parsons, Incyte Realty, LLC. ARMLS
- $895,0002 bd2 ba1.6k sqft7209 E MCDONALD Drive #1, Scottsdale, AZ 85250For SaleMLS ID #7045048, Fred Dougherty, HomeSmart. ARMLS
- $749,9004 bd3 ba2.1k sqft10049 N 25TH Place, Phoenix, AZ 85028For SaleMLS ID #7017280, Anastasia Tsokas, My Home Group Real Estate. ARMLS
- $695,0002 bd2 ba1.7k sqft4116 E Paradise Drive, Phoenix, AZ 85028For SaleMLS ID #7026053, Lori Schneider, Compass. ARMLS
- $749,9002 bd2 ba1.6k sqft4316 E PICCADILLY Road, Phoenix, AZ 85018For SaleMLS ID #7026330, Luis Cervera, eXp Realty. ARMLS
