Beautiful block home near Piestewa Peak and next to the Mountain Preserve. Open floor plan with views from every room. No carpet in the home - all tile, wood laminate and LVP flooring. HVAC replaced 2025, Roof 2023 and Water Heater 2025. Kitchen includes maple cabinets, quartz composite counters, stainless appliances and breakfast bar. Split master features tiled walk-in shower. Hall bathroom features Travertine counters and shower. Home also includes a brick wood-burning fireplace, bar and ceiling fans throughout. French door exit to the the stunning back yard with pool, extended covered patio, pergula extension, covered outdoor living space, brick planters - retention walls, garden planters, RV gate and huge storage room. Garage door and opener replaced in 2026.
Pending
Price cut: $20K (9/10)
$965,000
7657 N 22nd Street, Phoenix, AZ 85020
4beds
1,980sqft
Single Family Residence
Built in 1971
0.31 Acres Lot
$-- Zestimate®
$487/sqft
$-- HOA
What's special
Extended covered patioBrick wood-burning fireplaceRv gateGarden plantersBreakfast barMaple cabinetsCovered outdoor living space
- 199 days
- 494
- 25
Zillow last checked:
Listing updated:
Listed by:
Evan Anderson 480-897-2500,
Fathom Realty Elite
Source: ARMLS,MLS#: 7004997
Facts & features
Interior
Bedrooms & bathrooms
- Bedrooms: 4
- Bathrooms: 2
- Full bathrooms: 2
Heating
- Natural Gas
Cooling
- Central Air, Ceiling Fan(s)
Appliances
- Included: Washer, Refrigerator, Dishwasher, Disposal, Gas Range, Gas Oven, Gas Cooktop
- Laundry: Inside
Features
- Quartz Countertops, High Speed Internet, No Interior Steps, 3/4 Bath Master Bdrm
- Flooring: Laminate, Vinyl, Tile
- Windows: Double Pane Windows
- Has basement: No
- Number of fireplaces: 1
- Fireplace features: Family Room
Interior area
- Total structure area: 1,980
- Total interior livable area: 1,980 sqft
Property
Parking
- Total spaces: 3
- Parking features: RV Access/Parking, Garage Door Opener, Storage
- Garage spaces: 2
- Uncovered spaces: 1
Features
- Stories: 1
- Patio & porch: Covered Deck, Covered
- Exterior features: Rain Gutters, Storage
- Has private pool: Yes
- Pool features: Diving Pool
- Spa features: None
- Fencing: Block,Wrought Iron,Wood
- Has view: Yes
- View description: Mountain(s)
Lot
- Size: 0.31 Acres
- Features: East/West Exposure, Hillside Lot, Sprinklers In Rear, Sprinklers In Front, Desert Back, Desert Front, Auto Timer H2O Front, Auto Timer H2O Back
Details
- Parcel number: 16419119
Construction
Type & style
- Home type: SingleFamily
- Architectural style: Ranch
- Property subtype: Single Family Residence
Materials
- Stucco, Painted, Block
- Foundation: Slab
- Roof: Composition
Condition
- Year built: 1971
Details
- Builder name: Hallcraft
Utilities & green energy
- Sewer: Public Sewer
Community & HOA
Community
- Features: Biking/Walking Path
- Subdivision: Biltmore Highlands
HOA
- Has HOA: No
- Services included: No Fees
Location
- Region: Phoenix
Financial & listing details
- Price per square foot: $487/sqft
- Tax assessed value: $765,700
- Annual tax amount: $6,165
- Date on market: 3/30/2026
- Cumulative days on market: 199 days
- Listing terms: VA Loan,Cash,Conventional
- Ownership: Fee Simple
- Road surface type: Asphalt
Estimated market value
Not available
Estimated sales range
Not available
Not available
Price history
| Date | Event | Price |
|---|---|---|
| 10/3/2026 | Pending sale | $965,000$487/sqft |
Source:  ARMLS #7004997 Report a problem ARMLS #7004997 Report a problem | ||
| 9/10/2026 | Price change | $965,000-2%$487/sqft |
Source: ARMLS #7004997 Report a problem | ||
| 5/22/2026 | Price change | $985,000-6.2%$497/sqft |
Source: ARMLS #7004997 Report a problem | ||
| 3/27/2026 | Listed for sale | $1,050,000+475.3%$530/sqft |
Source: ARMLS #7004997 Report a problem | ||
| 2/15/2019 | Listing removed | $2,500$1/sqft |
Source: Realty Executives #5865968 Report a problem | ||
| 1/10/2019 | Listed for rent | $2,500$1/sqft |
Source: Realty Executives #5865968 Report a problem | ||
| 5/17/2018 | Listing removed | $2,500$1/sqft |
Source: Realty Executives #5765387 Report a problem | ||
| 5/13/2018 | Listed for rent | $2,500$1/sqft |
Source: Realty Executives #5765387 Report a problem | ||
| 8/13/2015 | Listing removed | $2,500$1/sqft |
Source: RE/MAX Preferred Choice Report a problem | ||
| 7/14/2015 | Listed for rent | $2,500$1/sqft |
Source: Re/Max Preferred Choice Report a problem | ||
| 10/4/1994 | Sold | $182,500$92/sqft |
Source: Public Record Report a problem | ||
Public tax history
| Year | Property taxes | Tax assessment |
|---|---|---|
| 2025 | $6,165 +4.9% | $76,570 -8.9% |
| 2024 | $5,878 +2.8% | $84,070 +95.9% |
| 2023 | $5,720 +3.1% | $42,925 -15.3% |
| 2022 | $5,550 +0.7% | $50,670 +5% |
| 2021 | $5,511 +2.3% | $48,270 +7.5% |
| 2020 | $5,389 +2.5% | $44,910 +6% |
| 2019 | $5,257 | $42,360 +7.6% |
| 2018 | $5,257 +4.9% | $39,350 +5.4% |
| 2017 | $5,010 +11.5% | $37,350 +9.7% |
| 2016 | $4,492 +8.8% | $34,060 +4.4% |
| 2015 | $4,129 | $32,610 +17.9% |
| 2014 | -- | $27,670 +8.6% |
| 2013 | -- | $25,480 |
| 2012 | -- | $25,480 -12.9% |
| 2011 | -- | $29,250 -20.3% |
| 2010 | -- | $36,680 -15.2% |
| 2009 | -- | $43,280 -15.9% |
| 2008 | -- | $51,450 +10.4% |
| 2007 | -- | $46,600 +70.1% |
| 2006 | -- | $27,400 |
| 2005 | -- | $27,400 +15.4% |
| 2004 | -- | $23,750 |
| 2003 | -- | $23,750 +23.1% |
| 2002 | -- | $19,300 |
Find assessor info on the county website
Monthly payment
Est. payment
Payment breakdown
Explore the cost of this home by adjusting the details. Changes won't be saved.Climate risks
Neighborhood: Camelback East
Nearby schools
Schools provided by the listing agent
- Elementary: Madison #1 Elementary School
- Middle: Madison #1 Elementary School
- High: Camelback High School
- District: Madison Elementary District
Source: ARMLS. This data may not be complete. We recommend contacting the local school district to confirm school assignments for this home.


Similar homes
- $1,150,0003 bd2 ba2.2k sqft2346 E ORANGEWOOD Avenue, Phoenix, AZ 85020For Sale
 MLS ID #6965451, Lisa Brown, HomeSmart. ARMLS
 - $899,9004 bd3 ba2.3k sqft19 E CANTERBURY Court, Phoenix, AZ 85022For Sale
 MLS ID #7079280, Stacy Biehle, Coldwell Banker Realty. ARMLS
 - $958,0003 bd2 ba1.8k sqft4421 E MONTEROSA Street, Phoenix, AZ 85018For Sale
 MLS ID #7090385, Stacy Fornara, Modern Portfolio Real Estate Services. ARMLS
 - $825,0003 bd2 ba2.4k sqft9601 N 35TH Place, Phoenix, AZ 85028For Sale
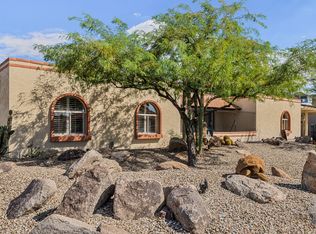 MLS ID #7085150, Garrett Namenye, Keller Williams Arizona Realty. ARMLS
