Set on a private, nearly 1 acre lot, this 3,980-square-foot property features 4 bedrooms, 3.5 baths, and a detached 1-bedroom, 1 bath casita for guests, extended stays, or a private office. The 35-foot-deep workshop garage offers room for RVs, toys, hobbies, or extra storage, while the expansive backyard provides plenty of space to enjoy the outdoors. Inside, enjoy a gourmet kitchen, 10-foot ceilings, engineered hardwood floors, custom shutters, and a thoughtful split floor plan, along with upgrades including solar and a hardwired security system.
A private backyard gate connecting to the neighboring property at 7550 W Questa Dr adds even more flexibility, creating a unique opportunity for multigenerational living or keeping loved ones close while maintaining the privacy of separate hom
For sale
$1,850,000
7551 W SAGUARO PARK Lane, Peoria, AZ 85383
5beds
3,980sqft
Single Family Residence
Built in 2017
0.8 Acres Lot
$-- Zestimate®
$465/sqft
$204/mo HOA
What's special
Thoughtful split floor planCustom shuttersGourmet kitchenEngineered hardwood floors
- 9 days
- 602
- 17
Likely to sell faster than
Zillow last checked:
Listing updated:
Listed by:
Yvonne Faustinos 480-580-4524,
Russ Lyon Sotheby's International Realty,
Jade Soto 310-292-3085,
Russ Lyon Sotheby's International Realty
Source: ARMLS,MLS#: 7067860
Facts & features
Interior
Bedrooms & bathrooms
- Bedrooms: 5
- Bathrooms: 5
- Full bathrooms: 4
- 1/2 bathrooms: 1
Heating
- Heat Pump, Forced Air, ENERGY STAR Qualified Equipment, Natural Gas
Cooling
- HVAC SEER Rating, Central Air, Ceiling Fan(s), ENERGY STAR Qualified Equipment, Programmable Thmstat
Appliances
- Included: Refrigerator, Built-in Microwave, Dishwasher, Disposal, Gas Cooktop, Built-In Electric Oven
- Laundry: Inside, Engy Star (See Rmks)
Features
- Pantry, High Speed Internet, Granite Counters, Double Vanity, Breakfast Bar, 9+ Flat Ceilings, No Interior Steps, Kitchen Island, Full Bth Master Bdrm, Separate Shwr & Tub
- Flooring: Carpet, Tile, Wood
- Windows: Screens, Low Emissivity Windows, Double Pane Windows, ENERGY STAR Qualified Windows, Vinyl Frame
- Has basement: No
- Has fireplace: No
Interior area
- Total structure area: 3,980
- Total interior livable area: 3,980 sqft
Video & virtual tour
Property
Parking
- Total spaces: 15
- Parking features: Attached, Detached Garage, Detached Carport, RV Access/Parking, Gated, RV Gate, Garage Door Opener, Extended Length Garage, Direct Access, Circular Driveway, Over Height Garage, Side Vehicle Entry
- Attached garage spaces: 5
- Has carport: Yes
- Uncovered spaces: 10
Accessibility
- Accessibility features: Zero-Grade Entry, Mltpl Entries/Exits
Features
- Stories: 1
- Patio & porch: Covered, Patio
- Exterior features: Rain Gutters, Private Yard
- Spa features: None
- Fencing: Back Yard,Block
- Has view: Yes
- View description: Desert, Mountain(s)
Lot
- Size: 0.8 Acres
- Features: North/South Exposure, Sprinklers In Rear, Sprinklers In Front, Desert Front, Gravel/Stone Front, Gravel/Stone Back, Auto Timer H2O Front, Auto Timer H2O Back
Details
- Additional structures: Guest House
- Parcel number: 20114609
Construction
Type & style
- Home type: SingleFamily
- Architectural style: Santa Barbara/Tuscan
- Property subtype: Single Family Residence
Materials
- Stucco, Wood Frame, Stone
- Foundation: Slab
- Roof: Tile
Condition
- Year built: 2017
Details
- Builder name: Shea Homes
Utilities & green energy
- Sewer: Public Sewer
- Water: Pvt Water Company
Green energy
- Energy efficient items: Solar Panels, ENERGY STAR Light Fixture
- Water conservation: Recirculation Pump
Community & HOA
Community
- Features: Gated, Biking/Walking Path
- Security: Fire Sprinkler System, Security System Owned
- Subdivision: Vista Montana III
HOA
- Has HOA: Yes
- Services included: Maintenance Grounds, Street Maint
- HOA fee: $204 monthly
- HOA name: Vista Montana III
- HOA phone: 602-277-4418
Location
- Region: Peoria
Financial & listing details
- Price per square foot: $465/sqft
- Tax assessed value: $1,058,300
- Annual tax amount: $5,476
- Date on market: 8/20/2026
- Cumulative days on market: 9 days
- Listing terms: Cash,Conventional
- Ownership: Fee Simple
- Road surface type: Asphalt
Estimated market value
Not available
Estimated sales range
Not available
Not available
Price history
| Date | Event | Price |
|---|---|---|
| 8/20/2026 | Listed for sale | $1,850,000+154.2%$465/sqft |
Source:  ARMLS #7067860 Report a problem ARMLS #7067860 Report a problem | ||
| 10/20/2017 | Sold | $727,711$183/sqft |
Source: Public Record Report a problem | ||
Public tax history
| Year | Property taxes | Tax assessment |
|---|---|---|
| 2025 | $5,010 +3.1% | $105,830 -6% |
| 2024 | $4,857 -1.1% | $112,550 +102.7% |
| 2023 | $4,912 -3.8% | $55,529 -23.5% |
| 2022 | $5,108 -6% | $72,600 +6.2% |
| 2021 | $5,432 +3.5% | $68,350 +5.9% |
| 2020 | $5,248 +6.2% | $64,570 +2.6% |
| 2019 | $4,940 | $62,930 +179.1% |
| 2018 | $4,940 +869.5% | $22,545 +7.4% |
| 2017 | $510 +2.2% | $21,000 +246.5% |
| 2016 | $499 | $6,060 +26.7% |
| 2015 | -- | $4,784 |
Find assessor info on the county website
Monthly payment
Est. payment
Payment breakdown
Explore the cost of this home by adjusting the details. Changes won't be saved.Climate risks
Neighborhood: Vista Montana
Nearby schools
Schools provided by the listing agent
- Elementary: Frontier Elementary School
- Middle: Foothills Elementary School
- High: Sunrise Mountain High School
- District: Peoria Unified School District
Source: ARMLS. This data may not be complete. We recommend contacting the local school district to confirm school assignments for this home.

Similar homes
- $1,775,0003 bd5 ba3k sqft7550 W QUESTA Drive, Peoria, AZ 85383For Sale
 MLS ID #7067964, Yvonne Faustinos, Russ Lyon Sotheby's International Realty. ARMLS
 - $2,000,0005 bd5 ba3.9k sqft7561 W ARTEMISA Avenue, Peoria, AZ 85383For Sale
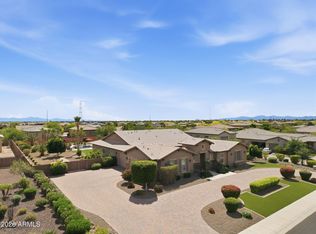 MLS ID #7009208, Aaron Valencia, HomeSmart. ARMLS
 - $1,749,9005 bd4 ba3.5k sqft25806 N 92ND Avenue #1, Peoria, AZ 85383For Sale
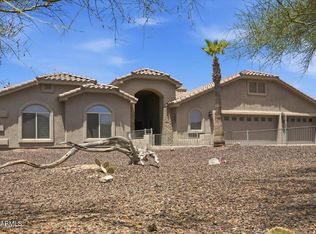 MLS ID #7016561, Erik Gocken, Global Real Estate Investments. ARMLS
 - $2,395,0006 bd6 ba5k sqft7618 W CHAMA Drive, Peoria, AZ 85383For Sale
 MLS ID #7033303, Raul Siqueiros, Luxe Realty. ARMLS
