This stunning custom home, completed in 2024, sits on a private 1.1-acre lot with **No HOA**--a true oasis for enjoying Sonoran Desert living. Designed with both elegance and comfort in mind, the 4-bedroom, 3.5-bath layout includes a dedicated office and a thoughtful split floorplan that enhances privacy and flow.
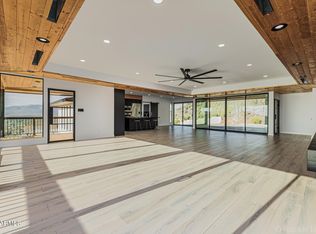
The spacious Great Room features a fireplace and opens seamlessly to an exceptional kitchen equipped with top-tier stainless steel appliances and slab-quartz countertops. The luxurious Primary Suite offers plenty of room to relax, along with a spa-inspired bathroom featuring a walk-in shower/tub wet room and an oversized walk-in closet. Expansive sliding glass doors create effortless indoor-outdoor living. Travertine pavers extend across the patios and entry courtyard, where two outdoor fireplaces set the scene for enjoying breathtaking sunsets and views of Black Mountain.
The backyard overlooks a sparkling pool, perfect for desert evenings.
A long, gated private drive with a circular turnaround ensures peace and seclusion. Additional highlights include a 4-car garage with ample storage.
**Furniture available under a separate Bill of Sale. **
For sale
$2,295,000
6027 E WILDCAT Drive, Cave Creek, AZ 85331
4beds
4,100sqft
:
Get pre-qualified$12,919/mo
Single Family Residence
Built in 2024
1.14 Acres Lot
$-- Zestimate®
$560/sqft
$-- HOA
What's special
- 75 days |
- 490 |
- 24 |
Zillow last checked:
Listing updated:
Listed by:
Donna MacDougall 602-549-1064,
Exclusive Properties of Arizona
Source: ARMLS,MLS#: 7035445
Facts & features
Interior
Bedrooms & bathrooms
- Bedrooms: 4
- Bathrooms: 4
- Full bathrooms: 3
- 1/2 bathrooms: 1
Heating
- Electric
Cooling
- HVAC SEER Rating, Central Air, Ceiling Fan(s), ENERGY STAR Qualified Equipment, Programmable Thmstat
Appliances
- Included: Dryer, Washer, Refrigerator, Built-in Microwave, Dishwasher, Disposal, Gas Range, Gas Oven
- Laundry: Engy Star (See Rmks)
Features
- Pantry, Quartz Countertops, High Speed Internet, Double Vanity, Breakfast Bar, 9+ Flat Ceilings, Central Vacuum, No Interior Steps, Kitchen Island, Full Bth Master Bdrm, Separate Shwr & Tub
- Flooring: Carpet, Tile
- Windows: Skylight(s), Double Pane Windows, ENERGY STAR Qualified Windows
- Has basement: No
- Number of fireplaces: 3
- Fireplace features: Exterior Fireplace, Living Room, Gas
Interior area
- Total structure area: 4,100
- Total interior livable area: 4,100 sqft
Property
Parking
- Total spaces: 14
- Parking features: Garage Door Opener, Extended Length Garage, Direct Access, Circular Driveway, Attch'd Gar Cabinets
- Garage spaces: 4
- Uncovered spaces: 10
Accessibility
- Accessibility features: Zero-Grade Entry
Features
- Stories: 1
- Patio & porch: Covered
- Exterior features: Private Yard
- Has private pool: Yes
- Pool features: Variable Speed Pump, Outdoor Pool
- Spa features: None
- Fencing: Perimeter,Block
- Has view: Yes
- View description: Mountain(s)
Lot
- Size: 1.14 Acres
- Features: North/South Exposure, Desert Back, Desert Front
Details
- Parcel number: 21145153D
- Horses can be raised: Yes
Construction
Type & style
- Home type: SingleFamily
- Property subtype: Single Family Residence
Materials
- Spray Foam Insulation, Stucco, Wood Frame, Painted, Stone
- Roof: Foam
Condition
- Year built: 2024
Details
- Builder name: CIRCLE V
Utilities & green energy
- Electric: 220 Volts in Kitchen
- Sewer: Septic Tank
- Water: City Water
- Utilities for property: Propane
Green energy
- Energy efficient items: Multi-Zones
Community & HOA
Community
- Security: Security System Owned
- Subdivision: County Island
HOA
- Has HOA: No
- Services included: No Fees
Location
- Region: Cave Creek
Financial & listing details
- Price per square foot: $560/sqft
- Tax assessed value: $1,222,100
- Annual tax amount: $3,119
- Date on market: 6/1/2026
- Cumulative days on market: 64 days
- Listing terms: Cash,Conventional
- Ownership: Fee Simple
- Electric utility on property: Yes
Estimated market value
Not available
Estimated sales range
Not available
Not available
Price history
| Date | Event | Price |
|---|---|---|
| 6/1/2026 | Listed for sale | $2,295,000+6.7%$560/sqft |
Source:  ARMLS #7035445 Report a problem ARMLS #7035445 Report a problem | ||
| 6/6/2024 | Sold | $2,150,000-2.2%$524/sqft |
Source: ARMLS #6684224 Report a problem | ||
| 4/15/2024 | Price change | $2,199,000-4.3%$536/sqft |
Source: ARMLS #6684224 Report a problem | ||
| 3/29/2024 | Listed for sale | $2,299,000+1061.1%$561/sqft |
Source: ARMLS #6684224 Report a problem | ||
| 12/2/2020 | Sold | $198,000-56.7%$48/sqft |
Source: Public Record Report a problem | ||
| 3/1/2018 | Sold | $457,500$112/sqft |
Source: Agent Provided Report a problem | ||
Public tax history
| Year | Property taxes | Tax assessment |
|---|---|---|
| 2025 | $2,699 +471.5% | $122,210 +184.8% |
| 2024 | $472 +2% | $42,915 +314% |
| 2023 | $463 -5.6% | $10,367 -55.1% |
| 2022 | $490 -6.8% | $23,100 +3.3% |
| 2021 | $526 +2.9% | $22,365 +12.4% |
| 2020 | $511 +3.5% | $19,905 +18.3% |
| 2019 | $494 | $16,830 +0.4% |
| 2018 | $494 +3.3% | $16,770 -6.7% |
| 2017 | $478 +0% | $17,970 +22.7% |
| 2016 | $478 +4.5% | $14,640 +19.9% |
| 2015 | $457 | $12,208 +41.3% |
| 2014 | -- | $8,640 +33.3% |
| 2013 | -- | $6,480 -35.7% |
| 2012 | -- | $10,080 -36.7% |
| 2011 | -- | $15,920 -58% |
| 2010 | -- | $37,920 -28.7% |
| 2009 | -- | $53,200 |
Find assessor info on the county website
Monthly payment
Est. payment
Payment breakdown
Explore the cost of this home by adjusting the details. Changes won't be saved.Climate risks
Neighborhood: 85331
Nearby schools
GreatSchools rating
- 9/10Lone Mountain Elementary SchoolGrades: PK-6Distance: 1 mi
- 10/10Cactus Shadows High SchoolGrades: 8-12Distance: 1.3 mi
- 4/10Sonoran Trails Middle SchoolGrades: 6-8Distance: 2.4 mi
Schools provided by the listing agent
- Elementary: Black Mountain Elementary School
- Middle: Sonoran Trails Middle School
- High: Cactus Shadows High School
- District: Cave Creek Unified District
Source: ARMLS. This data may not be complete. We recommend contacting the local school district to confirm school assignments for this home.
- $1,000,0004 bd3 ba2.9k sqft6019 E Wildcat Dr, Cave Creek, AZ 85331Sold
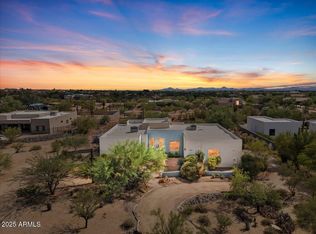
- $850,0003 bd2 ba1.8k sqft6045 E Wildcat Dr, Cave Creek, AZ 85331Sold

- $804,800-- bd2 ba1.9k sqft6046 E Wildcat Dr, Cave Creek, AZ 85331Off Market
- $806,2003 bd2 ba2k sqft6036 E Lowden Rd, Cave Creek, AZ 85331Off Market
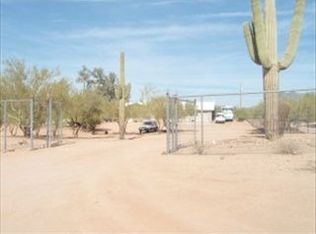
- $968,5001.13 Acres#0 6019 E Wildcat Dr, Cave creek, AZ 85331Off Market
- $1,126,8004 bd3 ba3k sqft6018 E Lowden Rd, Cave Creek, AZ 85331Off Market
- $1,090,8003 bd2 ba1.8k sqft6006 E Wildcat Dr, Cave Creek, AZ 85331Off Market
- $1,484,800-- bd4 ba3.9k sqft30945 N 61st St, Cave Creek, AZ 85331Off Market
A local agent can set up tours, give advice and negotiate with sellers.
Similar homes
- $1,995,0004 bd4 ba4.2k sqft33520 N 63rd Street, Cave Creek, AZ 85331For Sale
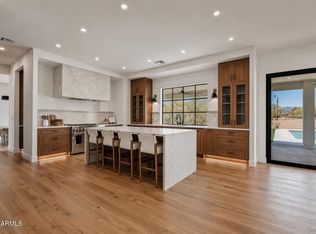 MLS ID #7011686, Danielle Crowell, HomeSmart. ARMLS
 - $--3 bd4 ba3.2k sqft7470 E Camino Rayo De Luz, Scottsdale, AZ 85266Auction
 Auction.com 2
 - $2,490,0003 bd2 ba2.5k sqft6111 E VICTORIA Drive, Cave Creek, AZ 85331For Sale
 MLS ID #6997158, Max Shadle, Redfin Corporation. ARMLS
 - $1,552,7284 bd5 ba4k sqft5610 E LOWDEN Road, Cave Creek, AZ 85331New Construction
 ARMLS
ARMLS - $2,475,0004 bd4 ba3.9k sqft8030 E SUNFLOWER Court, Scottsdale, AZ 85266For SaleMLS ID #7059548, Brad Qualley, Realty ONE Group. ARMLS
- $1,800,0002 bd2 ba2.1k sqft5638 E SKINNER Drive, Cave Creek, AZ 85331For SaleMLS ID #6933028, Rex Wager, West USA Realty. ARMLS
- $2,875,0004 bd6 ba4.2k sqft5249 E Morning Star Road, Cave Creek, AZ 85331For SaleMLS ID #7042712, Andrew R Bloom, Keller Williams Realty Sonoran Living. ARMLS
- $2,575,0004 bd5 ba4.1k sqft9243 E VISTA Drive, Scottsdale, AZ 85262For SaleMLS ID #7055700, David Arustamian, Russ Lyon Sotheby's International Realty. ARMLS
- $1,849,0004 bd4 ba3.7k sqft27172 N HAYDEN Road N, Scottsdale, AZ 85266For SaleMLS ID #7030057, Katherine A Hines, West USA Realty. ARMLS
- $2,200,0004 bd6 ba4k sqft1320 E Sagebrush Drive, Phoenix, AZ 85085For SaleMLS ID #6988552, Patty LaBenske, HomeSmart. ARMLS
- $1,995,0004 bd5 ba4.5k sqft8132 E SERENE Street, Carefree, AZ 85377For SaleMLS ID #6981639, Stacy Paluscio, Russ Lyon Sotheby's International Realty. ARMLS
- $1,794,9994 bd5 ba3.8k sqft11426 E QUAIL Lane, Cave Creek, AZ 85331For SaleMLS ID #7013755, Angie Denicola, Coldwell Banker Realty. ARMLS
- $1,699,0005 bd4 ba3.2k sqft30600 N PIMA Road #19, Scottsdale, AZ 85266For SaleMLS ID #7013588, Rick R Sowers, West USA Realty. ARMLS
- $2,294,6454 bd5 ba5k sqft11655 E Groundcherry Lane, Scottsdale, AZ 85262For SaleMLS ID #6978999, Norah Wells, Toll Brothers Real Estate. ARMLS
- $2,400,0005 bd4 ba4k sqft8117 E GRAY Road, Scottsdale, AZ 85260For SaleMLS ID #7047472, Taylor Smart, The Brokery. ARMLS
- $2,450,0003 bd3 ba3k sqft32905 N 140TH Street, Scottsdale, AZ 85262For SaleMLS ID #7031868, Holly Warnol, RE/MAX Fine Properties. ARMLS
- $1,895,0004 bd4 ba4k sqft37958 N Boulder View Drive, Scottsdale, AZ 85262For SaleMLS ID #6970544, Brad A Goddes, Goddes Homes. ARMLS
- $2,390,0004 bd5 ba4.4k sqft28929 N 161st Place, Scottsdale, AZ 85262For SaleMLS ID #7043783, Bonnie Burke, RE/MAX Fine Properties. ARMLS
- $2,699,0005 bd5 ba4.7k sqft9216 E SKY LINE Drive, Scottsdale, AZ 85262For SaleMLS ID #7017533, Linda R Salkow, SERHANT.. ARMLS
- $2,230,9174 bd5 ba4.2k sqft13357 E BUCKSKIN Trail, Scottsdale, AZ 85255New ConstructionARMLS
