Perched on dramatic view piers high on Black Mountain in Cave Creek, this rare, fully remodeled Desert Contemporary retreat offers a true open floor plan, panoramic 360° mountain views, expansive floor-to-ceiling windows protected by deep overhangs for energy efficiency. Seamless indoor-outdoor living designed to capture light, privacy, and breathtaking Arizona desert views from every angle. Gorgeous new designer kitchen features luxury Fisher & Paykel appliance suite, Namibia granite counters, and sommelier-level wine storage. Unique wine cellar in living area featuring wooden floors and custom LED lighting. Luxurious new bathrooms appointed with premium Japanese TOTO water-saving toilets that blend advanced technology with sleek, spa-inspired designs. Read on for more: NOTE: Work is planned for new outdoor decking, new driveway, and new exterior driveway walls to complete this remarkable property (completion date TBD). Home was fully reimagined with a design by Spry Architecture, completed in 2026, featuring beautiful hardwood and Italian tile throughout, high end designer finishes, new roof, two new HVAC units (plus one new mini-split system for garage), all new windows, nearly all-new plumbing and electrical. The clean, minimalist lines of this striking home accentuate the magnificent views from every room. Large glass sliders on both sides of the home help create a feeling of openness, allowing you to fully appreciate the peaceful, beautiful desert surroundings. Sit and relax on your private outside deck and take in truly awe-inspiring sunsets. The spacious two car garage with expansive views, glass coat epoxy floors, air conditioning, and LED light package is ideal for the car enthusiast or hobbyist. The home is perfectly located close to hiking trails on Black Mountain, as well as in nearby Spur Cross Ranch Conservation Area, ideal for those seeking outdoor adventure. Conveniently located just 30 minutes from Scottsdale dining and shopping! Unique shopping and entertainment close by in Cave Creek and Carefree, both locations enhancing your unique desert living experience in this truly exceptional property.
For sale
Price cut: $30K (8/3)
$2,490,000
6111 E VICTORIA Drive, Cave Creek, AZ 85331
3beds
2,572sqft
Single Family Residence
Built in 1982
0.78 Acres Lot
$-- Zestimate®
$968/sqft
$-- HOA
What's special
True open floor planHigh end designer finishesExpansive floor-to-ceiling windowsAwe-inspiring sunsetsAll new windowsCustom led lightingClean minimalist lines
- 180 days
- 281
- 10
Zillow last checked:
Listing updated:
Listed by:
Max Shadle 480-201-2383,
Redfin Corporation
Source: ARMLS,MLS#: 6997158
Facts & features
Interior
Bedrooms & bathrooms
- Bedrooms: 3
- Bathrooms: 2
- Full bathrooms: 2
Heating
- Mini Split, Electric, Ceiling
Cooling
- Central Air, Ceiling Fan(s), Mini Split, Programmable Thmstat
Appliances
- Included: Dryer, Washer, Refrigerator, Built-in Microwave, Dishwasher, Disposal, Electric Oven, Electric Cooktop
- Laundry: Inside
Features
- High Speed Internet, Granite Counters, Double Vanity, Master Downstairs, Eat-in Kitchen, Breakfast Bar, Vaulted Ceiling(s), Kitchen Island, Pantry, Full Bth Master Bdrm, Separate Shwr & Tub
- Flooring: Stone, Wood
- Windows: Double Pane Windows
- Basement: Block,Interior Entry
- Number of fireplaces: 1
- Fireplace features: Wood Burning, Living Room
Interior area
- Total structure area: 2,572
- Total interior livable area: 2,572 sqft
Property
Parking
- Total spaces: 7
- Parking features: Garage Door Opener, Direct Access, Temp Controlled
- Garage spaces: 2
- Uncovered spaces: 5
Features
- Stories: 1
- Patio & porch: Covered
- Exterior features: Balcony
- Spa features: None
- Fencing: None
- Has view: Yes
- View description: City, Desert, Panoramic, City Lights, Mountain(s)
Lot
- Size: 0.78 Acres
- Features: East/West Exposure, Hillside Lot, Natural Desert Back, Natural Desert Front
Details
- Parcel number: 21157046
Construction
Type & style
- Home type: SingleFamily
- Architectural style: Contemporary
- Property subtype: Single Family Residence
Materials
- Stucco, Wood Frame, Block
- Foundation: Pillar/Post/Pier
- Roof: Composition
Condition
- Year built: 1982
Utilities & green energy
- Electric: 220 Volts in Kitchen
- Sewer: Septic Tank
- Water: City Water
Green energy
- Water conservation: Recirculation Pump
Community & HOA
Community
- Subdivision: SURREY HILLS 2
HOA
- Has HOA: No
- Services included: No Fees
Location
- Region: Cave Creek
Financial & listing details
- Price per square foot: $968/sqft
- Tax assessed value: $623,500
- Annual tax amount: $1,624
- Date on market: 3/12/2026
- Cumulative days on market: 180 days
- Listing terms: Cash,Conventional
- Ownership: Fee Simple
- Electric utility on property: Yes
Estimated market value
Not available
Estimated sales range
Not available
Not available
Price history
| Date | Event | Price |
|---|---|---|
| 8/3/2026 | Price change | $2,490,000-1.2%$968/sqft |
Source:  ARMLS #6997158 Report a problem ARMLS #6997158 Report a problem | ||
| 5/9/2026 | Listed for rent | $11,700$5/sqft |
Source: ARMLS #7026001 Report a problem | ||
| 3/12/2026 | Listed for sale | $2,520,000+581.1%$980/sqft |
Source: ARMLS #6997158 Report a problem | ||
| 9/25/2015 | Sold | $370,000-17.6%$144/sqft |
Source: ARMLS #5269580 Report a problem | ||
| 6/10/2015 | Listing removed | $449,000$175/sqft |
Source: Mercury Real Estate Services, LLC #5269580 Report a problem | ||
| 4/24/2015 | Listed for sale | $449,000+41.2%$175/sqft |
Source: Mercury Real Estate Services, LLC #5269580 Report a problem | ||
| 3/25/2009 | Sold | $318,000-24.1%$124/sqft |
Source: ARMLS #4124757 Report a problem | ||
| 6/23/2008 | Sold | $419,234-33.5%$163/sqft |
Source: Public Record Report a problem | ||
| 7/14/2006 | Sold | $630,000$245/sqft |
Source: Public Record Report a problem | ||
Public tax history
| Year | Property taxes | Tax assessment |
|---|---|---|
| 2025 | $1,405 -2.8% | $62,350 +1.4% |
| 2024 | $1,445 -12.6% | $61,480 +66% |
| 2023 | $1,653 -5.6% | $37,030 -10.8% |
| 2022 | $1,752 -6.8% | $41,530 +0.9% |
| 2021 | $1,880 +21% | $41,160 +5.1% |
| 2020 | $1,553 +3.9% | $39,160 +8.2% |
| 2019 | $1,495 | $36,200 +9% |
| 2018 | $1,495 +3.7% | $33,200 -0.9% |
| 2017 | $1,441 -10% | $33,510 +3.5% |
| 2016 | $1,601 | $32,370 +14.6% |
| 2015 | $1,601 | $28,250 +18.3% |
| 2014 | -- | $23,870 -4.6% |
| 2013 | -- | $25,010 -4.7% |
| 2012 | -- | $26,230 -11% |
| 2011 | -- | $29,470 -29.2% |
| 2010 | -- | $41,650 -1.4% |
| 2009 | -- | $42,260 +5.1% |
| 2008 | -- | $40,200 +11.4% |
| 2007 | -- | $36,100 +43.5% |
| 2006 | -- | $25,150 |
| 2005 | -- | $25,150 -1.2% |
| 2004 | -- | $25,450 |
| 2003 | -- | $25,450 +45% |
| 2002 | -- | $17,550 |
Find assessor info on the county website
Monthly payment
Est. payment
Payment breakdown
Explore the cost of this home by adjusting the details. Changes won't be saved.Climate risks
Neighborhood: 85331
Nearby schools
Schools provided by the listing agent
- Elementary: Black Mountain Elementary School
- Middle: Cactus Shadows High School
- High: Cactus Shadows High School
- District: Cave Creek Unified District
Source: ARMLS. This data may not be complete. We recommend contacting the local school district to confirm school assignments for this home.
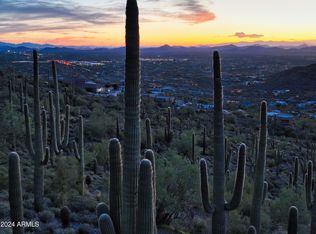
Similar homes
- $1,715,0003 bd4 ba2.9k sqft6525 E CAVE CREEK Road #14, Cave Creek, AZ 85331For Sale
 MLS ID #7042732, Jill Laurell, Fathom Realty Elite. ARMLS
 - $1,650,0003 bd4 ba2.9k sqft5412 E DEW DROP Trail, Cave Creek, AZ 85331For Sale
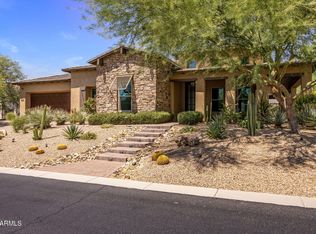 MLS ID #7072002, Jessica Jay-Maleski, Sterling Fine Properties. ARMLS
 - $2,295,0003 bd3 ba3.8k sqft9917 E FILAREE Lane, Scottsdale, AZ 85262For Sale
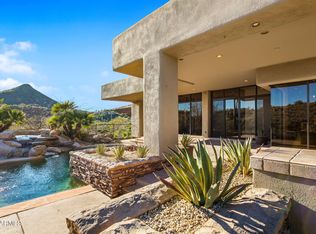 MLS ID #6683190, Karen A Baldwin, Compass. ARMLS
 - $1,550,0005 bd5 ba3.3k sqft40229 N 32 Street, Cave Creek, AZ 85331For Sale
 MLS ID #6949089, Carrie S Grant, HomeSmart. ARMLS
