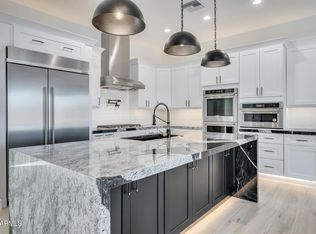
This is a rare opportunity to own a newer home on over 1 acre w/ a private casita, 3520 sqft of living space, full-length RV garage, custom pool, stunning mountain views , gated community & NO HOA. Beautifully crafted & move-in ready, this exceptional home features a spacious open-concept split floor plan w/ a generous kitchen, impressive primary suite, separate office/den & 4 bedrooms. The attached private casita adds incredible versatility w/ its own 5th bedroom, bathroom, kitchen, living space & private entrance- perfect for guests, extended family, a home office, or additional living quarters. For the car & RV enthusiast, the property offers a large attached 2-car garage plus a full-length RV garage, providing plenty of room for vehicles, toys & storage. Step outside & take in the the expansive beautiful custom pool & spectacular mountain views! The fully walled property & private gated street create a peaceful & secure setting, while the generous acreage provides plenty of room to enjoy the outdoors & personalize the property to your lifestyle. With its combination of newer construction, acreage, casita, RV garage, pool, mountain views & no HOA, this property offers a rare opportunity to have it all. Come see it for yourself!
For sale
Price cut: $40K (9/30)
$1,585,000
37643 N 22nd Street, Phoenix, AZ 85086
5beds
3,520sqft
Single Family Residence
Built in 2023
1.2 Acres Lot
$-- Zestimate®
$450/sqft
$-- HOA
What's special
Gated communityFull-length rv garagePrivate casitaGenerous acreagePrivate gated streetGenerous kitchenCustom pool
- 40 days
- 1,284
- 154
Zillow last checked:
Listing updated:
Listed by:
Reno Paccioni,
My Home Group Real Estate
Source: ARMLS,MLS#: 7072510
Facts & features
Interior
Bedrooms & bathrooms
- Bedrooms: 5
- Bathrooms: 5
- Full bathrooms: 4
- 1/2 bathrooms: 1
Heating
- Electric
Cooling
- Central Air, Ceiling Fan(s), Programmable Thmstat
Appliances
- Included: Dryer, Washer, Refrigerator, Built-in Microwave, Dishwasher, Disposal, Gas Range, Gas Oven
- Laundry: Inside
Features
- Pantry, Double Vanity, Eat-in Kitchen, 9+ Flat Ceilings, No Interior Steps, Kitchen Island, Full Bth Master Bdrm, Separate Shwr & Tub
- Flooring: Tile
- Windows: Double Pane Windows
- Has basement: No
- Has fireplace: No
Interior area
- Total structure area: 3,520
- Total interior livable area: 3,520 sqft
Video & virtual tour
Property
Parking
- Total spaces: 7
- Parking features: Attached, RV Access/Parking, Gated, Extended Length Garage, Direct Access, RV Garage
- Attached garage spaces: 4
- Uncovered spaces: 3
Features
- Stories: 1
- Patio & porch: Covered, Patio
- Exterior features: Private Street(s), RV Hookup
- Has private pool: Yes
- Pool features: Outdoor Pool, Diving Pool, Heated
- Has spa: Yes
- Spa features: Heated, Private
- Fencing: Block
Lot
- Size: 1.2 Acres
- Features: Desert Front, Dirt Back, Synthetic Grass Back
Details
- Parcel number: 21169025k
- Horses can be raised: Yes
Construction
Type & style
- Home type: SingleFamily
- Architectural style: Contemporary
- Property subtype: Single Family Residence
Materials
- Spray Foam Insulation, Stucco, Wood Frame, Painted
- Roof: Tile
Condition
- Year built: 2023
Details
- Builder name: RD Designs
Utilities & green energy
- Electric: 220 Volts in Kitchen
- Sewer: Septic Tank
- Water: Shared Well
- Utilities for property: Propane
Community & HOA
Community
- Features: Gated
HOA
- Has HOA: No
- Services included: No Fees
Location
- Region: Phoenix
Financial & listing details
- Price per square foot: $450/sqft
- Tax assessed value: $774,700
- Annual tax amount: $2,578
- Date on market: 9/1/2026
- Cumulative days on market: 40 days
- Listing terms: VA Loan,Cash,Conventional,1031 Exchange,FHA
- Ownership: Fee Simple
- Electric utility on property: Yes
Estimated market value
Not available
Estimated sales range
Not available
Not available
Price history
| Date | Event | Price |
|---|---|---|
| 9/30/2026 | Price change | $1,585,000-2.5%$450/sqft |
Source:  ARMLS #7072510 Report a problem ARMLS #7072510 Report a problem | ||
| 9/1/2026 | Listed for sale | $1,625,000+27.5%$462/sqft |
Source: ARMLS #7072510 Report a problem | ||
| 9/27/2023 | Sold | $1,275,000$362/sqft |
Source: Public Record Report a problem | ||
| 7/20/2023 | Sold | $1,275,000-5.6%$362/sqft |
Source: ARMLS #6555756 Report a problem | ||
| 7/11/2023 | Pending sale | $1,350,000$384/sqft |
Source: ARMLS #6555756 Report a problem | ||
| 5/12/2023 | Listed for sale | $1,350,000$384/sqft |
Source: ARMLS #6555756 Report a problem | ||
Public tax history
| Year | Property taxes | Tax assessment |
|---|---|---|
| 2025 | $2,683 +191.9% | $77,470 +222.8% |
| 2024 | $919 +0.9% | $24,000 +129.4% |
| 2023 | $911 +1.2% | $10,461 -25.5% |
| 2022 | $900 -3% | $14,040 +4.6% |
| 2021 | $928 +2.6% | $13,425 -4.9% |
| 2020 | $905 +3% | $14,115 +23.5% |
| 2019 | $878 | $11,430 +13.1% |
| 2018 | $878 +3.2% | $10,110 -18.4% |
| 2017 | $851 | $12,390 |
Find assessor info on the county website
Monthly payment
Est. payment
Payment breakdown
Explore the cost of this home by adjusting the details. Changes won't be saved.Climate risks
Neighborhood: 85086
Nearby schools
Schools provided by the listing agent
- Elementary: Desert Mountain School
- Middle: Desert Mountain School
- High: Sandra Day O'Connor High School
- District: Deer Valley Unified District
Source: ARMLS. This data may not be complete. We recommend contacting the local school district to confirm school assignments for this home.

Similar homes
- $1,395,0004 bd4 ba3k sqft37239 N 11TH Avenue, Phoenix, AZ 85086For Sale
 MLS ID #7091562, Cristian T Ioanca, West USA Realty. ARMLS
 - $1,500,0004 bd5 ba3.2k sqft1608 E Cloud Road, Phoenix, AZ 85086For Sale
 MLS ID #6833972, Allen Studebaker, Compass. ARMLS
 - $1,245,0004 bd4 ba3k sqft1708 E CREEK CANYON Road, Phoenix, AZ 85086New Construction
 ARMLS
ARMLS - $1,165,0004 bd4 ba3k sqft1644 E CREEK CANYON Road, Phoenix, AZ 85086New Construction
 ARMLS
ARMLS
