Rare Paradise Valley Opportunity | Mummy and McDowell Mountain Views on 0.81+ Acres
An exceptional value opportunity in Paradise Valley's most prestigious zip code. Positioned on a pristine 0.815-acre lot with panoramic views of both Mummy Mountain and the McDowells, this extensively reimagined 5-bedroom, 3-bath estate offers 3,365 SF of turnkey, indoor-outdoor luxury with no HOA.
Engineered hickory hardwood floors, crisp designer paint, and new baseboards and trim set a sophisticated tone throughout. The heart of the home is a fully renovated chef's kitchen (2023), crafted with custom cabinetry, quartz countertops, and a professional appliance suite - including a 48" ZLINE dual-fuel double-oven range, integrated Frigidaire Professional columns, Sharp microwave drawer, and Bosch dishwasher.
The highly flexible 5-bedroom layout easily accommodates guest suites, dual home offices, or a dedicated wellness space. Custom closet systems, smart climate controls, and an oversized 2.5 car garage with epoxy-coated floors and room for 3rd car, golf cart, motorcycles, etc. add modern convenience throughout.
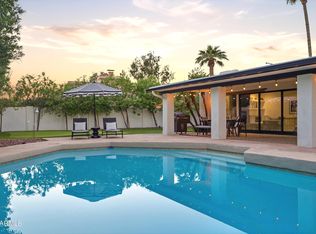
Step through the 12-foot slider into a true desert-resort oasis. Outdoor living features a heated pool with Baja shelf, high-pressure misting system, padded turf play zone, and lush, updated landscaping - framed entirely by dramatic mountain backdrops. Complete with a foam roof replaced in 2022 prior to current ownership, this property offers an unmatched combination of value, privacy, views, and lifestyle in the heart of 85253.
Pending
Price cut: $200K (9/20)
$2,549,900
9827 N 65TH Place, Paradise Valley, AZ 85253
5beds
3,365sqft
Single Family Residence
Built in 1975
0.82 Acres Lot
$-- Zestimate®
$758/sqft
$-- HOA
What's special
- 52 days
- 896
- 70
Zillow last checked:
Listing updated:
Listed by:
Brandon C Schneider 970-308-5707,
Compass
Source: ARMLS,MLS#: 7072927
Facts & features
Interior
Bedrooms & bathrooms
- Bedrooms: 5
- Bathrooms: 3
- Full bathrooms: 3
Heating
- Natural Gas
Cooling
- Central Air, Ceiling Fan(s), ENERGY STAR Qualified Equipment, Programmable Thmstat
Appliances
- Included: Dryer, Washer, Reverse Osmosis, Refrigerator, Built-in Microwave, Dishwasher, Disposal, Gas Range, Electric Oven
- Laundry: Inside, Gas Dryer Hookup
Features
- Quartz Countertops, High Speed Internet, Double Vanity, Eat-in Kitchen, No Interior Steps, Full Bth Master Bdrm
- Flooring: Carpet, Tile
- Windows: Low Emissivity Windows, Double Pane Windows, Vinyl Frame
- Has basement: No
- Number of fireplaces: 1
- Fireplace features: Fire Pit
Interior area
- Total structure area: 3,365
- Total interior livable area: 3,365 sqft
Property
Parking
- Total spaces: 5.5
- Parking features: Direct Access, Attch'd Gar Cabinets, Side Vehicle Entry
- Garage spaces: 2.5
- Uncovered spaces: 3
Features
- Stories: 1
- Patio & porch: Covered, Patio
- Exterior features: Built-in Barbecue
- Has private pool: Yes
- Pool features: Diving Pool
- Spa features: None
- Fencing: Block
- Has view: Yes
- View description: Mountain(s)
Lot
- Size: 0.82 Acres
- Features: Sprinklers In Rear, Sprinklers In Front, Desert Front, Gravel/Stone Front, Grass Back, Auto Timer H2O Front, Auto Timer H2O Back
Details
- Parcel number: 17553099
- Horses can be raised: Yes
Construction
Type & style
- Home type: SingleFamily
- Property subtype: Single Family Residence
Materials
- Stucco, Painted, Block, Ducts Professionally Air-Sealed
- Roof: Foam
Condition
- Year built: 1975
Utilities & green energy
- Sewer: Public Sewer
Community & HOA
Community
- Subdivision: CHAPARRAL ESTATES
HOA
- Has HOA: No
- Services included: No Fees
Location
- Region: Paradise Valley
Financial & listing details
- Price per square foot: $758/sqft
- Tax assessed value: $1,211,700
- Annual tax amount: $4,704
- Date on market: 8/28/2026
- Cumulative days on market: 49 days
- Listing terms: VA Loan,Cash,Conventional
- Ownership: Fee Simple
Estimated market value
Not available
Estimated sales range
Not available
Not available
Price history
| Date | Event | Price |
|---|---|---|
| 10/6/2026 | Pending sale | $2,549,900$758/sqft |
Source:  ARMLS #7072927 Report a problem ARMLS #7072927 Report a problem | ||
| 9/20/2026 | Price change | $2,549,900-7.3%$758/sqft |
Source: ARMLS #7072927 Report a problem | ||
| 8/29/2026 | Listed for sale | $2,749,900+72.4%$817/sqft |
Source: ARMLS #7072927 Report a problem | ||
| 9/21/2022 | Sold | $1,595,000$474/sqft |
Source: ARMLS #6418233 Report a problem | ||
| 8/16/2022 | Pending sale | $1,595,000$474/sqft |
Source: ARMLS #6418233 Report a problem | ||
| 8/9/2022 | Price change | $1,595,000-5.3%$474/sqft |
Source: ARMLS #6418233 Report a problem | ||
| 6/27/2022 | Price change | $1,685,000-3.7%$501/sqft |
Source: ARMLS #6418233 Report a problem | ||
| 6/24/2022 | Price change | $1,750,000-2.7%$520/sqft |
Source: ARMLS #6418233 Report a problem | ||
| 6/20/2022 | Price change | $1,799,000-5.3%$535/sqft |
Source: ARMLS #6418233 Report a problem | ||
| 6/17/2022 | Listed for sale | $1,899,000+2466.2%$564/sqft |
Source: ARMLS #6418233 Report a problem | ||
| 3/17/2010 | Sold | $74,000$22/sqft |
Source: Public Record Report a problem | ||
Public tax history
| Year | Property taxes | Tax assessment |
|---|---|---|
| 2025 | $4,666 +5% | $121,170 -4% |
| 2024 | $4,446 +1.3% | $126,170 +85.2% |
| 2023 | $4,389 +5.4% | $68,119 -9.3% |
| 2022 | $4,165 -5.7% | $75,120 +10.1% |
| 2021 | $4,419 +4.1% | $68,250 +7.1% |
| 2020 | $4,243 +3.8% | $63,720 +6.2% |
| 2019 | $4,089 | $60,000 +6.5% |
| 2018 | $4,089 +5.1% | $56,330 +1.6% |
| 2017 | $3,891 +7.8% | $55,420 +2.9% |
| 2016 | $3,610 +3.5% | $53,860 +6.8% |
| 2015 | $3,489 | $50,420 +14.8% |
| 2014 | -- | $43,910 +5.8% |
| 2013 | -- | $41,510 -3% |
| 2012 | -- | $42,800 -5.3% |
| 2011 | -- | $45,210 -28.7% |
| 2010 | -- | $63,450 -11.2% |
| 2009 | -- | $71,430 -0.9% |
| 2008 | -- | $72,100 +9% |
| 2007 | -- | $66,150 +60.2% |
| 2006 | -- | $41,300 |
| 2005 | -- | $41,300 +18.2% |
| 2004 | -- | $34,950 |
| 2003 | -- | $34,950 +16.7% |
| 2002 | -- | $29,950 |
Find assessor info on the county website
Monthly payment
Est. payment
Payment breakdown
Explore the cost of this home by adjusting the details. Changes won't be saved.Climate risks
Neighborhood: 85253
Nearby schools
Schools provided by the listing agent
- Elementary: Cherokee Elementary School
- Middle: Cocopah Middle School
- High: Chaparral High School
- District: Scottsdale Unified District
Source: ARMLS. This data may not be complete. We recommend contacting the local school district to confirm school assignments for this home.
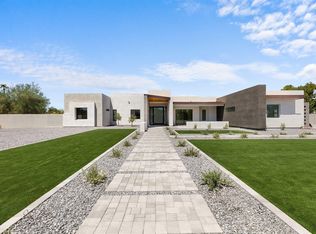
Similar homes
- $2,700,0004 bd3 ba3.2k sqft10530 E WETHERSFIELD Road, Scottsdale, AZ 85259For Sale
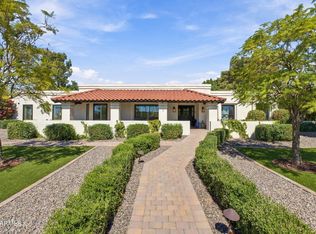 MLS ID #7089283, Eugene M Montemore, Compass. ARMLS
 - $2,895,0005 bd4 ba3.8k sqft7012 E PRESIDIO Road, Scottsdale, AZ 85254For Sale
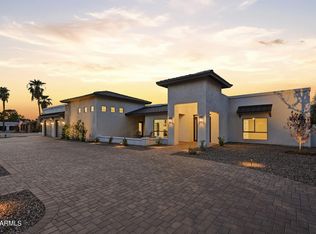 MLS ID #7063847, Scott Grigg, Grigg's Group Powered by The Altman Brothers. ARMLS
 - $2,849,9505 bd4 ba3.6k sqft9220 N 83RD Street, Scottsdale, AZ 85258For Sale
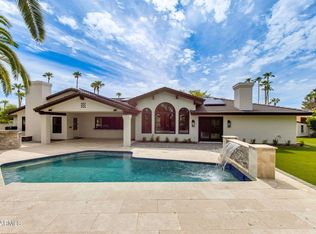 MLS ID #7068088, Charles Sidi, The Brokery. ARMLS
 - $1,875,0004 bd3 ba2.8k sqft8307 E San Rafael Drive, Scottsdale, AZ 85258For Sale
 MLS ID #7092436, Andrea Scheppe, HomeSmart. ARMLS
