Experience elevated desert luxury in this exceptional custom residence nestled within the prestigious guard-gated community of Candlewood Estates at Troon North. Scheduled for completion in early August 2026, this architectural masterpiece offers the rare opportunity to own a brand-new luxury home without the lengthy construction timeline.
Designed by acclaimed architect Andrew Gramling and built by YPH Homes, the luxury residential division of As-Built USA an established Arizona commercial builder recognized for delivering hospitals, medical facilities, and complex commercial projects this home embodies exceptional craftsmanship, precision engineering, and timeless contemporary design.
Offering approximately 4,691 square feet, the thoughtfully designed floor plan features four private bedroom suites, each with its own en-suite bathroom, a dedicated executive office, six bathrooms, an expansive great room, and a versatile bonus room ideal for a media room, game room, or fitness studio.
Floor-to-ceiling glass frames breathtaking views of the surrounding mountains, sparkling city lights, championship golf course, and Arizona's unforgettable sunsets. The resort-style backyard is designed for year-round entertaining with a heated pool and spa, outdoor shower, expansive covered patios, and seamless indoor-outdoor living spaces that embrace the Sonoran Desert lifestyle.
The gourmet kitchen is appointed with premium appliances, generous prep and entertaining space, luxury finishes, and energy-efficient features that blend sophisticated design with everyday functionality.
Residents enjoy the privacy and security of one of North Scottsdale's most desirable communities while being just moments from the renowned Troon North Golf Club, championship golf, pickleball courts, scenic desert hiking and walking trails, fine dining, and upscale shopping.
With completion anticipated in early August 2026, this is an exceptional opportunity to own a brand-new custom luxury home in one of Scottsdale's premier golf communities without waiting months for construction to finish.
Luxury. Lifestyle. Location. Welcome to Troon North.
New construction
$3,750,000
10635 E CINDER CONE Trail #101, Scottsdale, AZ 85262
5beds
4,691sqft
Single Family Residence
Built in 2026
0.54 Acres Lot
$-- Zestimate®
$799/sqft
$158/mo HOA
What's special
Outdoor showerHeated pool and spaDedicated executive officeExpansive covered patiosSix bathroomsExpansive great room
- 162 days |
- 290 |
- 13 |
Zillow last checked:
Listing updated:
Listed by:
Patrick Ravenstein 623-889-1799,
Jason Mitchell Real Estate
Source: ARMLS,MLS#: 6989462
Facts & features
Interior
Bedrooms & bathrooms
- Bedrooms: 5
- Bathrooms: 6
- Full bathrooms: 4
- 1/2 bathrooms: 2
Heating
- Heat Pump, Electric
Cooling
- Central Air, ENERGY STAR Qualified Equipment, Programmable Thmstat
Appliances
- Included: Refrigerator, Dishwasher, Gas Range, Gas Oven, Built-In Gas Oven
- Laundry: Inside
Features
- Pantry, Quartz Countertops, Double Vanity, Eat-in Kitchen, Breakfast Bar, 9+ Flat Ceilings, Vaulted Ceiling(s), Full Bth Master Bdrm, Separate Shwr & Tub
- Windows: Low Emissivity Windows, Double Pane Windows, ENERGY STAR Qualified Windows
- Has basement: No
- Number of fireplaces: 1
- Fireplace features: Living Room, Gas
Interior area
- Total structure area: 4,691
- Total interior livable area: 4,691 sqft
Property
Parking
- Total spaces: 7
- Parking features: Attached
- Attached garage spaces: 3
- Uncovered spaces: 4
Features
- Stories: 1
- Patio & porch: Covered Deck, Patio
- Has private pool: Yes
- Pool features: Play Pool, Heated
- Has spa: Yes
- Spa features: Heated, Private
- Fencing: None
- Has view: Yes
- View description: Desert, Golf Course, City Lights
Lot
- Size: 0.54 Acres
- Features: Desert Back, Desert Front
Details
- Parcel number: 21673471
Construction
Type & style
- Home type: SingleFamily
- Architectural style: Contemporary
- Property subtype: Single Family Residence
Materials
- Stucco, Wood Frame
- Foundation: Slab
- Roof: Foam
Condition
- Under Construction,New Construction
- New construction: Yes
- Year built: 2026
Details
- Builder name: YPH Homes
Utilities & green energy
- Sewer: Public Sewer
- Water: City Water
- Utilities for property: Propane
Community & HOA
Community
- Features: Golf, Gated, Guarded Entry, Tennis Court(s), Playground, Biking/Walking Path
- Security: Fire Sprinkler System
- Subdivision: CANDLEWOOD ESTATES AT TROON NORTH UNIT 6
HOA
- Has HOA: Yes
- Services included: Maintenance Grounds, Other (See Remarks), Street Maint
- HOA fee: $1,600 annually
- HOA name: Candlewood Estates
- HOA phone: 602-433-0331
- Second HOA fee: $300 annually
- Second HOA name: First Service Res
- Second HOA phone: 480-551-4300
Location
- Region: Scottsdale
Financial & listing details
- Price per square foot: $799/sqft
- Annual tax amount: $1,724
- Date on market: 3/9/2026
- Cumulative days on market: 162 days
- Listing terms: Cash,Conventional,1031 Exchange,FHA,VA Loan
- Ownership: Fee Simple
- Road surface type: Asphalt
Estimated market value
Not available
Estimated sales range
Not available
Not available
Price history
| Date | Event | Price |
|---|---|---|
| 3/9/2026 | Listed for sale | $3,750,000+500%$799/sqft |
Source:  ARMLS #6989462 Report a problem ARMLS #6989462 Report a problem | ||
| 4/21/2025 | Sold | $625,000-3.8%$133/sqft |
Source: ARMLS #6802153 Report a problem | ||
| 3/19/2025 | Pending sale | $649,900$139/sqft |
Source: ARMLS #6802153 Report a problem | ||
| 1/9/2025 | Listed for sale | $649,900+52.9%$139/sqft |
Source: ARMLS #6802153 Report a problem | ||
| 10/29/2021 | Sold | $425,000-5.6%$91/sqft |
Source: ARMLS #5969825 Report a problem | ||
| 9/25/2021 | Pending sale | $450,000$96/sqft |
Source:  Berkshire Hathaway HomeServices Arizona Properties #5969825 Report a problem Berkshire Hathaway HomeServices Arizona Properties #5969825 Report a problem | ||
| 9/25/2021 | Contingent | $450,000$96/sqft |
Source: ARMLS #5969825 Report a problem | ||
| 5/18/2020 | Listed for sale | $450,000$96/sqft |
Source: ARMLS #5969825 Report a problem | ||
Public tax history
Tax history is unavailable.
Monthly payment
Est. payment
Payment breakdown
Explore the cost of this home by adjusting the details. Changes won't be saved.Climate risks
Neighborhood: Troon North
Nearby schools
GreatSchools rating
- 6/10Desert Sun AcademyGrades: PK-6Distance: 5.4 mi
- 10/10Cactus Shadows High SchoolGrades: 8-12Distance: 6.4 mi
- 4/10Sonoran Trails Middle SchoolGrades: 6-8Distance: 6.5 mi
Schools provided by the listing agent
- Elementary: Desert Sun Academy
- Middle: Sonoran Trails Middle School
- High: Cactus Shadows High School
- District: Cave Creek Unified District
Source: ARMLS. This data may not be complete. We recommend contacting the local school district to confirm school assignments for this home.
- $625,0000.54 acres10635 E Cinder Cone Trl, Scottsdale, AZ 85262Sold
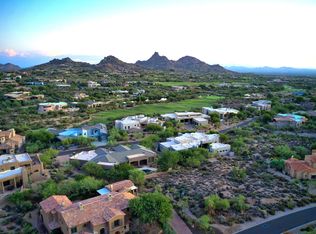
- $2,533,3003 bd5 ba5.5k sqft10609 E Cinder Cone Trl, Scottsdale, AZ 85262Off Market

- $2,608,0004 bd4 ba4.5k sqft10646 E Skinner Dr, Scottsdale, AZ 85262Off Market
- $1,843,6004 bd3 ba4k sqft10672 E Skinner Dr, Scottsdale, AZ 85262Off Market

- $1,637,800-- bd4 ba3.4k sqft10661 E Cinder Cone Trl, Scottsdale, AZ 85262Off Market
- $2,155,1004 bd5 ba5.2k sqft10656 E Cinder Cone Trl, Scottsdale, AZ 85262Off Market
- $2,645,0004 bd4 ba5.1k sqft10630 E Cinder Cone Trl, Scottsdale, AZ 85262Off Market
- $429,5000.81 acres10620 E Skinner Dr, Scottsdale, AZ 85262Off Market
A local agent can set up tours, give advice and negotiate with sellers.
Similar homes
- $3,495,0004 bd5 ba3.7k sqft28101 N 109TH Way, Scottsdale, AZ 85262For Sale
 MLS ID #6655267, Mike Domer, Compass. ARMLS
 - $3,999,0004 bd5 ba4.3k sqft10962 E OLD TRAILS Road, Scottsdale, AZ 85262For Sale
 MLS ID #6983255, Daniel Wolski, Russ Lyon Sotheby's International Realty. ARMLS
 - $5,195,0004 bd5 ba3.7k sqft10302 E RUNNING DEER Trail, Scottsdale, AZ 85262For Sale
 MLS ID #7047845, Will Foote, Russ Lyon Sotheby's International Realty. ARMLS
 - $4,000,0004 bd5 ba4.6k sqft10354 E CELESTIAL Drive, Scottsdale, AZ 85262For Sale
 MLS ID #7043282, Frank Aazami, Compass. ARMLS
 - $4,295,0004 bd6 ba5.3k sqft9750 E TROON NORTH Drive, Scottsdale, AZ 85262For SaleMLS ID #6867542, Mike Domer, Compass. ARMLS
- $3,295,0004 bd5 ba4.8k sqft10177 E JOY RANCH Road, Scottsdale, AZ 85262For SaleMLS ID #7021343, Gabriela Lim, Jorde Home and Land, LLC. ARMLS
- $4,097,0005 bd5 ba4.7k sqft23991 N 123RD Place, Scottsdale, AZ 85255For SaleMLS ID #7028834, Mariana Hoyt, My Home Group Real Estate. ARMLS
- $2,995,0004 bd5 ba4.4k sqft37661 N 94TH Street, Scottsdale, AZ 85262For SaleMLS ID #6965154, Keith R Marshall, Russ Lyon Sotheby's International Realty. ARMLS
- $3,995,0004 bd5 ba4.3k sqft37200 N CAVE CREEK Road #1082, Scottsdale, AZ 85262For SaleMLS ID #6777672, Karen A Baldwin, Compass. ARMLS
- $3,195,0004 bd5 ba3.2k sqft27993 N 109TH Way, Scottsdale, AZ 85262For SaleMLS ID #7025487, Mike Domer, Compass. ARMLS
- $3,995,0003 bd4 ba4.4k sqft25144 N 107TH Way, Scottsdale, AZ 85255For SaleMLS ID #7011700, Stacia Angelone, Engel & Voelkers Scottsdale. ARMLS
- $2,650,0004 bd5 ba5k sqft6924 E BLUE SKY Drive, Scottsdale, AZ 85266For SaleMLS ID #7062845, Greg Hidder, Compass. ARMLS
- $2,999,0004 bd5 ba4k sqft39565 N 107TH Way, Scottsdale, AZ 85262For SaleMLS ID #6970808, Daniel Wolski, Russ Lyon Sotheby's International Realty. ARMLS
- $2,575,0004 bd5 ba4.1k sqft9243 E VISTA Drive, Scottsdale, AZ 85262For SaleMLS ID #7055700, David Arustamian, Russ Lyon Sotheby's International Realty. ARMLS
- $5,100,0004 bd5 ba4.9k sqft41611 N 113TH Place, Scottsdale, AZ 85262For SaleMLS ID #7058152, Linda R Salkow, SERHANT.. ARMLS
- $3,195,9004 bd5 ba4.8k sqft11969 E DESERT WILLOW Drive, Scottsdale, AZ 85255For SaleMLS ID #6997564, Mike Domer, Compass. ARMLS
- $3,200,0004 bd4 ba3.2k sqft37200 N CAVE CREEK Road #1059, Scottsdale, AZ 85262For SaleMLS ID #7053087, Bee M Francis, Russ Lyon Sotheby's International Realty. ARMLS
- $3,500,0005 bd5 ba4k sqft12799 N 116TH Street, Scottsdale, AZ 85259For SaleMLS ID #7043377, Michelle Glenn, Russ Lyon Sotheby's International Realty. ARMLS
- $4,050,0005 bd6 ba5.8k sqft11221 N 75TH Street, Scottsdale, AZ 85260For SaleMLS ID #7027644, Austin Zaback, LPT Realty, LLC. ARMLS
- $4,295,0004 bd5 ba4.8k sqft7279 E Lower Wash Pass Pass, Scottsdale, AZ 85266New ConstructionMLS ID #7009867, Nathan A Pierce, Incyte Realty, LLC. ARMLS
