Tucked into a private cul-de-sac on 2+ acres in guard-gated Whisper Rock, this exquisite new construction custom home has a POOL, 4 bedrooms, 4.5 bathrooms + an office and is designed for true Arizona living. Every bedroom includes an ensuite bath & private patio, creating seamless indoor-outdoor flow w/ expansive sliding pocket doors that open to your own desert retreat. Mini-split available for climate-controlled 4-car garage, Up to 10-car garage available as option. 17' ceilings, 2x6 construction, spray-foam insulation, curbless showers, walk-in pantry, hardwood floors & 2 fireplaces.Optional view deck and finish selections still available. Community amenities: 3-acre park, fitness center, heated lap pool & spa, sport courts, guard gate, & roving patrol. Expected completion in December.
New construction
$4,295,000
7279 E Lower Wash Pass Pass, Scottsdale, AZ 85266
4beds
4,850sqft
:
Get pre-qualified$26,557/mo
Single Family Residence
Built in 2026
2.07 Acres Lot
$-- Zestimate®
$886/sqft
$581/mo HOA
What's special
Desert retreatWalk-in pantryPrivate cul-de-sacHardwood floorsSpray-foam insulation
- 108 days |
- 286 |
- 11 |
Zillow last checked:
Listing updated:
Listed by:
Nathan A Pierce 602-647-4411,
Incyte Realty, LLC
Source: ARMLS,MLS#: 7009867
Facts & features
Interior
Bedrooms & bathrooms
- Bedrooms: 4
- Bathrooms: 5
- Full bathrooms: 4
- 1/2 bathrooms: 1
Heating
- Forced Air, Natural Gas
Cooling
- Central Air, Ceiling Fan(s)
Appliances
- Included: Gas Stub for Range, Refrigerator, Built-in Microwave, Dishwasher, Gas Range, Electric Oven
- Laundry: Inside, Gas Dryer Hookup
Features
- Pantry, Non-laminate Counter, Quartz Countertops, High Speed Internet, Granite Counters, Double Vanity, Breakfast Bar, 9+ Flat Ceilings, No Interior Steps, Kitchen Island, 2 Master Baths, Full Bth Master Bdrm, Separate Shwr & Tub
- Flooring: Tile, Wood
- Windows: Skylight(s), Low Emissivity Windows, Double Pane Windows
- Has basement: No
- Number of fireplaces: 2
- Fireplace features: Family Room, Master Bedroom, Gas
Interior area
- Total structure area: 4,850
- Total interior livable area: 4,850 sqft
Video & virtual tour
Property
Parking
- Total spaces: 4
- Parking features: Attached, Garage Door Opener, Extended Length Garage, Direct Access, Over Height Garage, Temp Controlled, Electric Vehicle Charging Station(s)
- Attached garage spaces: 4
Accessibility
- Accessibility features: Hard/Low Nap Floors, Bath Roll-In Shower
Features
- Stories: 1
- Patio & porch: Covered, Patio
- Exterior features: Balcony, Private Street(s), Private Yard
- Has private pool: Yes
- Pool features: Outdoor Pool
- Spa features: None
- Fencing: Back Yard,Block
- Has view: Yes
- View description: Desert, Mountain(s)
Lot
- Size: 2.07 Acres
- Features: Desert Front, Cul-De-Sac, Natural Desert Back, Dirt Back
Details
- Parcel number: 21651037
Construction
Type & style
- Home type: SingleFamily
- Architectural style: Contemporary
- Property subtype: Single Family Residence
Materials
- Brick Veneer, Spray Foam Insulation, Stucco, Wood Frame, Painted, Stone
- Foundation: Slab
- Roof: Foam
Condition
- Under Construction,New Construction
- New construction: Yes
- Year built: 2026
Details
- Builder name: Bordeaux Homes
Utilities & green energy
- Electric: 220 Volts in Kitchen
- Sewer: Public Sewer
- Water: City Water
Green energy
- Energy efficient items: Multi-Zones
- Water conservation: Tankless Ht Wtr Heat, Recirculation Pump
Community & HOA
Community
- Features: Pool, Golf, Pickleball, Gated, Guarded Entry, Tennis Court(s), Biking/Walking Path, Fitness Center
- Security: Fire Sprinkler System, Security Guard
- Subdivision: WHISPER ROCK UNIT 1
HOA
- Has HOA: Yes
- Services included: Maintenance Grounds, Street Maint
- HOA fee: $1,744 quarterly
- HOA name: Whisper Rock
- HOA phone: 480-575-6306
Location
- Region: Scottsdale
Financial & listing details
- Price per square foot: $886/sqft
- Tax assessed value: $619,800
- Annual tax amount: $2,069
- Date on market: 4/6/2026
- Cumulative days on market: 109 days
- Listing terms: Cash,Conventional,VA Loan
- Ownership: Fee Simple
- Electric utility on property: Yes
- Road surface type: Asphalt
Estimated market value
Not available
Estimated sales range
Not available
Not available
Price history
| Date | Event | Price |
|---|---|---|
| 4/6/2026 | Listed for sale | $4,295,000+963.1%$886/sqft |
Source:  ARMLS #7009867 Report a problem ARMLS #7009867 Report a problem | ||
| 8/23/2024 | Sold | $404,000+46.9%$83/sqft |
Source: Public Record Report a problem | ||
| 4/14/2021 | Sold | $275,000+189.5%$57/sqft |
Source: Public Record Report a problem | ||
| 3/2/2011 | Listing removed | $95,000$20/sqft |
Source: Prudential Arizona Properties #4305810 Report a problem | ||
| 11/25/2010 | Listed for sale | $95,000-62%$20/sqft |
Source: Prudential Arizona Properties #4305810 Report a problem | ||
| 5/5/2009 | Sold | $249,900-23.1%$52/sqft |
Source: Public Record Report a problem | ||
| 12/8/2004 | Sold | $325,000$67/sqft |
Source: Public Record Report a problem | ||
Public tax history
| Year | Property taxes | Tax assessment |
|---|---|---|
| 2025 | $1,835 -1.8% | $92,970 +25.3% |
| 2024 | $1,869 +1.6% | $74,220 +119.7% |
| 2023 | $1,840 -2.6% | $33,788 -56.5% |
| 2022 | $1,890 -6.2% | $77,715 +12.3% |
| 2021 | $2,016 +3.1% | $69,195 +16.3% |
| 2020 | $1,956 +2.8% | $59,520 +64.9% |
| 2019 | $1,902 | $36,090 +7.3% |
| 2018 | $1,902 +3.8% | $33,630 +7.2% |
| 2017 | $1,832 -0.4% | $31,380 -6.1% |
| 2016 | $1,839 +3% | $33,420 +6.6% |
| 2015 | $1,786 | $31,360 +18.9% |
| 2014 | -- | $26,384 +24.9% |
| 2013 | -- | $21,120 -75.3% |
| 2009 | -- | $85,440 -8.2% |
| 2008 | -- | $93,040 +1% |
| 2007 | -- | $92,080 +15% |
| 2006 | -- | $80,080 +27% |
| 2005 | -- | $63,040 |
| 2004 | -- | $63,040 -2.2% |
| 2003 | -- | $64,480 |
Find assessor info on the county website
Monthly payment
Est. payment
Payment breakdown
Explore the cost of this home by adjusting the details. Changes won't be saved.Climate risks
Neighborhood: Whisper Rock
Nearby schools
GreatSchools rating
- 9/10Lone Mountain Elementary SchoolGrades: PK-6Distance: 2.5 mi
- 10/10Cactus Shadows High SchoolGrades: 8-12Distance: 2 mi
- 4/10Sonoran Trails Middle SchoolGrades: 6-8Distance: 3.4 mi
Schools provided by the listing agent
- Elementary: Lone Mountain Elementary School
- Middle: Sonoran Trails Middle School
- High: Cactus Shadows High School
- District: Cave Creek Unified District
Source: ARMLS. This data may not be complete. We recommend contacting the local school district to confirm school assignments for this home.
- $3,164,6005 bd7 ba5.4k sqft7289 E Lower Wash Pass, Scottsdale, AZ 85262Off Market

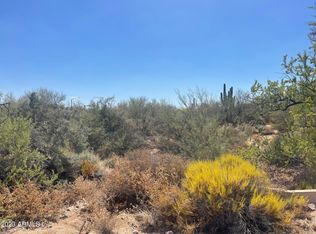
- $404,0002.072 Acres7279 E Lower Wash Pass LOT 33, Scottsdale, AZ 85266Sold
- $2,832,5004 bd6 ba5.7k sqft7315 E Lower Wash Pass, Scottsdale, AZ 85266Off Market
- $2,388,3005 bd5 ba5.9k sqft7378 E Lower Wash Pass Rd, Scottsdale, AZ 85262Off Market
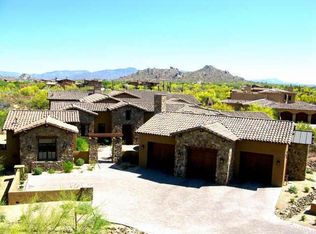
- $3,055,2004 bd6 ba5.2k sqft7337 E Lower Wash Pass, Scottsdale, AZ 85266Off Market
- $2,219,2003 bd3 ba3.6k sqft7254 E Lower Wash Pass, Scottsdale, AZ 85266Off Market
- $3,372,3004 bd6 ba5.7k sqft7298 E Lower Wash Pass, Scottsdale, AZ 85266Off Market
- $2,606,8001.08 Acres7326 E Lower Wash Pass, Scottsdale, AZ 85266Off Market
A local agent can set up tours, give advice and negotiate with sellers.
Similar homes
- $4,295,0004 bd6 ba5.3k sqft9750 E TROON NORTH Drive, Scottsdale, AZ 85262For Sale
 MLS ID #6867542, Mike Domer, Compass. ARMLS
 - $4,900,0005 bd7 ba5.7k sqft22626 N 80TH Place, Scottsdale, AZ 85255For Sale
 MLS ID #7042559, Colby McMahon, Grayson Real Estate. ARMLS
 - $2,470,0004 bd5 ba4.1k sqft8082 E DOVE VALLEY Road, Scottsdale, AZ 85266For Sale
 MLS ID #7048770, Brad Qualley, Realty ONE Group. ARMLS
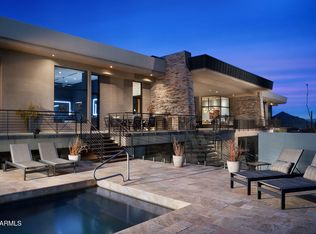
 - $4,495,0005 bd6 ba5.9k sqft29218 N 107TH Way, Scottsdale, AZ 85262For Sale
 MLS ID #7011191, Mike Domer, Compass. ARMLS
 - $4,100,0005 bd5 ba5.6k sqft6816 E Stagecoach Pass, Carefree, AZ 85377For SaleMLS ID #7030160, Jeffrey S Armbruster, Russ Lyon Sotheby's International Realty. ARMLS
- $5,195,0004 bd5 ba3.7k sqft10302 E RUNNING DEER Trail, Scottsdale, AZ 85262For SaleMLS ID #7047845, Will Foote, Russ Lyon Sotheby's International Realty. ARMLS
- $4,000,0004 bd5 ba4.6k sqft10354 E CELESTIAL Drive, Scottsdale, AZ 85262For SaleMLS ID #7043282, Frank Aazami, Compass. ARMLS
- $4,899,0004 bd5 ba5.3k sqft8820 E SANDS Drive, Scottsdale, AZ 85255For SaleMLS ID #6976339, Christopher V Karas, Compass. ARMLS
- $3,999,0004 bd5 ba4.3k sqft10962 E OLD TRAILS Road, Scottsdale, AZ 85262For SaleMLS ID #6983255, Daniel Wolski, Russ Lyon Sotheby's International Realty. ARMLS
- $4,394,9004 bd5 ba4.7k sqft11980 E DESERT WILLOW Drive, Scottsdale, AZ 85255For SaleMLS ID #6925025, Mike Domer, Compass. ARMLS
- $3,650,0004 bd7 ba5.8k sqft40635 N 109TH Place, Scottsdale, AZ 85262For SaleMLS ID #7033437, Stacey Vandivert, Russ Lyon Sotheby's International Realty. ARMLS
- $3,750,0005 bd6 ba4.6k sqft10635 E CINDER CONE Trail #101, Scottsdale, AZ 85262New ConstructionMLS ID #6989462, Patrick Ravenstein, Jason Mitchell Real Estate. ARMLS
- $4,097,0005 bd5 ba4.7k sqft23991 N 123RD Place, Scottsdale, AZ 85255For SaleMLS ID #7028834, Mariana Hoyt, My Home Group Real Estate. ARMLS
- $4,250,0004 bd6 ba5.1k sqft5301 E YUCCA Street, Scottsdale, AZ 85254For SaleMLS ID #7010573, Jennifer Boynton, Silverleaf Realty. ARMLS
- $4,399,0003 bd5 ba4.5k sqft12839 E IRONWOOD Drive, Scottsdale, AZ 85255New ConstructionARMLS
- $5,995,0005 bd6 ba6.2k sqft8333 E WHISPER ROCK Trail, Scottsdale, AZ 85266For SaleMLS ID #6915961, Mike Domer, Compass. ARMLS
- $3,588,0004 bd5 ba4.8k sqft10111 E Cholla St, Scottsdale, AZ 85260For Sale By Owner
- $6,199,9004 bd6 ba5.8k sqft8510 E TECOLOTE Circle, Scottsdale, AZ 85266For SaleMLS ID #6948608, Mike Domer, Compass. ARMLS
- $4,882,9004 bd5 ba4.4k sqft37200 N CAVE CREEK Road #1029, Scottsdale, AZ 85262For SaleMLS ID #7031604, Scott Grigg, Grigg's Group Powered by The Altman Brothers. ARMLS
- $3,295,0004 bd5 ba4.8k sqft10177 E JOY RANCH Road, Scottsdale, AZ 85262For SaleMLS ID #7021343, Gabriela Lim, Jorde Home and Land, LLC. ARMLS
