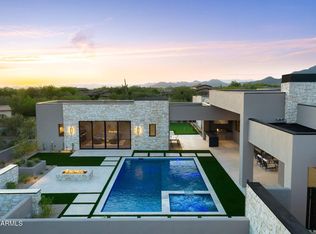
This 5,867/sf ''Palo Blanco'' Ranch Hacienda style home is currently being constructed on 2.17 acres of beautiful Sonoran desert within the private and gated 8 home enclave of Windmill. The luxurious home is all on one level with an open floor plan with great room, dining, living and sitting rooms, 4 bedroom en-stuites , den/office, 5.5 baths, fitness room and a 4 car garage. It is filled with high end features including 3 fireplaces, gourmet center island kitchen with Subzero and Wolf appliances and two dishwashers, Butler's pantry, covered patios, covered patios, courtyards, water & fire features, negative edge pool with spa and BBQ. Lots 5 and 7 are also available with soon to come custom homes.
For sale
$6,199,900
8510 E TECOLOTE Circle, Scottsdale, AZ 85266
4beds
5,867sqft
Single Family Residence
Built in 2026
2.17 Acres Lot
$-- Zestimate®
$1,057/sqft
$125/mo HOA
What's special
Covered patiosTwo dishwashersWater and fire featuresFitness room
- 330 days
- 248
- 15
Zillow last checked:
Listing updated:
Listed by:
Mike Domer 480-861-8883,
Compass,
Jenna Woodruff 623-341-0740,
Compass
Source: ARMLS,MLS#: 6948608
Facts & features
Interior
Bedrooms & bathrooms
- Bedrooms: 4
- Bathrooms: 6
- Full bathrooms: 5
- 1/2 bathrooms: 1
Heating
- ENERGY STAR Qualified Equipment, Natural Gas
Cooling
- Central Air, ENERGY STAR Qualified Equipment, Programmable Thmstat
Appliances
- Included: Refrigerator, Built-in Microwave, Dishwasher, Disposal, Gas Range, Gas Oven
Features
- Pantry, High Speed Internet, Double Vanity, Eat-in Kitchen, Breakfast Bar, 9+ Flat Ceilings, Vaulted Ceiling(s), Kitchen Island, Full Bth Master Bdrm, Separate Shwr & Tub
- Flooring: Stone, Wood
- Windows: Low Emissivity Windows, Double Pane Windows, ENERGY STAR Qualified Windows, Wood Frames
- Has basement: No
- Number of fireplaces: 3
Interior area
- Total structure area: 5,867
- Total interior livable area: 5,867 sqft
Property
Parking
- Total spaces: 4
- Parking features: Garage Door Opener, Extended Length Garage, Direct Access
- Garage spaces: 4
Features
- Stories: 1
- Patio & porch: Covered
- Exterior features: Built-in Barbecue
- Has private pool: Yes
- Pool features: Play Pool
- Has spa: Yes
- Spa features: Heated, Private
- Fencing: Block,Wrought Iron
- Has view: Yes
- View description: Mountain(s)
Lot
- Size: 2.17 Acres
- Features: North/South Exposure, Sprinklers In Rear, Sprinklers In Front, Desert Back, Desert Front, Auto Timer H2O Front, Auto Timer H2O Back
Details
- Parcel number: 21634307
Construction
Type & style
- Home type: SingleFamily
- Property subtype: Single Family Residence
Materials
- Stucco, Wood Frame, Painted
- Roof: Tile
Condition
- Under Construction
- New construction: No
- Year built: 2026
Details
- Builder name: Layne Scott Construction
Utilities & green energy
- Sewer: Public Sewer
Green energy
- Water conservation: Tankless Ht Wtr Heat, Recirculation Pump
Community & HOA
Community
- Features: Gated
- Security: Fire Sprinkler System
- Subdivision: WINDMILL A BACON SIGNATURE NEIGHBORHOOD
HOA
- Has HOA: Yes
- Services included: Maintenance Grounds, Street Maint
- HOA fee: $1,500 annually
- HOA name: Windmill Nghbhd Asso
- HOA phone: 203-966-7783
Location
- Region: Scottsdale
Financial & listing details
- Price per square foot: $1,057/sqft
- Tax assessed value: $434,700
- Annual tax amount: $1,810
- Date on market: 11/19/2025
- Cumulative days on market: 331 days
- Listing terms: Cash,Conventional
- Ownership: Fee Simple
Estimated market value
Not available
Estimated sales range
Not available
Not available
Price history
| Date | Event | Price |
|---|---|---|
| 6/4/2026 | Listed for sale | $6,199,900+3.4%$1,057/sqft |
Source:  ARMLS #6948608 Report a problem ARMLS #6948608 Report a problem | ||
| 11/18/2025 | Listed for sale | $5,995,900+9%$1,022/sqft |
Source: ARMLS #6948608 Report a problem | ||
| 8/12/2025 | Listing removed | $5,500,000$937/sqft |
Source: ARMLS #6564657 Report a problem | ||
| 10/5/2023 | Price change | $5,500,000+10.1%$937/sqft |
Source: ARMLS #6564657 Report a problem | ||
| 7/1/2023 | Listed for sale | $4,995,000+3.6%$851/sqft |
Source: ARMLS #6564657 Report a problem | ||
| 1/2/2023 | Listing removed | -- |
Source:  RE/MAX International Report a problem RE/MAX International Report a problem | ||
| 6/7/2022 | Listed for sale | $4,820,000+24.2%$822/sqft |
Source: ARMLS #6412678 Report a problem | ||
| 3/8/2022 | Listing removed | -- |
Source: RE/MAX International Report a problem | ||
| 10/28/2021 | Price change | $3,880,000+0.3%$661/sqft |
Source: ARMLS #6090319 Report a problem | ||
| 10/19/2021 | Listed for sale | $3,870,000+8.6%$660/sqft |
Source: ARMLS #6090319 Report a problem | ||
| 10/29/2020 | Price change | $3,565,000+20%$608/sqft |
Source: RE/MAX Fine Properties #6090319 Report a problem | ||
| 6/12/2020 | Listed for sale | $2,970,000+19%$506/sqft |
Source: RE/MAX Fine Properties #6090319 Report a problem | ||
| 6/28/2019 | Listing removed | $2,495,000$425/sqft |
Source: RE/MAX Fine Properties #5897633 Report a problem | ||
| 3/17/2019 | Listed for sale | $2,495,000-5.1%$425/sqft |
Source: RE/MAX Fine Properties #5897633 Report a problem | ||
| 5/17/2018 | Listing removed | $2,630,000$448/sqft |
Source: RE/MAX Platinum Living #5592798 Report a problem | ||
| 4/19/2017 | Listed for sale | $2,630,000+0.2%$448/sqft |
Source: RE/MAX Platinum Living #5592798 Report a problem | ||
| 11/1/2015 | Listing removed | $2,625,000$447/sqft |
Source: Russ Lyon Sotheby's International Realty #5021037 Report a problem | ||
| 2/22/2014 | Price change | $2,625,000+5%$447/sqft |
Source: Russ Lyon Sotheby's International Realty #5021037 Report a problem | ||
| 11/8/2013 | Listed for sale | $2,500,000$426/sqft |
Source: Russ Lyon Sotheby's International Realty #5021037 Report a problem | ||
Public tax history
| Year | Property taxes | Tax assessment |
|---|---|---|
| 2025 | $1,619 -1.8% | $65,205 -7.5% |
| 2024 | $1,649 +1.6% | $70,530 +136.7% |
| 2023 | $1,623 -2.6% | $29,803 -38.9% |
| 2022 | $1,667 -6.2% | $48,795 -2.8% |
| 2021 | $1,778 +3.1% | $50,175 -1.8% |
| 2020 | $1,725 +2.8% | $51,075 +13.5% |
| 2019 | $1,678 | $45,015 +8.3% |
| 2018 | $1,678 +3.8% | $41,580 +2.1% |
| 2017 | $1,616 -0.4% | $40,710 +1.2% |
| 2016 | $1,623 -0.7% | $40,230 -3.6% |
| 2015 | $1,635 | $41,712 +54.2% |
| 2014 | -- | $27,056 +39.2% |
| 2013 | -- | $19,440 +16.8% |
| 2012 | -- | $16,640 -44.1% |
| 2011 | -- | $29,760 -59.5% |
| 2010 | -- | $73,520 -19.9% |
| 2009 | -- | $91,760 |
Find assessor info on the county website
Monthly payment
Est. payment
Payment breakdown
Explore the cost of this home by adjusting the details. Changes won't be saved.Climate risks
Neighborhood: 85266
Nearby schools
Schools provided by the listing agent
- Elementary: Black Mountain Elementary School
- Middle: Sonoran Trails Middle School
- High: Cactus Shadows High School
- District: Cave Creek Unified District
Source: ARMLS. This data may not be complete. We recommend contacting the local school district to confirm school assignments for this home.

- $2,568,8003 bd3 ba3.5k sqft8466 E Tecolote Cir, Scottsdale, AZ 85266Off Market
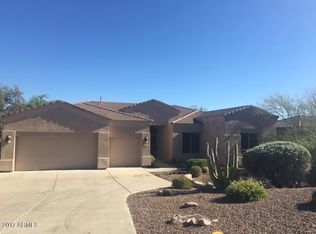
- $1,526,8003 bd2 ba3.9k sqft8473 E Montello Rd, Scottsdale, AZ 85266Off Market
- $1,388,100-- bd4 ba3.9k sqft8449 E Montello Rd, Scottsdale, AZ 85266Off Market
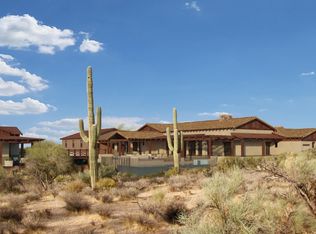
- $2,569,0005 bd5 ba4.6k sqft8554 E Tecolote Cir, Scottsdale, AZ 85266Off Market
Similar homes
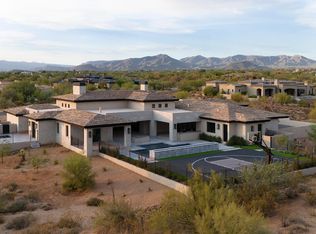
- $5,499,9005 bd6 ba6.2k sqft8333 E WHISPER ROCK Trail, Scottsdale, AZ 85266For Sale
 MLS ID #7092109, Mike Domer, Compass. ARMLS
 - $5,799,0004 bd7 ba6.4k sqft7498 E WHISPER ROCK Trail, Scottsdale, AZ 85266For Sale
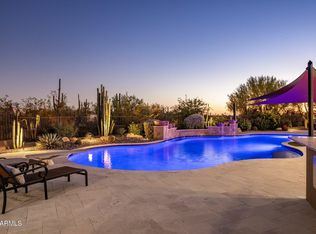
 MLS ID #7075735, Frank Dimaggio, The Agency. ARMLS
 - $6,250,0006 bd8 ba6.4k sqft9820 E THOMPSON PEAK Parkway #824, Scottsdale, AZ 85255For Sale
 MLS ID #7094382, Allan J. Macdonald, Russ Lyon Sotheby's International Realty. ARMLS
 - $4,600,0006 bd7 ba6.4k sqft29672 N 77TH Place, Scottsdale, AZ 85266For Sale
 MLS ID #7089816, Cathy L Ellington, RETSY. ARMLS
