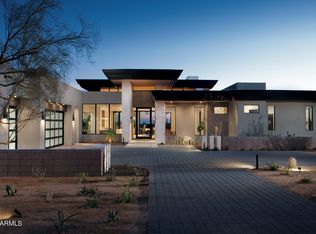
This stunning single level Contemporary home features privacy and true indoor-outdoor living. Located in Solitude, a gated enclave of 33 homes designed by Swaback Architects and built by Sonora West Dev. with low HOA dues. This home, built in 2022, rests on a premier interior lot at the end of a long private drive. The 5,200/sf main residence and 600/sf detached Casita enjoy morning sun and select views of Pinnacle Peak. Disappearing glass walls open to the outdoors. Chef's kitchen with dual islands and Sub-Zero/Wolf appliances, T&G white oak ceilings, two fireplaces, and a flexible bonus/media/game room. A total of 4 bedrooms plus an office w/full bath (5th bedroom option) is included plus an Oversized 3-car garage with EV charging. Resort backyard with pool, spa, cabana with bar, BBQ,.. putting green, bocce court, and three fire features in lush landscaping. Minutes to Pinnacle Peak hiking, championship golf, dining, and Scottsdale Airport. Turnkey primary or lock-and-leave second home.
For sale
$5,395,000
24775 N 90TH Way, Scottsdale, AZ 85255
4beds
5,800sqft
Single Family Residence
Built in 2022
0.77 Acres Lot
$-- Zestimate®
$930/sqft
$360/mo HOA
What's special
Resort backyard with poolTwo fireplacesBocce courtCabana with barPutting green
- 27 days
- 1,429
- 172
Zillow last checked:
Listing updated:
Listed by:
Mike Domer 480-861-8883,
Compass
Source: ARMLS,MLS#: 7090858
Facts & features
Interior
Bedrooms & bathrooms
- Bedrooms: 4
- Bathrooms: 6
- Full bathrooms: 5
- 1/2 bathrooms: 1
Heating
- Natural Gas
Cooling
- Central Air, Ceiling Fan(s)
Appliances
- Included: Dryer, Washer, Refrigerator, Built-in Microwave, Dishwasher, Disposal, Gas Range, Gas Oven
Features
- Pantry, High Speed Internet, Granite Counters, Double Vanity, Eat-in Kitchen, Breakfast Bar, 9+ Flat Ceilings, No Interior Steps, Full Bth Master Bdrm, Separate Shwr & Tub
- Flooring: Tile, Wood
- Windows: Double Pane Windows
- Has basement: No
- Number of fireplaces: 3
- Fireplace features: Fire Pit, Family Room, Master Bedroom, Gas
Interior area
- Total structure area: 5,800
- Total interior livable area: 5,800 sqft
Property
Parking
- Total spaces: 3
- Parking features: Garage Door Opener
- Garage spaces: 3
Features
- Stories: 1
- Patio & porch: Covered
- Exterior features: Built-in Barbecue
- Has private pool: Yes
- Pool features: Play Pool, Heated
- Has spa: Yes
- Spa features: Private
- Fencing: Block
- Has view: Yes
- View description: City Lights, Mountain(s)
Lot
- Size: 0.77 Acres
- Features: Sprinklers In Rear, Desert Back, Desert Front, Auto Timer H2O Front, Auto Timer H2O Back
Details
- Parcel number: 21705300
Construction
Type & style
- Home type: SingleFamily
- Architectural style: Contemporary
- Property subtype: Single Family Residence
Materials
- Stucco, Wood Frame, Stone
- Roof: Built-Up,Foam
Condition
- Year built: 2022
Details
- Builder name: Sonora West Development
Utilities & green energy
- Sewer: Public Sewer
Community & HOA
Community
- Features: Gated
- Security: Fire Sprinkler System
- Subdivision: Solitude - HV91
HOA
- Has HOA: Yes
- Services included: Maintenance Grounds, Street Maint
- HOA fee: $1,080 quarterly
- HOA name: Solitude
- HOA phone: 480-994-4479
Location
- Region: Scottsdale
Financial & listing details
- Price per square foot: $930/sqft
- Tax assessed value: $3,982,200
- Annual tax amount: $11,253
- Date on market: 10/13/2026
- Cumulative days on market: 27 days
- Listing terms: Cash,Conventional
- Ownership: Fee Simple
Estimated market value
Not available
Estimated sales range
Not available
Not available
Price history
| Date | Event | Price |
|---|---|---|
| 10/13/2026 | Listed for sale | $5,395,000+64.3%$930/sqft |
Source:  ARMLS #7090858 Report a problem | ||
| 2/4/2022 | Sold | $3,283,274-0.4%$566/sqft |
Source: ARMLS #6295851 Report a problem | ||
| 9/20/2021 | Pending sale | $3,295,485$568/sqft |
Source: ARMLS #6295851 Report a problem | ||
Public tax history
| Year | Property taxes | Tax assessment |
|---|---|---|
| 2025 | $10,450 -1.9% | $398,220 +16.6% |
| 2024 | $10,655 +1.7% | $341,480 +67.9% |
| 2023 | $10,479 +71.1% | $203,418 +16.6% |
| 2022 | $6,124 +967.4% | $174,480 +1017.4% |
| 2021 | $574 | $15,615 |
Find assessor info on the county website
Monthly payment
Est. payment
Payment breakdown
Explore the cost of this home by adjusting the details. Changes won't be saved.Climate risks
Neighborhood: 85255
Nearby schools
Schools provided by the listing agent
- Elementary: Desert Sun Academy
- Middle: Sonoran Trails Middle School
- High: Cactus Shadows High School
- District: Cave Creek Unified District
Source: ARMLS. This data may not be complete. We recommend contacting the local school district to confirm school assignments for this home.
Similar homes
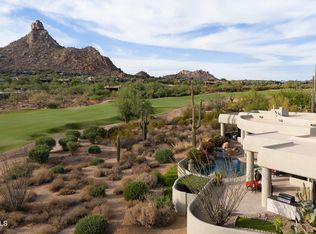
- $5,395,0004 bd5 ba4.6k sqft10040 E HAPPY VALLEY Road #598, Scottsdale, AZ 85255For Sale
 MLS ID #7080927, Mike Domer, Compass. ARMLS
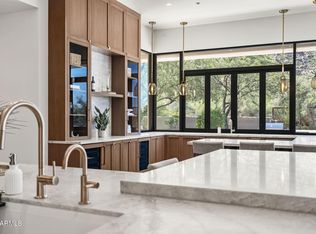
- $4,795,0004 bd6 ba5k sqft11285 E DESERT TROON Lane, Scottsdale, AZ 85255For Sale
 MLS ID #7091116, Jeremy Brown, My Home Group Real Estate. ARMLS
- $4,499,9996 bd8 ba6.5k sqft11250 E WHISPERING RIDGE Way, Scottsdale, AZ 85255For Sale
 MLS ID #7097412, Zachary Zinn, Vacay AZ. ARMLS
- $5,849,0005 bd5 ba6.1k sqft11429 E LE MARCHE Drive, Scottsdale, AZ 85255For Sale
 MLS ID #7069607, Ian Ricci, RE/MAX Fine Properties. ARMLS
