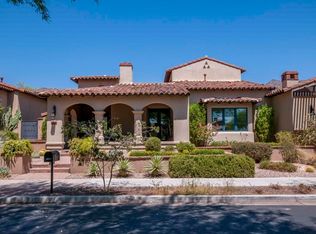
Welcome to exceptional Ranch Hacienda living in the coveted Parks at Silverleaf, one of Scottsdale's most sought-after communities. This impeccably crafted and maintained 3,910-square-foot residence with 4 bedrooms and 4.5 baths offers a primarily single-level floor plan complemented by a spacious upstairs bonus room/guest suite for added versatility.
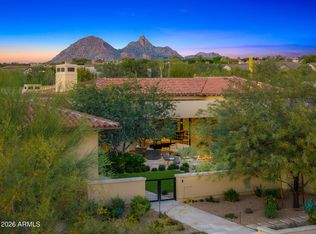
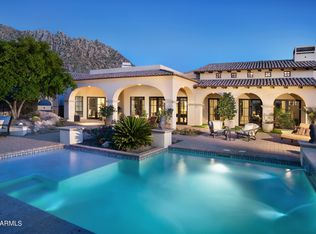
Remodeled by Mike Graham of American First Home Builders, this open-concept design seamlessly connects the great room to the private courtyard through dramatic retractable doors, creating effortless indoor-outdoor living and an ideal setting for entertaining or enjoying Arizona's spectacular sunsets. Thoughtfully curated finishes and exceptional craftsmanship are evident throughout, while the lush and colorful grounds and tranquil courtyards are not only private, but welcoming and oh so charming.
Elegant yet inviting, this exceptional home offers the perfect balance of timeless sophistication, modern comfort, and effortless livability in one of Silverleaf's most desirable settings.
[Silverleaf, located in North Scottsdale, Arizona, is a prestigious guard gated community known for its luxurious estates, exclusive golf courses, private Club and stunning desert landscapes. The Tom Weiskopf-designed Silverleaf Golf Course is a highlight for golf enthusiasts. With a blend of Spanish and Mediterranean-inspired architecture, the community offers a high standard of living, including upscale amenities like spas, fine dining, and exclusive shopping. Residents enjoy a harmonious balance between modern luxury and the natural beauty of the desert environment, making Silverleaf a sought-after destination for those seeking an exceptional lifestyle in North Scottsdale. ]
For sale
$4,700,000
10238 E SIERRA PINTA Drive, Scottsdale, AZ 85255
4beds
3,910sqft
Single Family Residence
Built in 2006
0.31 Acres Lot
$-- Zestimate®
$1,202/sqft
$520/mo HOA
What's special
Primarily single-level floor planOpen-concept designStunning desert landscapesEffortless indoor-outdoor livingThoughtfully curated finishesLush and colorful groundsSpanish and mediterranean-inspired architecture
- 12 days |
- 2,002 |
- 134 |
Likely to sell faster than
Zillow last checked:
Listing updated:
Listed by:
Deborah A Beardsley 480-250-5828,
Silverleaf Realty,
Caroline Van Arsdale 480-220-4278,
Silverleaf Realty
Source: ARMLS,MLS#: 7066829
Facts & features
Interior
Bedrooms & bathrooms
- Bedrooms: 4
- Bathrooms: 5
- Full bathrooms: 4
- 1/2 bathrooms: 1
Heating
- Natural Gas
Cooling
- Central Air, Ceiling Fan(s)
Appliances
- Included: Dryer, Washer, Water Softener Owned, Refrigerator, Built-in Microwave, Dishwasher, Disposal, Gas Cooktop
- Laundry: Inside
Features
- Pantry, High Speed Internet, Smart Home, Granite Counters, Double Vanity, Master Downstairs, Eat-in Kitchen, Breakfast Bar, Vaulted Ceiling(s), Kitchen Island, 2 Master Baths, Full Bth Master Bdrm, Separate Shwr & Tub
- Flooring: Carpet, Tile, Wood
- Windows: Low Emissivity Windows, Double Pane Windows
- Has basement: No
- Number of fireplaces: 3
- Fireplace features: Exterior Fireplace, Living Room, Master Bedroom, Gas
Interior area
- Total structure area: 3,910
- Total interior livable area: 3,910 sqft
Property
Parking
- Total spaces: 3
- Parking features: Garage Door Opener, Attch'd Gar Cabinets, Rear Vehicle Entry, Detached
- Garage spaces: 3
Accessibility
- Accessibility features: Accessible Hallway(s)
Features
- Stories: 2
- Patio & porch: Covered, Patio
- Exterior features: Balcony, Private Street(s), Private Yard, Built-in Barbecue
- Has private pool: Yes
- Pool features: Outdoor Pool, Play Pool
- Has spa: Yes
- Spa features: Heated, Private
- Fencing: Block
- Has view: Yes
- View description: Mountain(s)
Lot
- Size: 0.31 Acres
- Features: North/South Exposure, Sprinklers In Rear, Sprinklers In Front, Corner Lot, Gravel/Stone Front, Gravel/Stone Back, Grass Front, Grass Back, Auto Timer H2O Front, Auto Timer H2O Back
Details
- Parcel number: 21771257
Construction
Type & style
- Home type: SingleFamily
- Architectural style: Ranch
- Property subtype: Single Family Residence
Materials
- Stucco, Wood Frame, Painted, Stone
- Roof: Tile
Condition
- Year built: 2006
Details
- Builder name: Camelot
Utilities & green energy
- Sewer: Public Sewer
- Water: City Water
Green energy
- Energy efficient items: Multi-Zones
- Water conservation: Recirculation Pump
Community & HOA
Community
- Features: Pool, Golf, Gated, Community Spa, Community Spa Htd, Guarded Entry, Tennis Court(s), Playground, Biking/Walking Path, Fitness Center
- Security: Fire Sprinkler System, Security System Owned, Security Guard
- Subdivision: DC RANCH PARCEL G.2 / G.4.
HOA
- Has HOA: Yes
- Services included: Maintenance Grounds, Street Maint
- HOA fee: $520 monthly
- HOA name: DC Ranch Association
- HOA phone: 480-513-1500
Location
- Region: Scottsdale
Financial & listing details
- Price per square foot: $1,202/sqft
- Tax assessed value: $2,540,600
- Annual tax amount: $9,250
- Date on market: 8/14/2026
- Cumulative days on market: 12 days
- Listing terms: Cash,Conventional
- Ownership: Fee Simple
Estimated market value
Not available
Estimated sales range
Not available
Not available
Price history
| Date | Event | Price |
|---|---|---|
| 8/14/2026 | Listed for sale | $4,700,000+14.6%$1,202/sqft |
Source:  ARMLS #7066829 Report a problem ARMLS #7066829 Report a problem | ||
| 6/29/2023 | Sold | $4,100,000-2.4%$1,049/sqft |
Source: ARMLS #6558608 Report a problem | ||
| 6/18/2023 | Pending sale | $4,200,000$1,074/sqft |
Source: ARMLS #6558608 Report a problem | ||
| 6/5/2023 | Contingent | $4,200,000$1,074/sqft |
Source: ARMLS #6558608 Report a problem | ||
| 5/22/2023 | Listed for sale | $4,200,000+40%$1,074/sqft |
Source: ARMLS #6558608 Report a problem | ||
| 1/6/2022 | Sold | $3,000,000+37.9%$767/sqft |
Source: Public Record Report a problem | ||
| 10/13/2020 | Sold | $2,175,000-9.2%$556/sqft |
Source: ARMLS #6137414 Report a problem | ||
| 9/26/2020 | Price change | $2,395,000-2.2%$613/sqft |
Source: Silverleaf Realty #6137414 Report a problem | ||
| 9/25/2020 | Listed for sale | $2,450,000+19.5%$627/sqft |
Source: Silverleaf Realty #6137414 Report a problem | ||
| 11/27/2019 | Sold | $2,050,000-4.6%$524/sqft |
Source: ARMLS #5916555 Report a problem | ||
| 8/30/2019 | Price change | $2,149,000-6.4%$550/sqft |
Source: Silverleaf Realty #5916555 Report a problem | ||
| 6/11/2019 | Price change | $2,295,000-4.2%$587/sqft |
Source: Silverleaf Realty #5916555 Report a problem | ||
| 4/25/2019 | Listed for sale | $2,395,000+117.7%$613/sqft |
Source: Silverleaf Realty #5916555 Report a problem | ||
| 12/27/2011 | Sold | $1,100,000+332.6%$281/sqft |
Source: Public Record Report a problem | ||
| 3/22/2006 | Sold | $254,303$65/sqft |
Source: Public Record Report a problem | ||
Public tax history
| Year | Property taxes | Tax assessment |
|---|---|---|
| 2025 | $8,752 +4.7% | $254,060 +2.1% |
| 2024 | $8,360 -33% | $248,920 +46.1% |
| 2023 | $12,477 +0.1% | $170,379 +4.2% |
| 2022 | $12,462 -0.4% | $163,580 +1.7% |
| 2021 | $12,518 -4% | $160,830 +9.3% |
| 2020 | $13,041 +3.1% | $147,180 -0.6% |
| 2019 | $12,654 | $148,010 +1.5% |
| 2018 | $12,654 +4.2% | $145,830 +2.3% |
| 2017 | $12,148 +6.1% | $142,610 +2.4% |
| 2016 | $11,447 +3.3% | $139,210 +2.8% |
| 2015 | $11,080 | $135,370 +19.9% |
| 2014 | -- | $112,930 -4.5% |
| 2013 | -- | $118,260 |
| 2012 | -- | $118,260 -8.2% |
| 2011 | -- | $128,780 -11% |
| 2010 | -- | $144,770 -14.9% |
| 2009 | -- | $170,050 -23% |
| 2008 | -- | $220,950 +240.1% |
| 2007 | -- | $64,960 +58% |
| 2006 | -- | $41,120 +29.8% |
| 2005 | -- | $31,680 |
Find assessor info on the county website
Monthly payment
Est. payment
Payment breakdown
Explore the cost of this home by adjusting the details. Changes won't be saved.Climate risks
Neighborhood: DC Ranch
Nearby schools
GreatSchools rating
- 8/10Copper Ridge SchoolGrades: PK-8Distance: 0.4 mi
- 9/10Chaparral High SchoolGrades: 9-12Distance: 7.7 mi
Schools provided by the listing agent
- Elementary: Copper Ridge School
- Middle: Copper Ridge School
- High: Chaparral High School
- District: Scottsdale Unified District
Source: ARMLS. This data may not be complete. We recommend contacting the local school district to confirm school assignments for this home.
- $4,952,2004 bd4 ba4.6k sqft10256 E Sierra Pinta Dr, Scottsdale, AZ 85255Off Market

- $2,932,1003 bd3 ba4k sqft20227 N 102nd Pl, Scottsdale, AZ 85255Off Market
- $2,973,7004 bd4 ba3.7k sqft20199 N 102nd Pl, Scottsdale, AZ 85255Off Market
- $2,018,700-- bd4 ba2.1k sqft20245 N 102nd Pl, Scottsdale, AZ 85255Off Market
- $4,149,8006 bd6 ba6k sqft10274 E Sierra Pinta Dr, Scottsdale, AZ 85255Off Market
- $3,100,0003 bd4 ba3.9k sqft20263 N 102nd Pl, Scottsdale, AZ 85255Sold
- $6,410,300-- bd7 ba7.2k sqft10265 E Mountain Spring Rd, Scottsdale, AZ 85255Off Market
- $2,585,4003 bd3 ba2.6k sqft20279 N 102nd Pl, Scottsdale, AZ 85255Off Market
A local agent can set up tours, give advice and negotiate with sellers.
Similar homes
- $4,750,0005 bd6 ba5.8k sqft18821 N 97TH Way, Scottsdale, AZ 85255For Sale
 MLS ID #7010089, Bryan Choate, eXp Realty. ARMLS
 - $4,899,0004 bd5 ba5.3k sqft8820 E SANDS Drive, Scottsdale, AZ 85255For Sale
 MLS ID #6976339, Christopher V Karas, Compass. ARMLS
 - $4,995,0004 bd6 ba5.6k sqft10040 E HAPPY VALLEY Road #477, Scottsdale, AZ 85255For Sale
 MLS ID #7002657, Taylor Jasper, The Brokery. ARMLS
 - $3,999,9004 bd5 ba5.5k sqft10728 E COTTONTAIL Lane, Scottsdale, AZ 85255For Sale
 MLS ID #6996076, Mike Domer, Compass. ARMLS
 - $3,995,0003 bd4 ba4.4k sqft25144 N 107TH Way, Scottsdale, AZ 85255For SaleMLS ID #7011700, Stacia Angelone, Engel & Voelkers Scottsdale. ARMLS
- $4,500,0005 bd5 ba4.1k sqft7180 E BELMONT Avenue, Paradise Valley, AZ 85253For SaleMLS ID #7070229, Katrina Barrett, Local Luxury Christie's International Real Estate. ARMLS
- $4,097,0005 bd5 ba4.4k sqft23991 N 123RD Place, Scottsdale, AZ 85255For SaleMLS ID #7028834, Mariana Hoyt, My Home Group Real Estate. ARMLS
- $3,300,0003 bd3 ba4.1k sqft10040 E HAPPY VALLEY Road #246, Scottsdale, AZ 85255For SaleMLS ID #7061422, Dena Bullard, Russ Lyon Sotheby's International Realty. ARMLS
- $5,195,0004 bd5 ba3.7k sqft10302 E RUNNING DEER Trail, Scottsdale, AZ 85262For SaleMLS ID #7047845, Will Foote, Russ Lyon Sotheby's International Realty. ARMLS
- $2,500,0004 bd3 ba2.9k sqft18378 N 96TH Way, Scottsdale, AZ 85255For SaleMLS ID #7052877, Julie Pelle, Compass. ARMLS
- $4,700,0004 bd6 ba5.3k sqft7281 E ROYAL PALM Road, Scottsdale, AZ 85258For SaleMLS ID #7062680, Jennifer Stone, RETSY. ARMLS
- $3,035,0004 bd3 ba3.1k sqft16137 N 111TH Way, Scottsdale, AZ 85255For SaleMLS ID #7070505, William Lall, Fathom Realty Elite. ARMLS
- $3,249,0003 bd4 ba3k sqft18988 N 101ST Street, Scottsdale, AZ 85255For SaleMLS ID #7041220, Michael Lehman, Silverleaf Realty. ARMLS
- $3,950,0004 bd5 ba4.7k sqft11346 E MONUMENT Drive, Scottsdale, AZ 85262For SaleMLS ID #7059883, Virginia K Gee, Russ Lyon Sotheby's International Realty. ARMLS
- $5,100,0004 bd5 ba4.9k sqft41611 N 113TH Place, Scottsdale, AZ 85262For SaleMLS ID #7058152, Linda R Salkow, SERHANT.. ARMLS
- $3,500,0005 bd5 ba4k sqft12799 N 116TH Street, Scottsdale, AZ 85259For SaleMLS ID #7043377, Michelle Glenn, Russ Lyon Sotheby's International Realty. ARMLS
- $4,495,0005 bd6 ba4.8k sqft11306 E MONUMENT Drive, Scottsdale, AZ 85262For SaleMLS ID #7032248, Laura Lucky, Russ Lyon Sotheby's International Realty. ARMLS
- $2,850,0003 bd4 ba2.9k sqft22619 N LA SENDA Drive, Scottsdale, AZ 85255For SaleMLS ID #7043337, Aaron Church, RETSY. ARMLS
- $3,950,0005 bd5 ba3.8k sqft8347 E VIA DE LA GENTE --, Scottsdale, AZ 85258For SaleMLS ID #7064483, Eve R Treger, Vicsdale. ARMLS
- $5,750,0005 bd6 ba5.5k sqft10801 E HAPPY VALLEY Road #131, Scottsdale, AZ 85255For SaleMLS ID #7030005, Maximilian Schopen De Melo, Local Luxury Christie's International Real Estate. ARMLS
