Brand New Home- Construction expected to start in Sept 2025 with completion in late 2026. The pinnacle of modern luxury living in this brand-new construction in Eagle Feather at Desert Mountain. The next great creation from Sierra Custom Homes, this exceptional property will blend warm modern architecture and meticulous craftsmanship. This 5500 sf residence boasts a thoughtfully designed open floor plan with 4-5 bedrooms, an office and a separate media and entertaining room. The heart of the home is the large, fully outfitted entertaining kitchen, supported by a full back kitchen. Impeccable indoor-outdoor living featuring large, motorized sliding glass sliding doors that open to a stunning outdoor oasis with a pool and spa, swim-up bar and fantastic outdoor kitchen.
For sale
$5,500,000
10443 E Scopa Trail, Scottsdale, AZ 85262
4beds
5,516sqft
:
Get pre-qualified$34,035/mo
Single Family Residence
Built in 2026
1.07 Acres Lot
$-- Zestimate®
$997/sqft
$479/mo HOA
What's special
Pool and spaOpen floor planSwim-up barFantastic outdoor kitchenStunning outdoor oasis
- 318 days |
- 337 |
- 21 |
Likely to sell faster than
Zillow last checked:
Listing updated:
Listed by:
Grady Baker 602-833-9080,
Russ Lyon Sotheby's International Realty,
R M Joe Bushong 602-770-6733,
Russ Lyon Sotheby's International Realty
Source: ARMLS,MLS#: 6921641
Facts & features
Interior
Bedrooms & bathrooms
- Bedrooms: 4
- Bathrooms: 5
- Full bathrooms: 4
- 1/2 bathrooms: 1
Heating
- Electric
Cooling
- Central Air
Appliances
- Included: Built In Recycling, Refrigerator, Built-in Microwave, Dishwasher, Disposal, Gas Cooktop
- Laundry: Inside
Features
- Pantry, High Speed Internet, Granite Counters, Double Vanity, Eat-in Kitchen, Breakfast Bar, 9+ Flat Ceilings, No Interior Steps, Kitchen Island, Bidet, Full Bth Master Bdrm, Separate Shwr & Tub
- Flooring: Carpet, Tile, Wood
- Windows: Low Emissivity Windows, Double Pane Windows
- Has basement: No
- Number of fireplaces: 1
- Fireplace features: Living Room, Gas
Interior area
- Total structure area: 5,516
- Total interior livable area: 5,516 sqft
Property
Parking
- Total spaces: 8
- Parking features: Garage Door Opener, Direct Access
- Garage spaces: 4
- Uncovered spaces: 4
Features
- Stories: 1
- Patio & porch: Covered, Patio
- Exterior features: Private Yard, Storage, Built-in Barbecue
- Has private pool: Yes
- Pool features: Heated
- Has spa: Yes
- Spa features: Heated, Private
- Fencing: Block,Wrought Iron
- Has view: Yes
- View description: Mountain(s)
Lot
- Size: 1.07 Acres
- Features: Sprinklers In Rear, Sprinklers In Front, Desert Back, Desert Front, Auto Timer H2O Front, Natural Desert Front, Auto Timer H2O Back
Details
- Additional structures: Gazebo
- Parcel number: 21911835C
Construction
Type & style
- Home type: SingleFamily
- Architectural style: Contemporary
- Property subtype: Single Family Residence
Materials
- Stucco, Wood Frame, Painted, Stone
- Roof: Foam
Condition
- To Be Built
- New construction: No
- Year built: 2026
Details
- Builder name: Sierra Custom Builders
Utilities & green energy
- Sewer: Public Sewer
- Water: City Water
Green energy
- Water conservation: Recirculation Pump
Community & HOA
Community
- Features: Golf, Pickleball, Gated, Guarded Entry, Biking/Walking Path
- Security: Fire Sprinkler System, Security Guard
- Subdivision: Desert Mountain Phase 1 UNIT 3 LOT 336-463 TR A
HOA
- Has HOA: Yes
- Services included: Other (See Remarks)
- HOA fee: $803 semi-annually
- HOA name: Desert Mtn/Eagle fea
- HOA phone: 480-635-5600
- Second HOA fee: $1,035 quarterly
- Second HOA name: Desert Mountain
Location
- Region: Scottsdale
Financial & listing details
- Price per square foot: $997/sqft
- Annual tax amount: $878
- Date on market: 9/18/2025
- Cumulative days on market: 319 days
- Listing terms: Cash,Conventional
- Ownership: Fee Simple
Estimated market value
Not available
Estimated sales range
Not available
Not available
Price history
| Date | Event | Price |
|---|---|---|
| 9/18/2025 | Listed for sale | $5,500,000$997/sqft |
Source:  ARMLS #6921641 Report a problem ARMLS #6921641 Report a problem | ||
| 7/30/2025 | Listing removed | $5,500,000$997/sqft |
Source: ARMLS #6802695 Report a problem | ||
| 1/10/2025 | Listed for sale | $5,500,000$997/sqft |
Source: ARMLS #6802695 Report a problem | ||
Public tax history
Tax history is unavailable.
Monthly payment
Est. payment
Payment breakdown
Explore the cost of this home by adjusting the details. Changes won't be saved.Climate risks
Neighborhood: 85262
Nearby schools
GreatSchools rating
- 8/10Black Mountain Elementary SchoolGrades: PK-6Distance: 6.6 mi
- 10/10Cactus Shadows High SchoolGrades: 8-12Distance: 6.7 mi
- 4/10Sonoran Trails Middle SchoolGrades: 6-8Distance: 9.3 mi
Schools provided by the listing agent
- Elementary: Desert Willow Elementary School
- Middle: Black Mountain Elementary School
- High: Cactus Shadows High School
- District: Cave Creek Unified District
Source: ARMLS. This data may not be complete. We recommend contacting the local school district to confirm school assignments for this home.
- $449,0001.075 Acres10443 E Scopa Trl #364, Scottsdale, AZ 85262Sold

- $--1.008 Acres10465 E Scopa Trl #363, Scottsdale, AZ 85262Off Market

- $3,293,2004 bd4 ba4k sqft10465 E Scopa Trl, Scottsdale, AZ 85262Off Market

- $3,295,2004 bd5 ba4k sqft10474 E Scopa Trl, Scottsdale, AZ 85262Off Market
- $2,715,6004 bd4 ba4k sqft10421 E Scopa Trl, Scottsdale, AZ 85262Off Market
- $449,0001.075 Acres10421 E Scopa Trl, Scottsdale, AZ 85262Sold
- $2,543,4003 bd3 ba3.6k sqft10486 E Scopa Trl, Scottsdale, AZ 85262Off Market
- $182,4001.009 Acres10462 E Scopa Trl, Scottsdale, AZ 85262Off Market
A local agent can set up tours, give advice and negotiate with sellers.
Similar homes
- $5,100,0004 bd5 ba4.9k sqft41611 N 113TH Place, Scottsdale, AZ 85262For Sale
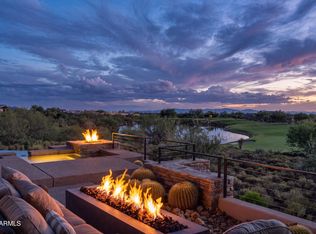 MLS ID #7058152, Linda R Salkow, SERHANT.. ARMLS
 - $5,895,0004 bd5 ba5.2k sqft10332 E FILAREE Lane, Scottsdale, AZ 85262For Sale
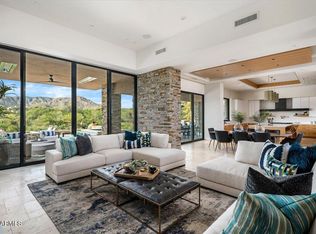 MLS ID #7006527, Bee M Francis, Russ Lyon Sotheby's International Realty. ARMLS
 - $5,595,0005 bd5 ba5.2k sqft39870 N 98TH Way, Scottsdale, AZ 85262For Sale
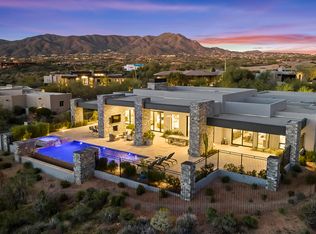 MLS ID #6991959, Kirk Marshall, Russ Lyon Sotheby's International Realty. ARMLS
 - $4,000,0004 bd5 ba4.6k sqft10354 E CELESTIAL Drive, Scottsdale, AZ 85262For Sale
 MLS ID #7043282, Frank Aazami, Compass. ARMLS
 - $5,799,0004 bd5 ba5.4k sqft8922 E COVEY Trail, Scottsdale, AZ 85262For SaleMLS ID #6492823, Daniel Wolski, Russ Lyon Sotheby's International Realty. ARMLS
- $4,988,0004 bd5 ba4.3k sqft38001 N 93RD Place, Scottsdale, AZ 85262For SaleMLS ID #6982526, Katie Merritt, HomeSmart. ARMLS
- $5,195,0004 bd5 ba3.7k sqft10302 E RUNNING DEER Trail, Scottsdale, AZ 85262For SaleMLS ID #7047845, Will Foote, Russ Lyon Sotheby's International Realty. ARMLS
- $5,950,0005 bd6 ba7.2k sqft11070 E ROLLING ROCK Drive, Scottsdale, AZ 85262For SaleMLS ID #7026466, Taylor Gyde, 6 Real Estate. ARMLS
- $3,295,0004 bd5 ba4.8k sqft10177 E JOY RANCH Road, Scottsdale, AZ 85262For SaleMLS ID #7021343, Gabriela Lim, Jorde Home and Land, LLC. ARMLS
- $3,650,0004 bd7 ba5.8k sqft40635 N 109TH Place, Scottsdale, AZ 85262For SaleMLS ID #7033437, Stacey Vandivert, Russ Lyon Sotheby's International Realty. ARMLS
- $5,000,0004 bd6 ba6.2k sqft10284 E RUNNING DEER Trail, Scottsdale, AZ 85262For SaleMLS ID #6937562, Annie Cole, Compass. ARMLS
- $3,999,0004 bd5 ba4.3k sqft10962 E OLD TRAILS Road, Scottsdale, AZ 85262For SaleMLS ID #6983255, Daniel Wolski, Russ Lyon Sotheby's International Realty. ARMLS
- $3,995,0004 bd4 ba4k sqft9645 E HORIZON Drive, Scottsdale, AZ 85262For SaleMLS ID #6921300, Daniel Wolski, Russ Lyon Sotheby's International Realty. ARMLS
- $4,882,9004 bd5 ba4.4k sqft37200 N CAVE CREEK Road #1029, Scottsdale, AZ 85262For SaleMLS ID #7031604, Scott Grigg, Grigg's Group Powered by The Altman Brothers. ARMLS
- $4,495,0005 bd6 ba5.9k sqft29218 N 107TH Way, Scottsdale, AZ 85262For SaleMLS ID #7011191, Mike Domer, Compass. ARMLS
- $3,295,0004 bd5 ba4k sqft9894 E MIRAMONTE Drive, Scottsdale, AZ 85262For SaleMLS ID #6871559, Joanie Barreiro, Russ Lyon Sotheby's International Realty. ARMLS
- $6,750,0005 bd6 ba6k sqft36420 N 105TH Place, Scottsdale, AZ 85262For SaleMLS ID #6811255, Patrick Rice, Russ Lyon Sotheby's International Realty. ARMLS
- $5,599,9504 bd5 ba5.8k sqft7352 E Lower Wash Pass, Scottsdale, AZ 85266For SaleMLS ID #7024082, Chandra Ruch, Engel & Voelkers Scottsdale. ARMLS
- $2,995,0004 bd5 ba4.4k sqft37661 N 94TH Street, Scottsdale, AZ 85262For SaleMLS ID #6965154, Keith R Marshall, Russ Lyon Sotheby's International Realty. ARMLS
- $2,999,0004 bd5 ba4k sqft39565 N 107TH Way, Scottsdale, AZ 85262For SaleMLS ID #6970808, Daniel Wolski, Russ Lyon Sotheby's International Realty. ARMLS
