NEW BUILD MIXED-USE OPPORTUNITY IN CAVE CREEK | FEE-SIMPLE OWNERSHIP. A rare to-be-built property combining residential living, workspace and an oversized private garage under one roof. Designed with approx. 1,500 SF of ground-level office/flex space, 1,500 SF garage and 1,028 SF of upstairs living space, with the option to expand the upper level to approx. 1,500 SF by building out the mechanical roof/open garage roof area. Modern desert architecture, high-volume garage space and flexible design create an ideal setup for vehicle collectors, entrepreneurs, recreational equipment or anyone needing more than a traditional home can offer. Own the building and land, not just a storage condo. Multiple configurations and finish options available. Plans and specifications subject to change. The Collective at Black Mountain - Customizable Commercial Compounds
A rare opportunity to own a private, fully improved lot within Cave Creek's Commercial district. Each parcel is part of a limited, design-forward development offering mixed-use flexibility, high-end construction, and panoramic views at the base of Black Mountain.
Highlights:
Allowable Use - Office, residential, gallery, studio, and other commercial uses.
Fully Improved - Water, sewer, and electric installed to the lots
Site Plan Approved - 4,500+ sq ft base design with commercial office, garage/flex space, with upstairs residential suite
Garage Space Approved for 5 Bays - Lift-ready, high-clearance design for workshops, creative workspaces, or private collection display
Customizable Design - Start from a Builder Spec plan and tailor to your business and lifestyle
Private Land Ownership - You own the building, no association, no condo structure
Build your own version of the flagship concept combine executive-grade workspace, gallery-style garage, and optional living quarters into one elevated compound.
Available Lots:
From ~13,900 to 25,000 sq ft
Offered with design-build consultation and construction options.
For sale
$2,499,000
37202 N CAVE CREEK Road, Cave Creek, AZ 85331
3beds
4,500sqft
Single Family Residence
Built in 2026
0.39 Acres Lot
$-- Zestimate®
$555/sqft
$-- HOA
What's special
High-volume garage spacePrivate fully improved lotUpstairs residential suiteExecutive-grade workspaceModern desert architectureGallery-style garageLift-ready high-clearance design
- 29 days
- 655
- 42
Zillow last checked:
Listing updated:
Listed by:
Mason Ottersberg 602-499-0869,
Engel & Voelkers Scottsdale,
Allison Swopes 602-293-7640,
Engel & Voelkers Scottsdale
Source: ARMLS,MLS#: 7077713
Facts & features
Interior
Bedrooms & bathrooms
- Bedrooms: 3
- Bathrooms: 3
- Full bathrooms: 1
- 1/2 bathrooms: 2
Heating
- Electric
Cooling
- Central Air
Features
- Upstairs, Eat-in Kitchen
- Has basement: No
- Number of fireplaces: 1
- Fireplace features: See Remarks
Interior area
- Total structure area: 4,500
- Total interior livable area: 4,500 sqft
Property
Parking
- Total spaces: 18
- Parking features: Attached, Over Height Garage
- Attached garage spaces: 10
- Uncovered spaces: 8
Features
- Stories: 2
- Spa features: None
- Fencing: See Remarks
- Has view: Yes
- View description: Desert, Mountain(s)
Lot
- Size: 0.39 Acres
- Features: East/West Exposure, Desert Front
Details
- Parcel number: 21113072
Construction
Type & style
- Home type: SingleFamily
- Architectural style: Contemporary
- Property subtype: Single Family Residence
Materials
- Stucco, Wood Frame
- Roof: Metal
Condition
- To Be Built
- New construction: No
- Year built: 2026
Details
- Builder name: Morgan Taylor Homes
Utilities & green energy
- Sewer: Public Sewer
Community & HOA
Community
- Features: Biking/Walking Path
- Subdivision: BLACK MOUNTAIN VISTA
HOA
- Has HOA: No
- Services included: No Fees
Location
- Region: Cave Creek
Financial & listing details
- Price per square foot: $555/sqft
- Tax assessed value: $158,000
- Annual tax amount: $990
- Date on market: 9/16/2026
- Cumulative days on market: 29 days
- Listing terms: VA Loan,Cash,Conventional
- Ownership: Fee Simple
- Road surface type: Asphalt
Estimated market value
Not available
Estimated sales range
Not available
Not available
Price history
| Date | Event | Price |
|---|---|---|
| 9/16/2026 | Listed for sale | $2,499,000$555/sqft |
Source:  ARMLS #7077713 Report a problem ARMLS #7077713 Report a problem | ||
Public tax history
| Year | Property taxes | Tax assessment |
|---|---|---|
| 2025 | $856 -2.8% | $23,700 +5.1% |
| 2024 | $881 +2% | $22,560 +16.6% |
| 2023 | $864 -5.6% | $19,344 -4.5% |
| 2022 | $915 -6.8% | $20,250 |
| 2021 | $982 +2.9% | $20,250 +21.2% |
| 2020 | $954 -15.1% | $16,710 +5% |
| 2019 | $1,123 | $15,915 -18.1% |
| 2018 | $1,123 +3.3% | $19,425 -3.9% |
| 2017 | $1,087 +0% | $20,205 +9.1% |
| 2016 | $1,087 +7.6% | $18,525 -9.7% |
| 2015 | $1,010 | $20,512 +191.4% |
| 2005 | -- | $7,040 |
| 2004 | -- | $7,040 +421.1% |
| 2003 | -- | $1,351 |
| 2002 | -- | $1,351 |
Find assessor info on the county website
Monthly payment
Est. payment
Payment breakdown
Explore the cost of this home by adjusting the details. Changes won't be saved.Climate risks
Neighborhood: 85331
Nearby schools
Schools provided by the listing agent
- Elementary: Black Mountain Elementary School
- Middle: Black Mountain Elementary School
- High: Cactus Shadows High School
- District: Cave Creek Unified District
Source: ARMLS. This data may not be complete. We recommend contacting the local school district to confirm school assignments for this home.
- $500,0000.35 acres37212 N Cave Creek Rd TRACT C, Cave Creek, AZ 85331Sold

- $889,300-- bd-- ba1.6k sqft37207 N Conestoga Trl, Cave Creek, AZ 85331Off Market
- $680,8003 bd2 ba1.6k sqft37207 N Conestoga Trl UNIT B, Cave Creek, AZ 85331Off Market
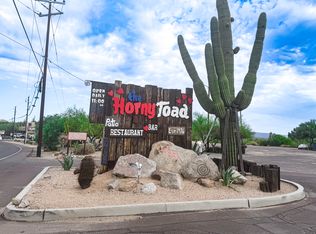
- $680,8003 bd2 ba1.6k sqft37207 N Conestoga Trl UNIT A, Cave Creek, AZ 85331Off Market
Similar homes
- $2,520,0003 bd2 ba2.5k sqft6111 E VICTORIA Drive, Cave Creek, AZ 85331For Sale
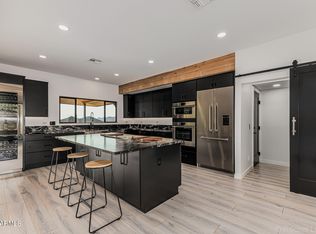 MLS ID #6997158, Max Shadle, Redfin Corporation. ARMLS
 - $2,100,0003 bd3 ba2.5k sqft43415 N 65TH Street, Cave Creek, AZ 85331For Sale
 MLS ID #7091534, Scott A Jarson, AZArchitecture/Jarson & Jarson. ARMLS
 - $1,950,0004 bd4 ba4.3k sqft5905 E SILVER SAGE Lane, Cave Creek, AZ 85331For Sale
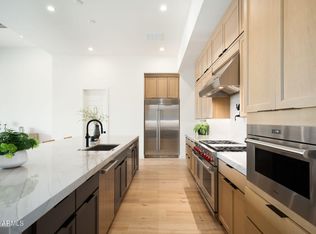 MLS ID #7083820, Chad Dankberg, Compass. ARMLS
 - $2,470,0004 bd5 ba4.1k sqft8082 E DOVE VALLEY Road, Scottsdale, AZ 85266For Sale
 MLS ID #7048770, Brad Qualley, Realty ONE Group. ARMLS
