Ready to live the dream? Welcome to Rigel Ranch: a rare private equestrian estate for the true horseman set across ten pristine, fully fenced acres in one of Cave Creek's most coveted settings. Framed by sweeping mountain vistas and open desert, the beautifully reimagined main residence and charming Southwestern guest casita offer quiet comfort after long days in the saddle. Thoughtfully designed for both horse and rider, the grounds feature a sophisticated 18-stall barn, lighted and irrigated main arena, secondary arena, and covered round pen with sprinklers, along with multiple corrals, horse casitas with individual runs, a large shop, and private pool & spa. With direct access to preserved desert trails, the property delivers space to ride, train, and live in rhythm with the land. THE MAIN RESIDENCE: Fully remodeled, the main residence encompasses roughly 2,400 SF, 5 bedrooms plus an office, 4 1/2 bathrooms, an extended 2-car garage with temp-controlled storage, a fenced & heated private pool and spa, a private yard, and an extensive covered patio. No detail was overlooked, with brand-new cabinetry, quartz countertops, wood-look tile flooring and baseboards, a cozy brick fireplace, stainless appliances, Sonos surround sound, and new security equipment. Plus, a brand-new roof, HVAC, and water heater in 2022.
THE GUEST CASITA: Offering true Southwestern charm, this 1-bedroom, 1.5-bathroom, roughly 650 SF casita is finished with unique Saltillo tile, a kitchen with white oak cabinetry, and a fully fenced yard.
THE BARN: Simply described as 18 stalls, the barn is truly a showstopper. Finished with pavers and featuring ten 12' x 12' stalls & eight 12' x 16' stalls, other amenities include an immaculate tack room, refrigerated supplement room, office, sophisticated fan & mister system, soaring ceiling height, and central access to the main arena, round pen, and horse casitas.
THE ROUND PEN: The 60' covered round pen offers an apex roof, mister system, and lights.
THE MAIN ARENA: The 160' x 200' arena offers show lights and sprinklers with three large corrals nearby.
THE SECONDARY ARENA: The 80' x 130' arena is perfect for dressage and offers three nearby shady corrals.
THE HORSE CASITAS: Nine 16' x 24' horse casitas with individual 75' runs and water.
THE SHOP: The lighted 2,000 SF metal shop offers automatic roll-up doors, Kubota tractors and equipment, and compartmentalized storage for hay.
ADDITIONAL FEATURES: City water, landscape lighting throughout the property, two large onsite water storage tanks, extensive welded pipe-rail fencing, a two-car carport, and additional covered parking.
Buyer to independently verify all material information, including but not limited to the square footage, size, and age of all structures and improvements.
For sale
$5,000,000
32624 N 46TH Street, Cave Creek, AZ 85331
6beds
2,400sqft
Single Family Residence
Built in 1975
10 Acres Lot
$-- Zestimate®
$2,083/sqft
$-- HOA
What's special
Private pool and spaCozy brick fireplaceCharming southwestern guest casitaAdditional covered parkingMultiple corralsImmaculate tack roomExtensive welded pipe-rail fencing
- 85 days
- 602
- 41
Zillow last checked:
Listing updated:
Listed by:
Ryan Boyd 480-540-5622,
RE/MAX Premier,
Joann Boyd 707-498-2551,
RE/MAX Premier
Source: ARMLS,MLS#: 7052625
Facts & features
Interior
Bedrooms & bathrooms
- Bedrooms: 6
- Bathrooms: 7
- Full bathrooms: 5
- 1/2 bathrooms: 2
Heating
- Electric
Cooling
- Central Air, Ceiling Fan(s)
Appliances
- Included: Dryer, Washer, Built In Recycling, Refrigerator, Built-in Microwave, Dishwasher, Disposal, Electric Range
- Laundry: Inside
Features
- Pantry, Quartz Countertops, Double Vanity, Breakfast Bar, 3/4 Bath Master Bdrm
- Flooring: Tile
- Windows: Screens, Double Pane Windows
- Has basement: No
- Number of fireplaces: 1
- Fireplace features: Wood Burning, Living Room, Gas
Interior area
- Total structure area: 2,400
- Total interior livable area: 2,400 sqft
Property
Parking
- Total spaces: 8
- Parking features: Attached, Detached Carport, Garage Door Opener, Extended Length Garage, Direct Access, Storage
- Attached garage spaces: 2
- Carport spaces: 2
- Covered spaces: 4
- Uncovered spaces: 4
Features
- Stories: 1
- Patio & porch: Covered, Patio
- Exterior features: Rain Gutters, Private Yard, Storage
- Has private pool: Yes
- Pool features: Outdoor Pool, Fenced, Heated
- Has spa: Yes
- Spa features: Heated, Private
- Fencing: Perimeter,Back Yard,Chain Link,Wrought Iron
- Has view: Yes
- View description: Desert, Panoramic, Mountain(s)
- Waterfront features: Wash
Lot
- Size: 10 Acres
- Features: North/South Exposure, Borders Preserve/Public Land, Desert Back, Desert Front
Details
- Additional structures: Workshop, Shed(s), Barn(s)
- Parcel number: 21134001M
- Horses can be raised: Yes
- Horse amenities: Arena, Auto Water, Barn, Bridle Path Access, Corral(s), Hot Walker, Stall, Tack Room
Construction
Type & style
- Home type: SingleFamily
- Architectural style: Ranch
- Property subtype: Single Family Residence
Materials
- Stucco, Other, Wood Frame, Painted
- Roof: Composition
Condition
- Year built: 1975
Utilities & green energy
- Sewer: Septic Tank
- Utilities for property: Propane
Community & HOA
HOA
- Has HOA: No
- Services included: No Fees
Location
- Region: Cave Creek
Financial & listing details
- Price per square foot: $2,083/sqft
- Tax assessed value: $1,456,486
- Annual tax amount: $3,982
- Date on market: 7/11/2026
- Cumulative days on market: 85 days
- Listing terms: Cash,Conventional
- Ownership: Fee Simple
- Road surface type: Paved
Estimated market value
Not available
Estimated sales range
Not available
Not available
Price history
| Date | Event | Price |
|---|---|---|
| 7/10/2026 | Listed for sale | $5,000,000+117.4%$2,083/sqft |
Source:  ARMLS #7052625 Report a problem ARMLS #7052625 Report a problem | ||
| 6/1/2021 | Sold | $2,300,000$958/sqft |
Source: ARMLS #6165242 Report a problem | ||
| 5/19/2021 | Pending sale | $2,300,000$958/sqft |
Source: ARMLS #6165242 Report a problem | ||
| 4/21/2021 | Price change | $2,300,000-20.7%$958/sqft |
Source: ARMLS #6165242 Report a problem | ||
| 11/27/2020 | Listed for sale | $2,900,000+346.2%$1,208/sqft |
Source: Russ Lyon Sotheby's International Realty #6165242 Report a problem | ||
| 9/28/2012 | Sold | $650,000$271/sqft |
Source: ARMLS #4658407 Report a problem | ||
| 9/21/2012 | Price change | $650,000-10.3%$271/sqft |
Source: Sonoran Desert Lifestyles #4658407 Report a problem | ||
| 6/7/2012 | Price change | $725,000-17.1%$302/sqft |
Source: Sonoran Desert Lifestyles #4658407 Report a problem | ||
| 4/25/2012 | Price change | $875,000-27.1%$365/sqft |
Source: Sonoran Desert Lifestyles #4658407 Report a problem | ||
| 1/13/2012 | Price change | $1,200,000+71.4%$500/sqft |
Source: Sonoran Desert Lifestyles #4658407 Report a problem | ||
| 1/10/2012 | Price change | $700,000-41.7%$292/sqft |
Source: Sonoran Desert Lifestyles #4658407 Report a problem | ||
| 10/8/2011 | Listed for sale | $1,200,000-46.7%$500/sqft |
Source: Sonoran Desert Lifestyles #4658407 Report a problem | ||
| 5/8/2011 | Listing removed | $2,250,000$938/sqft |
Source: Sonoran Desert Lifestyles #4092938 Report a problem | ||
| 9/9/2010 | Price change | $2,250,000+4.7%$938/sqft |
Source: Sonoran Desert Lifestyles #4092938 Report a problem | ||
| 9/7/2010 | Listed for sale | $2,150,000-10%$896/sqft |
Source: Sonoran Desert Lifestyles #4092938 Report a problem | ||
| 11/7/2009 | Price change | $2,390,000-13.1%$996/sqft |
Source: Sonoran Desert Lifestyles #4092938 Report a problem | ||
| 6/22/2009 | Listed for sale | $2,750,000$1,146/sqft |
Source: Sonoran Desert Lifestyles #4092938 Report a problem | ||
Public tax history
| Year | Property taxes | Tax assessment |
|---|---|---|
| 2025 | $3,611 -0.3% | $145,649 -4.9% |
| 2024 | $3,622 +2.7% | $153,149 +184.9% |
| 2023 | $3,528 -2.7% | $53,746 -50.3% |
| 2022 | $3,624 -2.5% | $108,050 +10.3% |
| 2021 | $3,717 +3.5% | $97,930 -3.8% |
| 2020 | $3,592 +3.7% | $101,750 +14.4% |
| 2019 | $3,463 | $88,920 +32% |
| 2018 | $3,463 +3.5% | $67,340 +7.9% |
| 2017 | $3,345 +12% | $62,390 +26.3% |
| 2016 | $2,985 +7% | $49,410 -2.2% |
| 2015 | $2,791 | $50,540 +45.4% |
| 2014 | -- | $34,760 -3.8% |
| 2013 | -- | $36,130 +26.2% |
| 2012 | -- | $28,632 -37.8% |
| 2011 | -- | $46,036 -50.3% |
| 2010 | -- | $92,675 -41.3% |
| 2009 | -- | $157,868 +28.5% |
| 2008 | -- | $122,840 +52.1% |
| 2007 | -- | $80,737 -63.6% |
| 2006 | -- | $221,832 |
| 2005 | -- | $221,832 +221.3% |
| 2004 | -- | $69,033 |
| 2003 | -- | $69,033 +0% |
| 2002 | -- | $69,022 |
Find assessor info on the county website
Monthly payment
Est. payment
Payment breakdown
Explore the cost of this home by adjusting the details. Changes won't be saved.Climate risks
Neighborhood: Desert View
Nearby schools
Schools provided by the listing agent
- Elementary: Black Mountain Elementary School
- Middle: Sonoran Trails Middle School
- High: Cactus Shadows High School
- District: Cave Creek Unified District
Source: ARMLS. This data may not be complete. We recommend contacting the local school district to confirm school assignments for this home.
- $884,700-- bd2 ba2.5k sqft32651 N 44th St, Cave Creek, AZ 85331Off Market
- $882,700-- bd4 ba3k sqft4502 E Woodstock Rd, Cave Creek, AZ 85331Off Market
- $692,7003 bd2 ba1.6k sqft4540 E Woodstock Rd, Cave Creek, AZ 85331Off Market
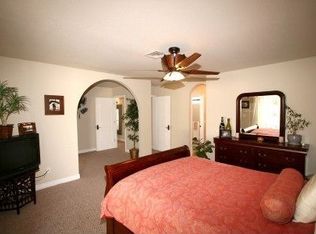
- $1,250,0005 bd4 ba4.3k sqft4601 E Desert Forest Trl, Cave Creek, AZ 85331Sold

Similar homes
- $4,500,0004 bd4 ba3.3k sqft4150 E GALVIN Street, Cave Creek, AZ 85331For Sale
 MLS ID #7060624, M Kim Abbott, W and Partners, LLC. ARMLS
 - $4,875,0004 bd3 ba3k sqft5849 E HUMMINGBIRD Lane, Paradise Valley, AZ 85253For Sale
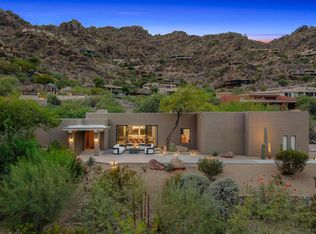 MLS ID #7086231, Christopher V Karas, Compass. ARMLS
 - $3,200,0004 bd3 ba3.3k sqft41455 N IRONWOOD Bluff, Cave Creek, AZ 85331For Sale
 MLS ID #7045663, Angela Jacques, Coldwell Banker Realty. ARMLS
 - $2,520,0003 bd2 ba2.5k sqft6111 E VICTORIA Drive, Cave Creek, AZ 85331For Sale
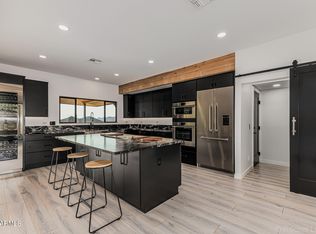 MLS ID #6997158, Max Shadle, Redfin Corporation. ARMLS
