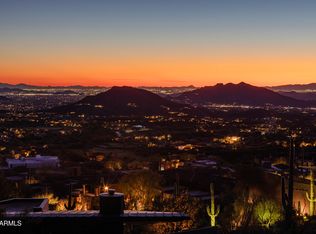
Architectural Masterpiece in Sunset Canyon - Designed by Bing Hu. Perched high in the coveted Sunset Canyon corridor on one of the best lots in Desert Mountain , this award winning, elevated contemporary residence featured in Arizona Foothills Magazine is a rare gem: a modestly sized yet dramatically sited home crafted by internationally renowned architect Bing Hu of H&S International. Built with uncompromising commercial-grade construction by Linthicum Construction and engineered by TOR Engineers, the home stands as a testament to enduring quality and visionary design.
Clad entirely in striking zinc panels, and utilizing floor to ceiling glass, the structure features robust concrete floors, steel beams, for fortress-level strength and timeless appeal. Spanning an efficient footprint with A standout 723 sq ft detached guest house provides independent living with multi-directional views, a kitchenette, full bathroom, storage, private patio, sauna, and outdoor shower--perfect for visitors, extended family, or as a creative retreat.
In a market where dramatic view lots rarely pair with such practical scale and architectural integrity, this home delivers extraordinary value. Residents enjoy optional lifestyle membership access to Desert Mountain's world-class amenities, including multiple clubhouses, the state-of-the-art Sonoran Fitness Center, pickleball, tennis, bocce ball, and more.
Experience elevated desert living at its finest--where architecture, views, and lifestyle converge in perfect harmony.
For sale
$4,975,000
10874 E PURPLE ASTER Way, Scottsdale, AZ 85262
3beds
3,267sqft
Single Family Residence
Built in 2001
1.42 Acres Lot
$-- Zestimate®
$1,523/sqft
$330/mo HOA
What's special
Floor to ceiling glass
- 10 days |
- 762 |
- 59 |
Likely to sell faster than
Zillow last checked:
Listing updated:
Listed by:
Dave Patterson 480-620-8884,
Berkshire Hathaway HomeServices Arizona Properties
Source: ARMLS,MLS#: 7064245
Facts & features
Interior
Bedrooms & bathrooms
- Bedrooms: 3
- Bathrooms: 4
- Full bathrooms: 3
- 1/2 bathrooms: 1
Heating
- Electric
Cooling
- Central Air, See Remarks
Appliances
- Included: Dryer, Washer, Reverse Osmosis, Refrigerator, Built-in Microwave, Dishwasher, Disposal, Electric Cooktop, Built-In Electric Oven
Features
- Granite Counters, Double Vanity, Eat-in Kitchen, Kitchen Island, 3/4 Bath Master Bdrm
- Flooring: Concrete
- Windows: Mechanical Sun Shds
- Basement: Concrete,Interior Entry,Walk-Out Access,Finished
- Number of fireplaces: 5
- Fireplace features: Fire Pit, Double Sided, Exterior Fireplace, Living Room, Master Bedroom, Gas
Interior area
- Total structure area: 3,267
- Total interior livable area: 3,267 sqft
Property
Parking
- Total spaces: 8
- Parking features: Tandem Garage, Garage Door Opener, Extended Length Garage, Shared Driveway
- Garage spaces: 5
- Uncovered spaces: 3
Features
- Stories: 2
- Patio & porch: Covered, Patio
- Exterior features: Private Street(s), Storage
- Has private pool: Yes
- Pool features: Variable Speed Pump, Outdoor Pool, Heated, Lap
- Has spa: Yes
- Spa features: Heated, Private
- Fencing: Wrought Iron
- Has view: Yes
- View description: City, Desert, Panoramic, City Lights, Mountain(s)
Lot
- Size: 1.42 Acres
- Features: North/South Exposure, Hillside Lot, Sprinklers In Rear, Sprinklers In Front, Desert Back, Desert Front, Cul-De-Sac, Gravel/Stone Front, Gravel/Stone Back
Details
- Additional structures: Guest House
- Parcel number: 21947421
Construction
Type & style
- Home type: SingleFamily
- Architectural style: Contemporary
- Property subtype: Single Family Residence
Materials
- Metal Siding, Other
- Foundation: Slab
- Roof: Metal
Condition
- Year built: 2001
Details
- Builder name: Linthicum
Utilities & green energy
- Sewer: Public Sewer
- Water: City Water
Green energy
- Energy efficient items: Multi-Zones
- Water conservation: Recirculation Pump
Community & HOA
Community
- Features: Pool, Pickleball, Community Spa, Community Spa Htd, Guarded Entry, Concierge, Tennis Court(s), Biking/Walking Path, Fitness Center
- Security: Fire Sprinkler System, Security System Owned, Security Guard
- Subdivision: DESERT MOUNTAIN PHASE 3 UNIT 24 VILLAGE SUNSET CAN
HOA
- Has HOA: Yes
- Services included: Street Maint
- HOA fee: $1,980 semi-annually
- HOA name: Desert Mountain HOA
- HOA phone: 480-635-5600
Location
- Region: Scottsdale
Financial & listing details
- Price per square foot: $1,523/sqft
- Tax assessed value: $2,459,700
- Annual tax amount: $8,737
- Date on market: 8/8/2026
- Listing terms: Cash,Conventional
- Ownership: Fee Simple
- Road surface type: Paved, Concrete, Asphalt
Estimated market value
Not available
Estimated sales range
Not available
Not available
Price history
| Date | Event | Price |
|---|---|---|
| 8/8/2026 | Listed for sale | $4,975,000-6.1%$1,523/sqft |
Source:  ARMLS #7064245 Report a problem ARMLS #7064245 Report a problem | ||
| 6/20/2026 | Listing removed | $5,300,000$1,622/sqft |
Source: BHHS broker feed #6985151 Report a problem | ||
| 4/8/2026 | Price change | $5,300,000-39.7%$1,622/sqft |
Source: ARMLS #6985151 Report a problem | ||
| 2/17/2026 | Price change | $8,795,000+51.8%$2,692/sqft |
Source: ARMLS #6985483 Report a problem | ||
| 2/16/2026 | Listed for sale | $5,795,000+82.4%$1,774/sqft |
Source: ARMLS #6985151 Report a problem | ||
| 4/1/2002 | Sold | $3,176,555$972/sqft |
Source: Public Record Report a problem | ||
Public tax history
| Year | Property taxes | Tax assessment |
|---|---|---|
| 2025 | $7,753 -1.8% | $245,970 -2.4% |
| 2024 | $7,896 +1.6% | $251,920 +76.5% |
| 2023 | $7,773 -2.6% | $142,719 +3.3% |
| 2022 | $7,984 -8.9% | $138,100 +6.7% |
| 2021 | $8,767 +3.1% | $129,450 +1.4% |
| 2020 | $8,504 +2.8% | $127,620 +1.3% |
| 2019 | $8,270 | $126,000 +9.5% |
| 2018 | $8,270 -4.3% | $115,120 -4.8% |
| 2017 | $8,643 +1.6% | $120,950 +6.7% |
| 2016 | $8,506 +5.9% | $113,310 -12.9% |
| 2015 | $8,031 | $130,130 +21.1% |
| 2014 | -- | $107,430 +1.8% |
| 2013 | -- | $105,570 -4% |
| 2012 | -- | $109,970 -10% |
| 2011 | -- | $122,180 -13.4% |
| 2010 | -- | $141,160 -42.4% |
| 2009 | -- | $244,910 +18.2% |
| 2008 | -- | $207,200 +12.7% |
| 2007 | -- | $183,850 +14.3% |
| 2006 | -- | $160,900 |
| 2005 | -- | $160,900 +33.6% |
| 2004 | -- | $120,450 |
| 2003 | -- | $120,450 +9.9% |
| 2002 | -- | $109,600 |
Find assessor info on the county website
Monthly payment
Est. payment
Payment breakdown
Explore the cost of this home by adjusting the details. Changes won't be saved.Climate risks
Neighborhood: 85262
Nearby schools
GreatSchools rating
- 8/10Black Mountain Elementary SchoolGrades: PK-6Distance: 8.5 mi
- 10/10Cactus Shadows High SchoolGrades: 8-12Distance: 8.7 mi
- 4/10Sonoran Trails Middle SchoolGrades: 6-8Distance: 11.7 mi
Schools provided by the listing agent
- Elementary: Black Mountain Elementary School
- Middle: Sonoran Trails Middle School
- High: Cactus Shadows High School
- District: Cave Creek Unified District
Source: ARMLS. This data may not be complete. We recommend contacting the local school district to confirm school assignments for this home.
- $3,914,3003 bd3 ba5.4k sqft42414 N 109th Pl, Scottsdale, AZ 85262Off Market

- $5,130,1004 bd5 ba5.9k sqft10863 E Purple Aster Way, Scottsdale, AZ 85262Off Market
- $2,850,0001.32 acres42450 N 109th Pl, Scottsdale, AZ 85262Sold
- $2,850,0001.32 acres42450 N 109th Pl #50, Scottsdale, AZ 85262Sold
- $4,687,400-- bd8 ba6.9k sqft10875 E Purple Aster Way, Scottsdale, AZ 85262Off Market
- $1,926,6000.87 acres10886 E Purple Aster Way, Scottsdale, AZ 85262Off Market
- $7,500,0005 bd10 ba12k sqft42486 N 109th Pl, Scottsdale, AZ 85262Sold
- $4,225,4004 bd4 ba5.4k sqft42342 N 109th Pl, Scottsdale, AZ 85262Off Market
A local agent can set up tours, give advice and negotiate with sellers.
Similar homes
- $3,999,0004 bd5 ba4.3k sqft10962 E OLD TRAILS Road, Scottsdale, AZ 85262For Sale
 MLS ID #6983255, Daniel Wolski, Russ Lyon Sotheby's International Realty. ARMLS
 - $5,195,0004 bd5 ba3.7k sqft10302 E RUNNING DEER Trail, Scottsdale, AZ 85262For Sale
 MLS ID #7047845, Will Foote, Russ Lyon Sotheby's International Realty. ARMLS
 - $4,988,0004 bd5 ba4.3k sqft38001 N 93RD Place, Scottsdale, AZ 85262For Sale
 MLS ID #6982526, Katie Merritt, HomeSmart. ARMLS
 - $2,999,0004 bd5 ba4k sqft39565 N 107TH Way, Scottsdale, AZ 85262For Sale
 MLS ID #6970808, Daniel Wolski, Russ Lyon Sotheby's International Realty. ARMLS
 - $3,295,0004 bd5 ba4k sqft9894 E MIRAMONTE Drive, Scottsdale, AZ 85262For SaleMLS ID #6871559, Joanie Barreiro, Russ Lyon Sotheby's International Realty. ARMLS
- $2,975,0003 bd4 ba3.3k sqft39397 N 107TH Way #47, Scottsdale, AZ 85262For SaleMLS ID #6968487, Lonnie Lopez, Russ Lyon Sotheby's International Realty. ARMLS
- $3,950,0004 bd5 ba4.7k sqft11346 E MONUMENT Drive, Scottsdale, AZ 85262For SaleMLS ID #7059883, Virginia K Gee, Russ Lyon Sotheby's International Realty. ARMLS
- $3,750,0003 bd3 ba2.4k sqft29125 N 114TH Street, Scottsdale, AZ 85262For SaleMLS ID #6810817, Nicole Forbes, HomeSmart. ARMLS
- $2,995,0004 bd5 ba4.4k sqft37661 N 94TH Street, Scottsdale, AZ 85262For SaleMLS ID #6965154, Keith R Marshall, Russ Lyon Sotheby's International Realty. ARMLS
- $4,500,0004 bd4 ba3.3k sqft4150 E GALVIN Street, Cave Creek, AZ 85331For SaleMLS ID #7060624, M Kim Abbott, W and Partners, LLC. ARMLS
- $3,295,0004 bd5 ba4.8k sqft10177 E JOY RANCH Road, Scottsdale, AZ 85262For SaleMLS ID #7021343, Gabriela Lim, Jorde Home and Land, LLC. ARMLS
- $2,600,0003 bd3 ba3.4k sqft42421 N Deer Trail Road, Cave Creek, AZ 85331For SaleMLS ID #6962894, Kathleen Lane, Russ Lyon Sotheby's International Realty. ARMLS
- $4,000,0004 bd5 ba4.6k sqft10354 E CELESTIAL Drive, Scottsdale, AZ 85262For SaleMLS ID #7043282, Frank Aazami, Compass. ARMLS
- $4,882,9004 bd5 ba4.4k sqft37200 N CAVE CREEK Road #1029, Scottsdale, AZ 85262For SaleMLS ID #7031604, Scott Grigg, Grigg's Group Powered by The Altman Brothers. ARMLS
- $2,495,0004 bd4 ba3.9k sqft27717 N 67TH Place, Scottsdale, AZ 85266For SaleMLS ID #7064190, Sean Blumhoff, Platinum First Realty. ARMLS
- $2,699,0005 bd5 ba4.7k sqft9216 E SKY LINE Drive, Scottsdale, AZ 85262For SaleMLS ID #7017533, Linda R Salkow, SERHANT.. ARMLS
- $4,495,0005 bd6 ba4.8k sqft11306 E MONUMENT Drive, Scottsdale, AZ 85262For SaleMLS ID #7032248, Laura Lucky, Russ Lyon Sotheby's International Realty. ARMLS
- $3,485,0003 bd4 ba3.4k sqft10336 E CHIA Way, Scottsdale, AZ 85262For SaleMLS ID #6792624, Katie Merritt, HomeSmart. ARMLS
- $3,200,0004 bd4 ba3.2k sqft37200 N CAVE CREEK Road #1059, Scottsdale, AZ 85262For SaleMLS ID #7053087, Bee M Francis, Russ Lyon Sotheby's International Realty. ARMLS
- $3,695,0004 bd5 ba4.3k sqft10585 E CRESCENT MOON Drive #4, Scottsdale, AZ 85262For SaleMLS ID #7040645, Suzanne Miller, Russ Lyon Sotheby's International Realty. ARMLS
