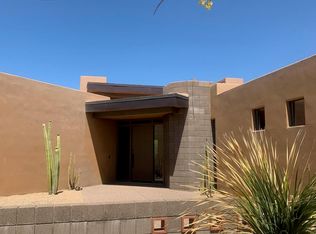
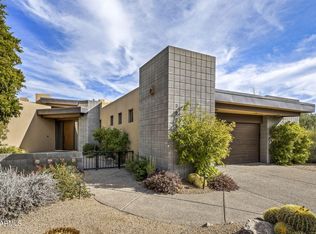

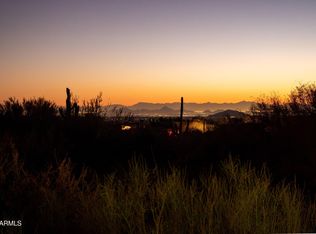
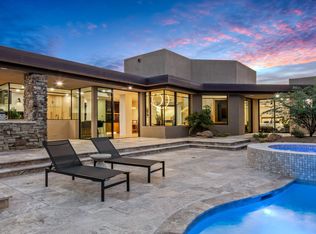
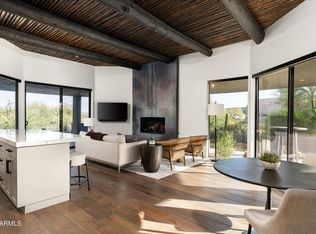
GOLF MEMBERSHIP AVAILABLE! Exquisitely reimagined with refined modern design, this exceptional residence offers a sophisticated living experience within the prestigious Desert Mountain community. Bathed in natural light, the thoughtfully curated interior features expansive windows, rich wood flooring, and an open, seamless floor plan ideal for both everyday living and elegant entertaining. The chef's kitchen is a statement of form and function, appointed with high-end finishes, premium appliances, and sleek modern lines. Perfectly positioned along the 7th hole of the Apache Golf Course, the home captures serene desert and fairway views, offering privacy, beauty, and an elevated lifestyle in one of Scottsdale's most sought-after settings.
For sale
$2,975,000
39397 N 107TH Way #47, Scottsdale, AZ 85262
3beds
3,350sqft
:
Get pre-qualified$18,408/mo
Single Family Residence
Built in 1998
0.33 Acres Lot
$-- Zestimate®
$888/sqft
$320/mo HOA
What's special
Open seamless floor planRefined modern designSleek modern linesBathed in natural lightHigh-end finishesExpansive windowsPremium appliances
- 192 days |
- 153 |
- 3 |
Zillow last checked:
Listing updated:
Listed by:
Lonnie Lopez 480-688-4463,
Russ Lyon Sotheby's International Realty
Source: ARMLS,MLS#: 6968487
Facts & features
Interior
Bedrooms & bathrooms
- Bedrooms: 3
- Bathrooms: 4
- Full bathrooms: 3
- 1/2 bathrooms: 1
Heating
- Electric
Cooling
- Central Air, Ceiling Fan(s)
Appliances
- Included: Dryer, Washer, Water Softener Owned, Refrigerator, Built-in Microwave, Dishwasher, Disposal, Gas Range, Gas Cooktop, Water Purifier
- Laundry: Inside
Features
- Quartz Countertops, High Speed Internet, Smart Home, Double Vanity, Eat-in Kitchen, Breakfast Bar, No Interior Steps, Wet Bar, Kitchen Island, Full Bth Master Bdrm, Separate Shwr & Tub
- Flooring: Tile, Wood
- Windows: Double Pane Windows
- Has basement: No
- Number of fireplaces: 2
- Fireplace features: Living Room, Master Bedroom, Gas
Interior area
- Total structure area: 3,350
- Total interior livable area: 3,350 sqft
Property
Parking
- Total spaces: 4
- Parking features: Garage Door Opener, Electric Vehicle Charging Station(s)
- Garage spaces: 2
- Uncovered spaces: 2
Features
- Stories: 1
- Patio & porch: Covered
- Exterior features: Built-in Barbecue
- Has private pool: Yes
- Pool features: Outdoor Pool, Play Pool, Heated
- Has spa: Yes
- Spa features: Heated, Private
- Fencing: Block
- Has view: Yes
- View description: Desert, Golf Course
Lot
- Size: 0.33 Acres
- Features: Desert Back, Desert Front, On Golf Course, Gravel/Stone Front, Gravel/Stone Back, Auto Timer H2O Front, Auto Timer H2O Back, Irrigation Front, Irrigation Back
Details
- Parcel number: 21956843
Construction
Type & style
- Home type: SingleFamily
- Architectural style: Contemporary
- Property subtype: Single Family Residence
Materials
- Spray Foam Insulation, Stucco, Wood Frame, Painted, Block
- Foundation: Slab
- Roof: Foam
Condition
- Year built: 1998
Details
- Builder name: Price Woods
Utilities & green energy
- Sewer: Public Sewer
- Water: City Water
Green energy
- Water conservation: Tankless Ht Wtr Heat, Recirculation Pump
Community & HOA
Community
- Features: Golf, Pickleball, Gated, Community Spa, Community Spa Htd, Community Media Room, Guarded Entry, Concierge, Tennis Court(s), Biking/Walking Path, Fitness Center
- Security: Fire Sprinkler System, Security System Owned
- Subdivision: DESERT MOUNTAIN
HOA
- Has HOA: Yes
- Services included: Maintenance Grounds
- HOA fee: $1,922 semi-annually
- HOA name: DESERT MOUNTAIN
- HOA phone: 480-635-5600
Location
- Region: Scottsdale
Financial & listing details
- Price per square foot: $888/sqft
- Annual tax amount: $4,802
- Date on market: 1/18/2026
- Cumulative days on market: 325 days
- Listing terms: Cash,Conventional
- Ownership: Fee Simple
- Road surface type: Paved
Estimated market value
Not available
Estimated sales range
Not available
Not available
Price history
| Date | Event | Price |
|---|---|---|
| 4/25/2026 | Price change | $2,975,000-5.6%$888/sqft |
Source:  ARMLS #6968487 Report a problem ARMLS #6968487 Report a problem | ||
| 1/19/2026 | Listed for sale | $3,150,000-4.4%$940/sqft |
Source: ARMLS #6968487 Report a problem | ||
| 12/31/2025 | Listing removed | $3,295,000$984/sqft |
Source: ARMLS #6897431 Report a problem | ||
| 8/20/2025 | Listed for sale | $3,295,000$984/sqft |
Source: ARMLS #6897431 Report a problem | ||
Public tax history
Tax history is unavailable.
Monthly payment
Est. payment
Payment breakdown
Explore the cost of this home by adjusting the details. Changes won't be saved.Climate risks
Neighborhood: 85262
Nearby schools
GreatSchools rating
- 8/10Black Mountain Elementary SchoolGrades: PK-6Distance: 7.1 mi
- 10/10Cactus Shadows High SchoolGrades: 8-12Distance: 7.3 mi
- 4/10Sonoran Trails Middle SchoolGrades: 6-8Distance: 10 mi
Schools provided by the listing agent
- Elementary: Black Mountain Elementary School
- Middle: Cactus Shadows High School
- High: Cactus Shadows High School
- District: Cave Creek Unified District
Source: ARMLS. This data may not be complete. We recommend contacting the local school district to confirm school assignments for this home.
- $1,503,5003 bd4 ba3.3k sqft39397 N 107th Way, Scottsdale, AZ 85262Sold
- $1,600,0003 bd4 ba3.3k sqft39373 N 107th Way, Scottsdale, AZ 85262Sold
- $1,772,9003 bd4 ba3k sqft39421 N 107th Way, Scottsdale, AZ 85262Off Market
- $1,914,7003 bd4 ba2.9k sqft39445 N 107th Way, Scottsdale, AZ 85262Off Market
- $1,828,100-- bd4 ba3.3k sqft39378 N 107th Way, Scottsdale, AZ 85262Off Market
- $2,150,0002 bd3 ba2.5k sqft39349 N 107th Way, Scottsdale, AZ 85262Sold
- $2,352,7004 bd4 ba3.8k sqft39469 N 107th Way, Scottsdale, AZ 85262Off Market
- $2,028,0004 bd4 ba3.5k sqft39325 N 107th Way, Scottsdale, AZ 85262Off Market
A local agent can set up tours, give advice and negotiate with sellers.
Similar homes
- $2,999,0004 bd5 ba4k sqft39565 N 107TH Way, Scottsdale, AZ 85262For Sale
 MLS ID #6970808, Daniel Wolski, Russ Lyon Sotheby's International Realty. ARMLS
 - $2,895,0003 bd4 ba3k sqft39877 N 107TH Way, Scottsdale, AZ 85262For Sale
 MLS ID #6972380, Daniel Wolski, Russ Lyon Sotheby's International Realty. ARMLS
 - $2,850,0004 bd5 ba3.8k sqft9937 E TAOS Drive, Scottsdale, AZ 85262For Sale
 MLS ID #7032131, Shawn Chappel, Russ Lyon Sotheby's International Realty. ARMLS
 - $2,995,0004 bd5 ba4.4k sqft37661 N 94TH Street, Scottsdale, AZ 85262For Sale
 MLS ID #6965154, Keith R Marshall, Russ Lyon Sotheby's International Realty. ARMLS
 - $2,750,0003 bd4 ba3.5k sqft41547 N 111TH Place, Scottsdale, AZ 85262For SaleMLS ID #7018933, Joanie Barreiro, Russ Lyon Sotheby's International Realty. ARMLS
- $2,995,0004 bd5 ba4.9k sqft9378 E SUNDANCE Trail, Scottsdale, AZ 85262For SaleMLS ID #6930435, Kirk Marshall, Russ Lyon Sotheby's International Realty. ARMLS
- $2,500,0003 bd3 ba2.5k sqft40132 N 110TH Place, Scottsdale, AZ 85262For SaleMLS ID #7007088, Bee M Francis, Russ Lyon Sotheby's International Realty. ARMLS
- $2,750,0004 bd6 ba4.2k sqft38400 N 94TH Way, Scottsdale, AZ 85262For SaleMLS ID #7006867, Kathleen Martz-Spidell, Compass. ARMLS
- $2,400,0003 bd4 ba3k sqft41327 N 106TH Street, Scottsdale, AZ 85262For SaleMLS ID #6936806, Barry Conser, Russ Lyon Sotheby's International Realty. ARMLS
- $2,295,0003 bd3 ba3.8k sqft9917 E FILAREE Lane, Scottsdale, AZ 85262For SaleMLS ID #6683190, Karen A Baldwin, Compass. ARMLS
- $2,325,0003 bd3 ba3.1k sqft10046 E HIDDEN VALLEY Road, Scottsdale, AZ 85262For SaleMLS ID #7016312, Frank Aazami, Compass. ARMLS
- $3,485,0003 bd4 ba3.4k sqft10336 E CHIA Way, Scottsdale, AZ 85262For SaleMLS ID #6792624, Katie Merritt, HomeSmart. ARMLS
- $2,695,0003 bd4 ba4k sqft10876 E RISING SUN Drive, Scottsdale, AZ 85262For SaleMLS ID #6950526, Nathan A Pierce, Incyte Realty, LLC. ARMLS
- $3,295,0004 bd5 ba4k sqft9894 E MIRAMONTE Drive, Scottsdale, AZ 85262For SaleMLS ID #6871559, Joanie Barreiro, Russ Lyon Sotheby's International Realty. ARMLS
- $2,699,0005 bd5 ba4.7k sqft9216 E SKY LINE Drive, Scottsdale, AZ 85262For SaleMLS ID #7017533, Linda R Salkow, SERHANT.. ARMLS
- $2,600,0003 bd3 ba2.2k sqft40070 N 111TH Place, Scottsdale, AZ 85262For SaleMLS ID #7037029, Lonnie Lopez, Russ Lyon Sotheby's International Realty. ARMLS
- $1,825,0003 bd3 ba3.4k sqft10448 E SKINNER Drive, Scottsdale, AZ 85262For SaleMLS ID #7053049, Laura Lucky, Russ Lyon Sotheby's International Realty. ARMLS
- $3,295,0004 bd5 ba4.8k sqft10177 E JOY RANCH Road, Scottsdale, AZ 85262For SaleMLS ID #7021343, Gabriela Lim, Jorde Home and Land, LLC. ARMLS
- $2,699,0004 bd6 ba4.7k sqft10948 E RISING SUN Drive, Scottsdale, AZ 85262For SaleMLS ID #6944211, Sarah Davis, Grigg's Group Powered by The Altman Brothers. ARMLS
- $1,950,0004 bd5 ba3.5k sqft34253 N 92ND Way, Scottsdale, AZ 85262For SaleMLS ID #7043022, Andrew J. Mehlman, Compass. ARMLS
