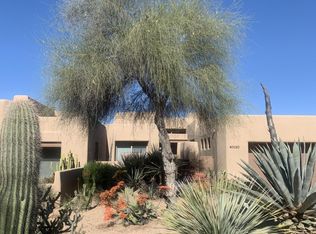
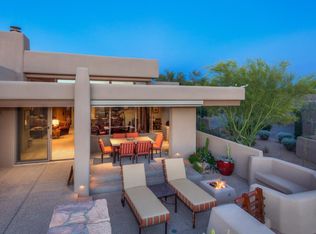
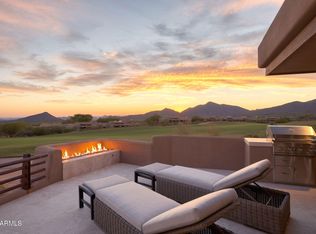
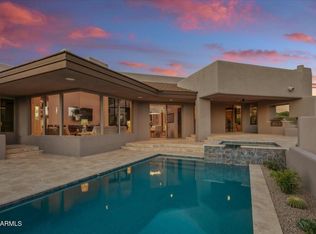
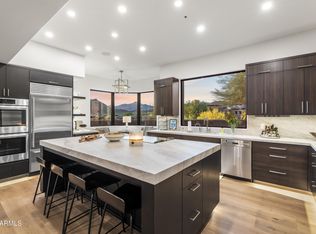
This exquisitely remodeled Apache Cottage captures the essence of effortless Desert Mountain living. Bright, open, and offered fully furnished in a sophisticated neutral palette, this single-level end residence delivers privacy, style, and truly breathtaking views. Perfectly positioned to maximize its setting, the home showcases sweeping vistas from iconic Apache Peak to Camelback Mountain, spanning the 9th fairway of the Apache Course, glowing sunsets, expansive valley views, and sparkling city lights. The great room is both striking and inviting, anchored by a sleek, modern hearth and seamlessly connected to a beautifully reimagined chef's kitchen featuring custom cabinetry, quartz countertops, and a premium Sub-Zero/Wolf appliance suite. The thoughtful, artful renovation continues throughout the home, elevating the primary suite into a serene retreat while enhancing all guest baths and the laundry with refined finishes and cohesive design. This expanded Tierra floor plan offers added versatility, including a dedicated office/workout room to support a healthy, active lifestyle. Outdoors, a resort-style patio invites relaxation and entertaining alike--perfectly oriented to capture the home's extraordinary views and the magic of Arizona's desert skies. This is a rare opportunity to enjoy a fully renovated, turnkey residence in one of Desert Mountain's most sought-after settings. A membership is available through the club but a waiting list is in place.
For sale
$2,500,000
40132 N 110TH Place, Scottsdale, AZ 85262
3beds
2,530sqft
:
Get pre-qualified$14,788/mo
Single Family Residence
Built in 1997
5,165 Square Feet Lot
$-- Zestimate®
$988/sqft
$548/mo HOA
What's special
- 87 days |
- 209 |
- 4 |
Zillow last checked:
Listing updated:
Listed by:
Bee M Francis 602-679-3193,
Russ Lyon Sotheby's International Realty,
Kathleen Benoit 480-544-5565,
Russ Lyon Sotheby's International Realty
Source: ARMLS,MLS#: 7007088
Facts & features
Interior
Bedrooms & bathrooms
- Bedrooms: 3
- Bathrooms: 3
- Full bathrooms: 3
Heating
- Forced Air, Natural Gas
Cooling
- Central Air, Ceiling Fan(s)
Appliances
- Included: Dryer, Washer, Water Softener Owned, Reverse Osmosis, Refrigerator, Dishwasher, Disposal, Gas Range, Gas Oven, Water Softener Rented, Water Purifier
- Laundry: Inside
Features
- Quartz Countertops, High Speed Internet, Double Vanity, Breakfast Bar, 9+ Flat Ceilings, No Interior Steps, Kitchen Island, Full Bth Master Bdrm, Separate Shwr & Tub
- Flooring: Tile, Wood
- Windows: Skylight(s), Low Emissivity Windows, Solar Screens, Double Pane Windows
- Has basement: No
- Number of fireplaces: 2
- Fireplace features: Fire Pit, Living Room, Master Bedroom, Gas
- Common walls with other units/homes: 1 Common Wall
Interior area
- Total structure area: 2,530
- Total interior livable area: 2,530 sqft
Property
Parking
- Total spaces: 2
- Parking features: Garage Door Opener, Direct Access, Attch'd Gar Cabinets, Electric Vehicle Charging Station(s)
- Garage spaces: 2
Features
- Stories: 1
- Patio & porch: Covered, Patio
- Exterior features: Private Street(s), Private Yard, Built-in Barbecue
- Has spa: Yes
- Spa features: Heated, Private
- Fencing: See Remarks,Other,Block
- Has view: Yes
- View description: Golf Course, City Lights, Mountain(s)
Lot
- Size: 5,165 Square Feet
- Features: Borders Common Area, East/West Exposure, North/South Exposure, Sprinklers In Rear, Sprinklers In Front, Desert Back, Desert Front, On Golf Course, Auto Timer H2O Front, Auto Timer H2O Back
Details
- Parcel number: 21959009
Construction
Type & style
- Home type: SingleFamily
- Architectural style: Contemporary
- Property subtype: Single Family Residence
- Attached to another structure: Yes
Materials
- Stucco, Wood Frame, Painted
- Roof: Foam
Condition
- Year built: 1997
Details
- Builder name: Price Woods
Utilities & green energy
- Sewer: Public Sewer
- Water: City Water
Green energy
- Water conservation: Tankless Ht Wtr Heat, Recirculation Pump
Community & HOA
Community
- Features: Pool, Golf, Pickleball, Gated, Community Spa, Community Spa Htd, Guarded Entry, Concierge, Tennis Court(s), Playground, Biking/Walking Path, Fitness Center
- Security: Fire Sprinkler System, Security Guard
- Subdivision: DESERT MOUNTAIN PHASE 2 UNIT 23
HOA
- Has HOA: Yes
- Services included: Maintenance Grounds, Street Maint, Maintenance Exterior
- HOA fee: $3,285 semi-annually
- HOA name: Desert Mountain HOA
- HOA phone: 480-635-5600
Location
- Region: Scottsdale
Financial & listing details
- Price per square foot: $988/sqft
- Tax assessed value: $1,261,100
- Annual tax amount: $3,081
- Date on market: 4/29/2026
- Cumulative days on market: 85 days
- Listing terms: Cash,Conventional
- Ownership: Fee Simple
- Road surface type: Asphalt
Estimated market value
Not available
Estimated sales range
Not available
Not available
Price history
| Date | Event | Price |
|---|---|---|
| 5/4/2026 | Listed for sale | $2,500,000-7.2%$988/sqft |
Source:  ARMLS #7007088 Report a problem ARMLS #7007088 Report a problem | ||
| 4/3/2026 | Listing removed | $2,695,000$1,065/sqft |
Source: ARMLS #7007088 Report a problem | ||
| 4/1/2026 | Listed for sale | $2,695,000+6.1%$1,065/sqft |
Source: ARMLS #7007088 Report a problem | ||
| 2/26/2024 | Sold | $2,540,000-5.8%$1,004/sqft |
Source: ARMLS #6641498 Report a problem | ||
| 2/15/2024 | Pending sale | $2,695,000$1,065/sqft |
Source: ARMLS #6641498 Report a problem | ||
| 2/14/2024 | Listed for sale | $2,695,000$1,065/sqft |
Source: ARMLS #6641498 Report a problem | ||
| 1/16/2024 | Pending sale | $2,695,000$1,065/sqft |
Source: ARMLS #6641498 Report a problem | ||
| 12/27/2023 | Listed for sale | $2,695,000+134.3%$1,065/sqft |
Source: ARMLS #6641498 Report a problem | ||
| 4/30/2021 | Sold | $1,150,000$455/sqft |
Source: ARMLS #6173827 Report a problem | ||
| 1/31/2021 | Pending sale | $1,150,000$455/sqft |
Source: ARMLS #6173827 Report a problem | ||
| 12/22/2020 | Listed for sale | $1,150,000+27.8%$455/sqft |
Source: Russ Lyon Sotheby's International Realty #6173827 Report a problem | ||
| 8/25/2014 | Sold | $900,000-7.7%$356/sqft |
Source: Public Record Report a problem | ||
| 8/8/2014 | Pending sale | $975,000$385/sqft |
Source: BHHS Arizona Properties #5153544 Report a problem | ||
| 8/5/2014 | Listed for sale | $975,000-17.7%$385/sqft |
Source: Berkshire Hathaway HomeServices Arizona Properties #5153544 Report a problem | ||
| 10/6/2006 | Sold | $1,185,000+31.8%$468/sqft |
Source: Public Record Report a problem | ||
| 11/6/1997 | Sold | $899,179$355/sqft |
Source: Public Record Report a problem | ||
Public tax history
| Year | Property taxes | Tax assessment |
|---|---|---|
| 2025 | $2,862 +0.4% | $126,110 +0.6% |
| 2024 | $2,850 +1.8% | $125,350 +113.4% |
| 2023 | $2,800 -0.1% | $58,749 -29.3% |
| 2022 | $2,804 -20% | $83,070 +5.5% |
| 2021 | $3,505 +3.1% | $78,720 +11.8% |
| 2020 | $3,400 +2.8% | $70,380 +24.9% |
| 2019 | $3,307 | $56,350 +1% |
| 2018 | $3,307 +3.8% | $55,780 -6.4% |
| 2017 | $3,185 +6.2% | $59,620 +4.3% |
| 2016 | $2,998 +5.9% | $57,180 +13.5% |
| 2015 | $2,831 | $50,370 +33% |
| 2014 | -- | $37,870 -16% |
| 2013 | -- | $45,100 -37.5% |
| 2006 | -- | $72,200 |
| 2005 | -- | $72,200 -12.6% |
| 2004 | -- | $82,600 |
| 2003 | -- | $82,600 +29.4% |
| 2002 | -- | $63,850 |
Find assessor info on the county website
Monthly payment
Est. payment
Payment breakdown
Explore the cost of this home by adjusting the details. Changes won't be saved.Climate risks
Neighborhood: 85262
Nearby schools
GreatSchools rating
- 8/10Black Mountain Elementary SchoolGrades: PK-6Distance: 7.7 mi
- 10/10Cactus Shadows High SchoolGrades: 8-12Distance: 7.9 mi
- 4/10Sonoran Trails Middle SchoolGrades: 6-8Distance: 10.6 mi
Schools provided by the listing agent
- Elementary: Black Mountain Elementary School
- Middle: Sonoran Trails Middle School
- High: Cactus Shadows High School
- District: Cave Creek Unified District
Source: ARMLS. This data may not be complete. We recommend contacting the local school district to confirm school assignments for this home.
- $1,575,000-- bd3 ba2.2k sqft40120 N 110th Pl, Scottsdale, AZ 85262Sold
- $1,575,0003 bd3 ba2.2k sqft40120 N 110th Pl #8, Scottsdale, AZ 85262Sold
- $1,507,8003 bd3 ba2.4k sqft40144 N 110th Pl, Scottsdale, AZ 85262Off Market
- $1,644,700-- bd3 ba2.4k sqft40108 N 110th Pl, Scottsdale, AZ 85262Off Market

- $1,562,300-- bd3 ba2.2k sqft40156 N 110th Pl, Scottsdale, AZ 85262Off Market
- $1,635,6003 bd3 ba2.2k sqft40168 N 110th Pl, Scottsdale, AZ 85262Off Market
- $1,624,2003 bd3 ba2.4k sqft40096 N 110th Pl, Scottsdale, AZ 85262Off Market
- $1,299,3003 bd3 ba2.2k sqft40119 N 110th Pl, Scottsdale, AZ 85262Off Market
A local agent can set up tours, give advice and negotiate with sellers.
Similar homes
- $2,600,0003 bd3 ba2.2k sqft40070 N 111TH Place, Scottsdale, AZ 85262For Sale
 MLS ID #7037029, Lonnie Lopez, Russ Lyon Sotheby's International Realty. ARMLS
 - $2,895,0003 bd4 ba3k sqft39877 N 107TH Way, Scottsdale, AZ 85262For Sale
 MLS ID #6972380, Daniel Wolski, Russ Lyon Sotheby's International Realty. ARMLS
 - $2,400,0003 bd4 ba3k sqft41327 N 106TH Street, Scottsdale, AZ 85262For Sale
 MLS ID #6936806, Barry Conser, Russ Lyon Sotheby's International Realty. ARMLS
 - $2,325,0003 bd3 ba3.1k sqft10046 E HIDDEN VALLEY Road, Scottsdale, AZ 85262For Sale
 MLS ID #7016312, Frank Aazami, Compass. ARMLS
 - $1,749,0003 bd3 ba2.3k sqft11175 E PROSPECT POINT Drive, Scottsdale, AZ 85262For SaleMLS ID #7031864, John T Landry, Shift Phx Real Estate. ARMLS
- $2,975,0003 bd4 ba3.3k sqft39397 N 107TH Way #47, Scottsdale, AZ 85262For SaleMLS ID #6968487, Lonnie Lopez, Russ Lyon Sotheby's International Realty. ARMLS
- $2,150,0003 bd4 ba3.3k sqft9904 E LOOKOUT MOUNTAIN Drive, Scottsdale, AZ 85262For SaleMLS ID #7036534, Lonnie Lopez, Russ Lyon Sotheby's International Realty. ARMLS
- $1,750,0002 bd3 ba2.5k sqft41509 N 106th Street, Scottsdale, AZ 85262For SaleMLS ID #7038746, Kathleen Benoit, Russ Lyon Sotheby's International Realty. ARMLS
- $2,800,0003 bd3 ba2.8k sqft10060 E BLUE SKY Drive, Scottsdale, AZ 85262For SaleMLS ID #6991361, Jay Pennypacker, The Noble Agency. ARMLS
- $2,495,0004 bd4 ba3.5k sqft25838 N 104TH Place, Scottsdale, AZ 85255For SaleMLS ID #7051532, William P Lewis, Williams Luxury Homes. ARMLS
- $1,295,0003 bd3 ba2.2k sqft9934 E GRAYTHORN Drive, Scottsdale, AZ 85262For SaleMLS ID #6911882, Jeff Zieky, Berkshire Hathaway HomeServices Arizona Properties. ARMLS
- $2,650,0003 bd4 ba2.7k sqft37200 N CAVE CREEK Road #2108, Scottsdale, AZ 85262For SaleMLS ID #6843572, Lonnie Lopez, Russ Lyon Sotheby's International Realty. ARMLS
- $3,200,0004 bd4 ba3.2k sqft37200 N CAVE CREEK Road #1059, Scottsdale, AZ 85262For SaleMLS ID #7053087, Bee M Francis, Russ Lyon Sotheby's International Realty. ARMLS
- $2,500,0004 bd3 ba2.9k sqft18378 N 96TH Way, Scottsdale, AZ 85255For SaleMLS ID #7052877, Julie Pelle, Compass. ARMLS
- $2,520,0003 bd2 ba2.5k sqft6111 E VICTORIA Drive, Cave Creek, AZ 85331For SaleMLS ID #6997158, Max Shadle, Redfin Corporation. ARMLS
- $2,500,0003 bd3 ba3.3k sqft7681 E CAMPO BELLO Drive, Scottsdale, AZ 85255For SaleMLS ID #7046878, Claudia Salviejo-O'Rourke, Gentry Real Estate. ARMLS
- $2,300,0003 bd4 ba2.4k sqft37200 N Cave Creek Road #1116, Scottsdale, AZ 85262New ConstructionMLS ID #6999517, Michelle O'Neill, Russ Lyon Sotheby's International Realty. ARMLS
- $1,998,0004 bd4 ba3k sqft13936 E Dyer Lane, Scottsdale, AZ 85262For SaleMLS ID #7041458, Kerry Keezer, 72SOLD. ARMLS
- $2,240,0003 bd4 ba3.7k sqft6626 E Bent Tree Drive, Scottsdale, AZ 85266For SaleMLS ID #7021129, Sarah J Richetto, HomeSmart. ARMLS
- $2,399,0004 bd5 ba3.5k sqft7592 E Camino Salida Del Sol --, Scottsdale, AZ 85266For SaleMLS ID #7006403, Christina Rathbun, Compass. ARMLS
