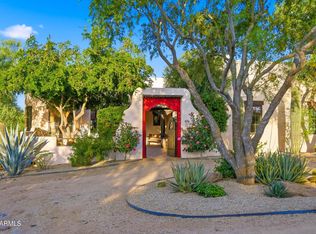
Create a Luxury Masterpiece | North Scottsdale | 5 Acres w/ Endless Lifestyle Options. Rare 5-acre property with panoramic 360° views of Pinnacle Peak, extensive city lights & surrounding mountains. Nestled in one of North Scottsdale's most coveted enclaves, it offers unmatched privacy minutes from Scottsdale National Golf Club & premier lifestyle amenities. Surrounded by multi-million-dollar residences, the property features a charming home to enjoy while designing your vision, 2 elevated building sites, 50+ iconic saguaros & no HOA, allowing private tennis, pickleball, par three & resort-style amenities. Rare opportunity for discerning buyers. Serious inquiries only.
For sale
Price cut: $205K (7/13)
$3,750,000
29125 N 114TH Street, Scottsdale, AZ 85262
3beds
2,460sqft
:
Get pre-qualified$22,820/mo
Single Family Residence
Built in 1990
5 Acres Lot
$-- Zestimate®
$1,524/sqft
$-- HOA
What's special
Surrounded by multi-million-dollar residencesCharming home
- 374 days |
- 458 |
- 11 |
Zillow last checked:
Listing updated:
Listed by:
Nicole Forbes 480-980-1407,
HomeSmart
Source: ARMLS,MLS#: 6810817
Facts & features
Interior
Bedrooms & bathrooms
- Bedrooms: 3
- Bathrooms: 3
- Full bathrooms: 2
- 1/2 bathrooms: 1
Heating
- Propane
Cooling
- Central Air, Ceiling Fan(s)
Appliances
- Included: Dryer, Washer, Water Softener Owned, Reverse Osmosis, Refrigerator, Built-in Microwave, Dishwasher, Electric Cooktop, Water Purifier
- Laundry: Inside
Features
- Granite Counters, Double Vanity, Eat-in Kitchen, Breakfast Bar, No Interior Steps, Vaulted Ceiling(s), Wet Bar, Kitchen Island, Pantry, Full Bth Master Bdrm, Separate Shwr & Tub
- Flooring: Stone
- Windows: Skylight(s)
- Has basement: No
- Number of fireplaces: 2
Interior area
- Total structure area: 2,460
- Total interior livable area: 2,460 sqft
Property
Parking
- Total spaces: 2
- Parking features: Direct Access, Circular Driveway, Attch'd Gar Cabinets
- Garage spaces: 2
Features
- Stories: 1
- Patio & porch: Covered, Patio
- Exterior features: Private Yard, Storage
- Has private pool: Yes
- Pool features: Diving Pool, Fenced
- Spa features: None
- Fencing: Block,Wrought Iron
- Has view: Yes
- View description: City Lights, Mountain(s)
Lot
- Size: 5 Acres
- Features: North/South Exposure, Desert Back, Desert Front, Natural Desert Back, Natural Desert Front
Details
- Parcel number: 21674007B
- Horses can be raised: Yes
- Horse amenities: Other
Construction
Type & style
- Home type: SingleFamily
- Property subtype: Single Family Residence
Materials
- Stucco, Wood Frame, Painted
- Roof: Tile
Condition
- Year built: 1990
Utilities & green energy
- Sewer: Septic Tank
- Water: City Water
- Utilities for property: Propane
Community & HOA
Community
- Security: Fire Sprinkler System
- Subdivision: GOLDIE BROWN PINNACLE PEAK RANCH UNIT 3
HOA
- Has HOA: No
- Services included: No Fees
Location
- Region: Scottsdale
Financial & listing details
- Price per square foot: $1,524/sqft
- Tax assessed value: $815,500
- Annual tax amount: $2,781
- Date on market: 1/29/2025
- Cumulative days on market: 374 days
- Listing terms: Cash,Conventional
- Ownership: Fee Simple
Estimated market value
Not available
Estimated sales range
Not available
Not available
Price history
| Date | Event | Price |
|---|---|---|
| 7/13/2026 | Price change | $3,750,000-5.2%$1,524/sqft |
Source:  ARMLS #6810817 Report a problem ARMLS #6810817 Report a problem | ||
| 5/29/2026 | Price change | $3,955,000+0.1%$1,608/sqft |
Source: ARMLS #6810817 Report a problem | ||
| 9/28/2025 | Listed for sale | $3,950,000$1,606/sqft |
Source: ARMLS #6810817 Report a problem | ||
| 9/28/2025 | Listing removed | $3,950,000$1,606/sqft |
Source: ARMLS #6849510 Report a problem | ||
| 2/13/2025 | Price change | $3,950,000-20.2%$1,606/sqft |
Source: ARMLS #6810817 Report a problem | ||
| 1/29/2025 | Listed for sale | $4,950,000+776.1%$2,012/sqft |
Source: ARMLS #6810817 Report a problem | ||
| 7/10/2002 | Sold | $565,000+21.5%$230/sqft |
Source: ARMLS #1723240 Report a problem | ||
| 9/16/1999 | Sold | $465,000$189/sqft |
Source: Public Record Report a problem | ||
Public tax history
| Year | Property taxes | Tax assessment |
|---|---|---|
| 2025 | $2,632 +0.4% | $81,550 -6.6% |
| 2024 | $2,622 +1.8% | $87,300 +61.6% |
| 2023 | $2,575 -0.1% | $54,033 -0.9% |
| 2022 | $2,579 -8.5% | $54,500 +3.4% |
| 2021 | $2,818 +3.3% | $52,700 +3.9% |
| 2020 | $2,729 +3.1% | $50,730 +3.3% |
| 2019 | $2,648 | $49,100 +0.9% |
| 2018 | $2,648 +4.3% | $48,680 +1.6% |
| 2017 | $2,540 +5.8% | $47,900 +9.4% |
| 2016 | $2,400 +6% | $43,800 +5.2% |
| 2015 | $2,264 | $41,620 +19.5% |
| 2014 | -- | $34,830 +2.7% |
| 2013 | -- | $33,920 |
| 2012 | -- | $33,920 -22.2% |
| 2011 | -- | $43,620 -29.5% |
| 2010 | -- | $61,870 -18.8% |
| 2009 | -- | $76,150 -10.5% |
| 2008 | -- | $85,050 +13.9% |
| 2007 | -- | $74,700 +41.6% |
| 2006 | -- | $52,750 |
| 2005 | -- | $52,750 +8.5% |
| 2004 | -- | $48,600 |
| 2003 | -- | $48,600 +5.2% |
| 2002 | -- | $46,200 |
Find assessor info on the county website
Monthly payment
Est. payment
Payment breakdown
Explore the cost of this home by adjusting the details. Changes won't be saved.Climate risks
Neighborhood: 85262
Nearby schools
GreatSchools rating
- 6/10Desert Sun AcademyGrades: PK-6Distance: 6.4 mi
- 10/10Cactus Shadows High SchoolGrades: 8-12Distance: 7.4 mi
- 4/10Sonoran Trails Middle SchoolGrades: 6-8Distance: 7.4 mi
Schools provided by the listing agent
- Elementary: Desert Sun Academy
- Middle: Sonoran Trails Middle School
- High: Cactus Shadows High School
- District: Cave Creek Unified District
Source: ARMLS. This data may not be complete. We recommend contacting the local school district to confirm school assignments for this home.
- $2,100,0004 bd4 ba2.9k sqft28761 N 113th Way, Scottsdale, AZ 85262Sold

- $325,600-- bd-- ba-- sqft29200 N 114th St, Scottsdale, AZ 85262Off Market
- $6,000,0005 bd7 ba9.8k sqft28901 N 114th St, Scottsdale, AZ 85262Sold
- $2,650,0004 bd6 ba4.2k sqft11366 E Southwind Ln, Scottsdale, AZ 85262Sold
- $4,207,5004 bd4 ba2.8k sqft29201 N 114th St, Scottsdale, AZ 85262Off Market
- $2,738,200-- bd8 ba8.4k sqft29321 N 114th St, Scottsdale, AZ 85262Off Market
- $1,858,200-- bd-- ba-- sqft29321 N 114th St, Scottsdale, AZ 85262Off Market
- $943,600-- bd4 ba3.2k sqft11499 E Morning Vista Rd, Scottsdale, AZ 85262Off Market
A local agent can set up tours, give advice and negotiate with sellers.
Similar homes
- $2,450,0003 bd3 ba3k sqft32905 N 140TH Street, Scottsdale, AZ 85262For Sale
 MLS ID #7031868, Holly Warnol, RE/MAX Fine Properties. ARMLS
 - $1,995,0003 bd3 ba2.3k sqft29311 N 156TH Street, Scottsdale, AZ 85262For Sale
 MLS ID #7040284, Barbara Davis, Compass. ARMLS
 - $2,800,0003 bd3 ba2.8k sqft10060 E BLUE SKY Drive, Scottsdale, AZ 85262For Sale
 MLS ID #6991361, Jay Pennypacker, The Noble Agency. ARMLS
 - $2,350,0004 bd4 ba3k sqft30513 N 144TH Street, Scottsdale, AZ 85262For Sale
 MLS ID #6915684, Tiffany Pettit, W and Partners, LLC. ARMLS
 - $2,750,0003 bd4 ba3.5k sqft41547 N 111TH Place, Scottsdale, AZ 85262For SaleMLS ID #7018933, Joanie Barreiro, Russ Lyon Sotheby's International Realty. ARMLS
- $2,895,0003 bd4 ba3k sqft39877 N 107TH Way, Scottsdale, AZ 85262For SaleMLS ID #6972380, Daniel Wolski, Russ Lyon Sotheby's International Realty. ARMLS
- $2,325,0003 bd3 ba3.1k sqft10046 E HIDDEN VALLEY Road, Scottsdale, AZ 85262For SaleMLS ID #7016312, Frank Aazami, Compass. ARMLS
- $3,695,0004 bd3 ba3.4k sqft11023 E MIRASOL Circle E, Scottsdale, AZ 85255For SaleMLS ID #7048015, William Lall, Fathom Realty Elite. ARMLS
- $2,150,0003 bd4 ba3.3k sqft9904 E LOOKOUT MOUNTAIN Drive, Scottsdale, AZ 85262For SaleMLS ID #7036534, Lonnie Lopez, Russ Lyon Sotheby's International Realty. ARMLS
- $1,950,0004 bd5 ba3.5k sqft34253 N 92ND Way, Scottsdale, AZ 85262For SaleMLS ID #7043022, Andrew J. Mehlman, Compass. ARMLS
- $1,998,0004 bd4 ba3k sqft13936 E Dyer Lane, Scottsdale, AZ 85262For SaleMLS ID #7041458, Kerry Keezer, 72SOLD. ARMLS
- $3,200,0004 bd4 ba3.2k sqft37200 N CAVE CREEK Road #1059, Scottsdale, AZ 85262For SaleMLS ID #7053087, Bee M Francis, Russ Lyon Sotheby's International Realty. ARMLS
- $2,199,0004 bd4 ba3.5k sqft8933 E COVEY Trail, Scottsdale, AZ 85262For SaleMLS ID #6985138, Daniel Wolski, Russ Lyon Sotheby's International Realty. ARMLS
- $2,500,0003 bd3 ba2.5k sqft40132 N 110TH Place, Scottsdale, AZ 85262For SaleMLS ID #7007088, Bee M Francis, Russ Lyon Sotheby's International Realty. ARMLS
- $2,495,0004 bd4 ba3.5k sqft25838 N 104TH Place, Scottsdale, AZ 85255For SaleMLS ID #7051532, William P Lewis, Williams Luxury Homes. ARMLS
- $3,200,0004 bd3 ba3.3k sqft41455 N IRONWOOD Bluff, Cave Creek, AZ 85331For SaleMLS ID #7045663, Angela Jacques, Coldwell Banker Realty. ARMLS
- $3,485,0003 bd4 ba3.4k sqft10336 E CHIA Way, Scottsdale, AZ 85262For SaleMLS ID #6792624, Katie Merritt, HomeSmart. ARMLS
- $2,400,0003 bd4 ba3k sqft41327 N 106TH Street, Scottsdale, AZ 85262For SaleMLS ID #6936806, Barry Conser, Russ Lyon Sotheby's International Realty. ARMLS
- $2,850,0003 bd4 ba2.9k sqft22619 N LA SENDA Drive, Scottsdale, AZ 85255For SaleMLS ID #7043337, Aaron Church, RETSY. ARMLS
- $3,249,0003 bd4 ba3k sqft18988 N 101ST Street, Scottsdale, AZ 85255For SaleMLS ID #7041220, Michael Lehman, Silverleaf Realty. ARMLS
