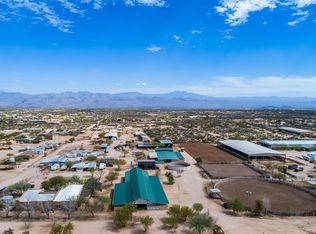
This rare, income producing, equestrian estate with an SBA Assumable Loan offers 5 fully fenced acres, with a main house that is 4 beds, 4 baths, w/ large kitchen, office & entertainment room, w/ upgrades including fresh paint inside & out, new roof, & air-conditioned garage. Horse features include 2 bars w/ a combined 47 stalls, 12 turnouts, 2 cow pens, 150' lighted round arena, a 145' x 90' covered arena, & automatic gates at both entrances. Barns offer auto fly systems, misting systems, auto lights, & auto waters. Property also incudes 3 park model homes & 4 RV hookups, ideal for guests, staff, or multi-generational living. With excellent access & every amenity in place, this estate is ready for your vision, whether it's a working ranch, training facility, or your dream equestrian life.
For sale
Price cut: $100K (6/17)
$2,350,000
30513 N 144TH Street, Scottsdale, AZ 85262
4beds
3,097sqft
:
Get pre-qualified$13,228/mo
Single Family Residence
Built in 2000
5 Acres Lot
$-- Zestimate®
$759/sqft
$-- HOA
What's special
Air-conditioned garageLarge kitchenEntertainment roomNew roof
- 330 days |
- 310 |
- 21 |
Zillow last checked:
Listing updated:
Listed by:
Tiffany Pettit 602-614-6493,
W and Partners, LLC,
Brandon Rogeness 952-687-7732,
W and Partners, LLC
Source: ARMLS,MLS#: 6915684
Facts & features
Interior
Bedrooms & bathrooms
- Bedrooms: 4
- Bathrooms: 4
- Full bathrooms: 4
Primary bedroom
- Area: 280.07
- Dimensions: 15.09 x 18.56
Bedroom 2
- Area: 175.22
- Dimensions: 11.76 x 14.90
Bedroom 3
- Area: 158.87
- Dimensions: 10.72 x 14.82
Garage
- Area: 584.84
- Dimensions: 27.81 x 21.03
Office
- Area: 114.42
- Dimensions: 8.87 x 12.90
Heating
- Electric
Cooling
- Central Air, Ceiling Fan(s)
Appliances
- Included: Gas Stub for Range, Refrigerator, Built-in Microwave, Dishwasher, Disposal, Gas Range, Gas Oven, Gas Cooktop, Water Purifier
- Laundry: Inside
Features
- High Speed Internet, Double Vanity, No Interior Steps, Kitchen Island, Pantry, 2 Master Baths, Full Bth Master Bdrm, Separate Shwr & Tub
- Flooring: Carpet, Tile
- Windows: Skylight(s), Double Pane Windows
- Has basement: No
- Number of fireplaces: 1
- Fireplace features: Family Room
Interior area
- Total structure area: 3,097
- Total interior livable area: 3,097 sqft
Property
Parking
- Total spaces: 8
- Parking features: RV Access/Parking, Garage Door Opener, RV Garage
- Garage spaces: 2
- Carport spaces: 4
- Covered spaces: 6
- Uncovered spaces: 2
Features
- Stories: 1
- Patio & porch: Covered, Patio
- Spa features: None
- Fencing: See Remarks,Other
- Has view: Yes
- View description: Mountain(s)
Lot
- Size: 5 Acres
- Features: Corner Lot, Desert Back, Desert Front
Details
- Parcel number: 21940020G
- Horses can be raised: Yes
- Horse amenities: Other, Arena, Auto Water, Barn, Corral(s), Boarding Facilities, Stall, Tack Room
Construction
Type & style
- Home type: SingleFamily
- Architectural style: Ranch,Territorial/Santa Fe
- Property subtype: Single Family Residence
Materials
- Stucco, Wood Frame, Painted
- Roof: Built-Up,Foam
Condition
- Year built: 2000
Utilities & green energy
- Sewer: Septic Tank
- Water: Shared Well
- Utilities for property: Propane
Green energy
- Energy efficient items: Multi-Zones
Community & HOA
Community
- Subdivision: unincorporated
HOA
- Has HOA: No
- Services included: No Fees
Location
- Region: Scottsdale
Financial & listing details
- Price per square foot: $759/sqft
- Tax assessed value: $408,017
- Annual tax amount: $2,235
- Date on market: 9/7/2025
- Cumulative days on market: 330 days
- Listing terms: Cash,Conventional,1031 Exchange,USDA Loan
- Ownership: Fee Simple
Estimated market value
Not available
Estimated sales range
Not available
Not available
Price history
| Date | Event | Price |
|---|---|---|
| 6/17/2026 | Price change | $2,350,000-4.1%$759/sqft |
Source:  ARMLS #6915684 Report a problem ARMLS #6915684 Report a problem | ||
| 5/13/2026 | Price change | $2,450,000-1.6%$791/sqft |
Source: ARMLS #6915684 Report a problem | ||
| 12/14/2025 | Price change | $2,490,000-2.4%$804/sqft |
Source: ARMLS #6915684 Report a problem | ||
| 11/24/2025 | Price change | $2,550,000-1.9%$823/sqft |
Source:  CAAR #92847 Report a problem CAAR #92847 Report a problem | ||
| 11/2/2025 | Price change | $2,600,000-1.9%$840/sqft |
Source: ARMLS #6915684 Report a problem | ||
| 10/9/2025 | Price change | $2,650,000-1.9%$856/sqft |
Source: ARMLS #6915684 Report a problem | ||
| 9/7/2025 | Listed for sale | $2,700,000+116%$872/sqft |
Source: ARMLS #6915684 Report a problem | ||
| 11/16/2020 | Sold | $1,250,000-54.5%$404/sqft |
Source: Public Record Report a problem | ||
| 6/27/2019 | Listed for sale | $2,750,000$888/sqft |
Source: Coldwell Banker Residential Brokerage #5944965 Report a problem | ||
Public tax history
| Year | Property taxes | Tax assessment |
|---|---|---|
| 2025 | $1,898 -5% | $57,122 -45% |
| 2024 | $1,998 +5.2% | $103,775 +143.9% |
| 2023 | $1,900 -5.5% | $42,549 -5.2% |
| 2022 | $2,011 -6.8% | $44,882 +3.1% |
| 2021 | $2,158 +2.9% | $43,538 +0.7% |
| 2020 | $2,097 +4.2% | $43,218 +0.9% |
| 2019 | $2,011 | $42,814 -14.7% |
| 2018 | $2,011 -9.6% | $50,169 +39.3% |
| 2017 | $2,226 -7.6% | $36,010 -4.9% |
| 2016 | $2,409 +6.3% | $37,852 +0% |
| 2015 | $2,265 | $37,840 |
Find assessor info on the county website
Monthly payment
Est. payment
Payment breakdown
Explore the cost of this home by adjusting the details. Changes won't be saved.Climate risks
Neighborhood: 85262
Nearby schools
GreatSchools rating
- 6/10Desert Sun AcademyGrades: PK-6Distance: 10.2 mi
- 10/10Cactus Shadows High SchoolGrades: 8-12Distance: 10.8 mi
- 4/10Sonoran Trails Middle SchoolGrades: 6-8Distance: 11.3 mi
Schools provided by the listing agent
- Elementary: Desert Sun Academy
- Middle: Sonoran Trails Middle School
- High: Cactus Shadows High School
- District: Cave Creek Unified District
Source: ARMLS. This data may not be complete. We recommend contacting the local school district to confirm school assignments for this home.
- $2,755,8005 bd6 ba6.2k sqft14324 E Montgomery Ct, Scottsdale, AZ 85262Off Market
- $1,107,3004 bd3 ba3k sqft30515 N 144th St, Scottsdale, AZ 85262Off Market
- $3,695,0008 bd8 ba4.7k sqft30609 N 144th St, Scottsdale, AZ 85262For Sale

- $2,732,5006 bd5 ba6.2k sqft14312 E Montgomery Ct, Scottsdale, AZ 85262Off Market
- $2,100,0004 bd5 ba4.6k sqft14331 E Montgomery Ct, Scottsdale, AZ 85262Off Market
- $1,550,000-- bd-- ba4.5k sqft14510 E Montgomery Rd, Scottsdale, AZ 85262Off Market
- $12,0006 bd5 ba4.7k sqft14317 E Lowden Ct, Scottsdale, AZ 85262For Rent
- $2,276,2004 bd4 ba4.2k sqft30307 N 144th St, Scottsdale, AZ 85262Off Market
A local agent can set up tours, give advice and negotiate with sellers.
Similar homes
- $1,995,0003 bd3 ba2.3k sqft29311 N 156TH Street, Scottsdale, AZ 85262For Sale
 MLS ID #7040284, Barbara Davis, Compass. ARMLS
 - $1,320,0005 bd4 ba3k sqft14530 E PEAK VIEW Road, Scottsdale, AZ 85262For Sale
 MLS ID #7052660, Jeffrey T Raskin, HomeSmart. ARMLS
 - $1,400,0004 bd3 ba2.9k sqft14422 E MONUMENT Drive, Scottsdale, AZ 85262For Sale
 MLS ID #6980245, Brian K Lynch, West USA Realty. ARMLS
 - $2,100,0004 bd4 ba3.8k sqft5847 E Quail Track Drive, Scottsdale, AZ 85266For Sale
 MLS ID #7060744, Deborah Campbell, Arizona Proper Real Estate LLC. ARMLS
 - $1,204,0004 bd3 ba3k sqft13912 E CAVEDALE Drive, Scottsdale, AZ 85262For SaleMLS ID #7012195, Danielle L Dror, West USA Realty. ARMLS
- $1,200,0004 bd4 ba4.4k sqft34220 N 140TH Way, Scottsdale, AZ 85262For SaleMLS ID #7042887, Lisa Lanke, eXp Realty. ARMLS
- $2,300,0004 bd3 ba3.3k sqft8602 E CORTEZ Street, Scottsdale, AZ 85260For SaleMLS ID #7057112, Savannah Gangsei, Compass. ARMLS
- $1,299,9005 bd3 ba3k sqft9624 E SKINNER Drive, Scottsdale, AZ 85262For SaleMLS ID #7057888, Jason L Penrose, eXp Realty. ARMLS
- $2,100,0004 bd5 ba4.1k sqft15334 E SUNBURST Drive, Fountain Hills, AZ 85268For SaleMLS ID #7026486, Sam Pollina, Fathom Realty Elite. ARMLS
- $1,550,0004 bd4 ba2.8k sqft6835 E DALE Lane, Scottsdale, AZ 85266For SaleMLS ID #7015938, Kimberly Lotz, Redfin Corporation. ARMLS
- $2,550,0004 bd4 ba4.4k sqft10110 N 128TH Street, Scottsdale, AZ 85259For SaleMLS ID #7010748, Matthew Kelly, eXp Realty. ARMLS
- $1,750,0004 bd3 ba4.2k sqft8180 E DOVE VALLEY Road, Scottsdale, AZ 85266For SaleMLS ID #7038666, Darryl W Clark, HomeSmart. ARMLS
- $1,750,0004 bd3 ba3.5k sqft13233 N 80TH Place, Scottsdale, AZ 85260For SaleMLS ID #7057660, Dave Pries, HomeSmart. ARMLS
- $1,880,0005 bd5 ba3.7k sqft7811 E CHARTER OAK Road, Scottsdale, AZ 85260For SaleMLS ID #7016583, Thomas Ross, Coldwell Banker Realty. ARMLS
- $1,200,0004 bd4 ba3.7k sqft26666 N 62ND Street, Scottsdale, AZ 85266For SaleMLS ID #6981148, Erica Romain, SERHANT.. ARMLS
- $2,150,0004 bd5 ba4.6k sqft15848 E PALOMINO Boulevard, Fountain Hills, AZ 85268For SaleMLS ID #6963666, Dori A Wittrig, RE/MAX Sun Properties. ARMLS
- $1,550,0004 bd3 ba3.2k sqft9886 E CINNABAR Avenue, Scottsdale, AZ 85258For SaleMLS ID #7055490, Kim Panozzo, HomeSmart. ARMLS
- $1,399,0004 bd4 ba2.8k sqft39609 N 1ST Street, Phoenix, AZ 85086For SaleMLS ID #7053672, Jeff Huff, Berkshire Hathaway HomeServices Arizona Properties. ARMLS
- $1,924,0004 bd5 ba4.5k sqft8944 E LAZYWOOD Place, Carefree, AZ 85377For SaleMLS ID #7055837, Nicola Morton, Realty ONE Group. ARMLS
- $3,200,0004 bd3 ba3.3k sqft41455 N IRONWOOD Bluff, Cave Creek, AZ 85331For SaleMLS ID #7045663, Angela Jacques, Coldwell Banker Realty. ARMLS
