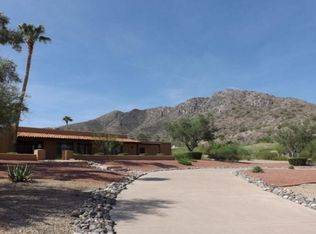
Welcome to one of the most serene parts of Paradise Valley. The property's view corridors to the East, South and West provide breathtaking unobstructed views of mountains & city lights. The limited amount of traffic in the area would be basically those who live in this section of PV. The original block home can be expanded upon for what you envision or the lot itself can be the foundation of your future modern estate. One thing you'll notice is how buildable the site is as it's fairly flat for the elevation. Homes in the area, current and under construction, provide the confidence needed for development as values approach Eight Figures. The N/S oriented lot is desirable as always and the Western Mountains in close proximity provide great late day shade. You'll love the setting! 3C Schools
For sale
$2,500,000
4630 E Charles Drive, Paradise Valley, AZ 85253
5beds
2,112sqft
:
Get pre-qualified$14,240/mo
Single Family Residence
Built in 1962
0.97 Acres Lot
$-- Zestimate®
$1,184/sqft
$-- HOA
What's special
- 86 days |
- 943 |
- 40 |
Zillow last checked:
Listing updated:
Listed by:
Lloyd C Fox 602-418-1153,
1912 Realty,
Carrilee Fox 602-300-7930,
1912 Realty
Source: ARMLS,MLS#: 7020467
Facts & features
Interior
Bedrooms & bathrooms
- Bedrooms: 5
- Bathrooms: 3
- Full bathrooms: 2
- 1/2 bathrooms: 1
Heating
- Natural Gas
Cooling
- Central Air
Appliances
- Included: Dryer, Washer, Refrigerator, Built-in Microwave, Dishwasher, Disposal, Electric Cooktop, Built-In Electric Oven
- Laundry: Inside
Features
- High Speed Internet, Granite Counters, Breakfast Bar, Pantry, 3/4 Bath Master Bdrm
- Flooring: Carpet, Tile
- Windows: Double Pane Windows
- Has basement: No
- Number of fireplaces: 1
- Fireplace features: Wood Burning, Family Room
Interior area
- Total structure area: 2,112
- Total interior livable area: 2,112 sqft
Property
Parking
- Total spaces: 7
- Parking features: Detached Carport, Garage Door Opener, Side Vehicle Entry
- Garage spaces: 2
- Carport spaces: 3
- Covered spaces: 5
- Uncovered spaces: 2
Features
- Stories: 1
- Patio & porch: Covered, Patio
- Exterior features: Rain Gutters, Built-in Barbecue
- Has spa: Yes
- Spa features: Above Ground, Private
- Fencing: Block,Chain Link,Wrought Iron
- Has view: Yes
- View description: Panoramic, City Lights, Mountain(s)
Lot
- Size: 0.97 Acres
- Features: North/South Exposure, Hillside Lot, Sprinklers In Rear, Desert Front, Grass Back
Details
- Additional structures: Workshop
- Parcel number: 16869019
Construction
Type & style
- Home type: SingleFamily
- Property subtype: Single Family Residence
Materials
- Block
- Roof: Tile
Condition
- Year built: 1962
Utilities & green energy
- Sewer: Septic Tank
- Water: City Water
- Utilities for property: Natural Gas Connected
Community & HOA
Community
- Subdivision: Sunset Hills
HOA
- Has HOA: No
- Services included: No Fees
Location
- Region: Paradise Valley
Financial & listing details
- Price per square foot: $1,184/sqft
- Tax assessed value: $1,380,600
- Annual tax amount: $4,412
- Date on market: 4/30/2026
- Cumulative days on market: 86 days
- Listing terms: Cash,Conventional
- Ownership: Fee Simple
- Road surface type: Asphalt
Estimated market value
Not available
Estimated sales range
Not available
Not available
Price history
| Date | Event | Price |
|---|---|---|
| 4/30/2026 | Listed for sale | $2,500,000$1,184/sqft |
Source:  ARMLS #7020467 Report a problem ARMLS #7020467 Report a problem | ||
Public tax history
| Year | Property taxes | Tax assessment |
|---|---|---|
| 2025 | $4,372 +5.3% | $138,060 +0.1% |
| 2024 | $4,153 +1.6% | $137,860 +86.5% |
| 2023 | $4,088 +4% | $73,927 0% |
| 2022 | $3,933 -6.1% | $73,930 +10.1% |
| 2021 | $4,188 +4.1% | $67,150 +2.1% |
| 2020 | $4,022 +3.6% | $65,760 +8.1% |
| 2019 | $3,883 | $60,820 -8.2% |
| 2018 | $3,883 +4.8% | $66,220 +18.7% |
| 2017 | $3,707 +9% | $55,770 -5.1% |
| 2016 | $3,401 +4.3% | $58,780 |
| 2015 | $3,261 | $58,780 +22.5% |
| 2014 | -- | $48,000 -1.9% |
| 2013 | -- | $48,920 |
| 2012 | -- | $48,920 -15.6% |
| 2011 | -- | $57,930 -32.8% |
| 2010 | -- | $86,170 +1% |
| 2009 | -- | $85,310 +0.1% |
| 2008 | -- | $85,250 +24.6% |
| 2007 | -- | $68,400 +21.4% |
| 2006 | -- | $56,350 |
| 2005 | -- | $56,350 +40.9% |
| 2004 | -- | $40,000 -21.6% |
| 2003 | -- | $51,050 +46.1% |
| 2002 | -- | $34,950 |
Find assessor info on the county website
Monthly payment
Est. payment
Payment breakdown
Explore the cost of this home by adjusting the details. Changes won't be saved.Climate risks
Neighborhood: 85253
Nearby schools
GreatSchools rating
- 10/10Cherokee Elementary SchoolGrades: PK-5Distance: 1.3 mi
- 9/10Cocopah Middle SchoolGrades: 6-8Distance: 3.1 mi
- 9/10Chaparral High SchoolGrades: 9-12Distance: 3 mi
Schools provided by the listing agent
- Elementary: Cherokee Elementary School
- Middle: Cocopah Middle School
- High: Chaparral High School
- District: Scottsdale Unified District
Source: ARMLS. This data may not be complete. We recommend contacting the local school district to confirm school assignments for this home.
- $2,544,000-- bd3 ba2.9k sqft4621 E Mockingbird Ln, Paradise Valley, AZ 85253Off Market
- $2,652,200-- bd2 ba3.2k sqft4619 E Charles Dr, Paradise Valley, AZ 85253Off Market
- $2,888,0004 bd3 ba3.6k sqft4601 E Mockingbird Ln, Paradise Valley, AZ 85253Off Market
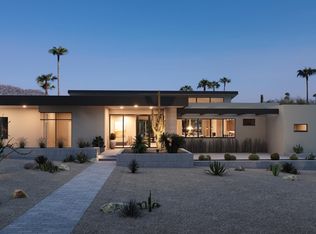
- $5,315,9004 bd5 ba5.6k sqft4606 E Charles Dr, Paradise Valley, AZ 85253Off Market
- $4,763,8005 bd6 ba6.8k sqft4631 E Charles Dr, Paradise Valley, AZ 85253Off Market
- $5,733,0005 bd6 ba6.2k sqft4700 E Charles Dr, Paradise Valley, AZ 85253Off Market
- $2,329,000-- bd3 ba2.5k sqft4701 E Mockingbird Ln, Paradise Valley, AZ 85253Off Market
- $2,385,0004 bd3 ba3k sqft4630 E Mockingbird Ln, Paradise Valley, AZ 85253Sold
A local agent can set up tours, give advice and negotiate with sellers.
Similar homes
- $2,490,0004 bd3 ba2.8k sqft6402 E FANFOL Drive, Paradise Valley, AZ 85253For Sale
 MLS ID #7049964, Lauren Rosin, eXp Realty. ARMLS
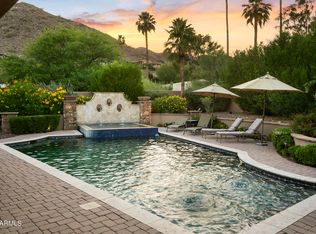
 - $2,695,0005 bd4 ba3.1k sqft4836 E MOONLIGHT Way, Paradise Valley, AZ 85253For Sale
 MLS ID #6983588, Cory Mishkin, Cambridge Properties. ARMLS
 - $1,800,0004 bd3 ba2.5k sqft10439 N 64th Street, Paradise Valley, AZ 85253For Sale
 MLS ID #7052272, Kellie Parten, HomeSmart. ARMLS
 - $2,600,0003 bd4 ba2.8k sqft5434 E LINCOLN Drive E #1, Paradise Valley, AZ 85253For Sale
 MLS ID #6985036, Susan M Monahan, Fathom Realty Elite. ARMLS
 - $2,100,0002 bd3 ba2.4k sqft5434 E LINCOLN Drive #4, Paradise Valley, AZ 85253For SaleMLS ID #6989622, Perry Landon Wright, Realty ONE Group. ARMLS
- $2,999,0003 bd3 ba2.9k sqft4021 E LAMAR Road, Paradise Valley, AZ 85253For SaleMLS ID #6979008, Scott Grigg, Grigg's Group Powered by The Altman Brothers. ARMLS
- $3,250,0002 bd2 ba2.5k sqft5635 E LINCOLN Drive #56, Paradise Valley, AZ 85253For SaleMLS ID #7049965, Catherine Jacobson, Local Luxury Christie's International Real Estate. ARMLS
- $1,749,0004 bd3 ba2.7k sqft6915 E PASADENA Avenue, Paradise Valley, AZ 85253For SaleMLS ID #7029176, Constance Jordan, HomeSmart. ARMLS
- $1,595,0004 bd3 ba2.4k sqft10036 N 39TH Street, Phoenix, AZ 85028For SaleMLS ID #7021780, Lisa Brown, HomeSmart. ARMLS
- $1,499,0004 bd3 ba2.6k sqft6921 E VOLTAIRE Avenue, Scottsdale, AZ 85254For SaleMLS ID #7057240, Esther R Bronsteyn, E & G Real Estate Services. ARMLS
- $1,845,0004 bd3 ba3.1k sqft2634 N 52ND Street, Phoenix, AZ 85008For SaleMLS ID #7055139, Nicholas Yale, Brokers Hub Realty, LLC. ARMLS
- $1,995,0004 bd3 ba2.4k sqft4851 E CALLE TUBERIA --, Phoenix, AZ 85018For SaleMLS ID #6970437, Janine L Helton, Sun State Realty, Inc. ARMLS
- $1,995,0004 bd3 ba2.6k sqft5109 N 33RD Street, Phoenix, AZ 85018For SaleMLS ID #7032777, Robert E Joffe, Compass. ARMLS
- $1,599,0004 bd3 ba2.3k sqft5410 E CACTUS Road, Scottsdale, AZ 85254For SaleMLS ID #6989963, Mindy Jones, Real Broker. ARMLS
- $1,489,0004 bd2 ba2.9k sqft5449 E LARKSPUR Drive, Scottsdale, AZ 85254For SaleMLS ID #7043522, Landon Chase, eXp Realty. ARMLS
- $1,545,0004 bd4 ba2.2k sqft3501 E CANNON Drive, Phoenix, AZ 85028For SaleMLS ID #7043317, Fito L Licea, Wise Choice Properties. ARMLS
- $1,700,0004 bd3 ba2.4k sqft4025 E OSBORN Road, Phoenix, AZ 85018For SaleMLS ID #7047218, Erin Denk, RETSY. ARMLS
- $1,400,0004 bd3 ba2.1k sqft5602 E VOLTAIRE Avenue, Scottsdale, AZ 85254For SaleMLS ID #7048509, Brandon M. Maldonado, Realty ONE Group. ARMLS
- $2,160,0003 bd4 ba2.8k sqft3101 E SIERRA MADRE Way, Phoenix, AZ 85016For SaleMLS ID #7021483, Justin Johnson, Jason Mitchell Real Estate. ARMLS
- $1,399,0004 bd3 ba2.5k sqft15602 N 37TH Street, Phoenix, AZ 85032For SaleMLS ID #7023390, Gloria MacKay, HomeSmart. ARMLS
