Priced to sell!! Rare opportunity on over an acre near the Phoenix Mountain Preserve. Set on a 45,000+ sq ft R-43 lot, this property offers endless potential in an area surrounded by luxury rebuilds and custom homes. The existing 4 bed, 2.5 bath home features a spacious layout with good bones. Pool, built-in BBQ, 2-car garage with workshop, and horse privileges with barn, stalls, and corral already in place. A large, flat, undeveloped rear portion of the lot creates the ideal canvas for a detached casita, RV structure, or expansion of a full custom estate. Enjoy mountain views and easy access to nearby trailheads. Whether you choose to renovate, reimagine, or build new, opportunities like this are becoming increasingly rare.
Accepting backups
Price cut: $100K (8/24)
$1,495,000
10036 N 39TH Street, Phoenix, AZ 85028
4beds
2,448sqft
Single Family Residence
Built in 1972
1.05 Acres Lot
$-- Zestimate®
$611/sqft
$-- HOA
What's special
Mountain viewsSpacious layoutBuilt-in bbq
- 160 days
- 210
- 3
Zillow last checked:
Listing updated:
Listed by:
Lisa Brown 602-339-3567,
HomeSmart
Source: ARMLS,MLS#: 7021780
Facts & features
Interior
Bedrooms & bathrooms
- Bedrooms: 4
- Bathrooms: 3
- Full bathrooms: 2
- 1/2 bathrooms: 1
Heating
- Heat Pump
Cooling
- Central Air
Appliances
- Included: Dryer, Washer, Dishwasher, Gas Cooktop, Built-In Electric Oven
Features
- Double Vanity, Eat-in Kitchen, Breakfast Bar, Kitchen Island, Full Bth Master Bdrm, Separate Shwr & Tub
- Flooring: Carpet, Tile, Wood
- Has basement: No
- Number of fireplaces: 3
- Fireplace features: Wood Burning, Insert, Exterior Fireplace, Family Room
Interior area
- Total structure area: 2,448
- Total interior livable area: 2,448 sqft
Property
Parking
- Total spaces: 2
- Parking features: Attached, Garage Door Opener, Direct Access, Circular Driveway
- Attached garage spaces: 2
Features
- Stories: 1
- Exterior features: Built-in Barbecue
- Has private pool: Yes
- Pool features: Outdoor Pool, Diving Pool
- Spa features: None
- Fencing: Back Yard,Block,Wrought Iron
- Has view: Yes
- View description: Mountain(s)
Lot
- Size: 1.05 Acres
- Features: East/West Exposure, Desert Back, Desert Front, Dirt Front, Gravel/Stone Front, Gravel/Stone Back
Details
- Additional structures: Shed(s), Barn(s)
- Parcel number: 16501032A
- Horses can be raised: Yes
- Horse amenities: Corral(s), Stall
Construction
Type & style
- Home type: SingleFamily
- Architectural style: Ranch
- Property subtype: Single Family Residence
Materials
- Wood Siding, Wood Frame, Painted, Stone
- Foundation: Slab
- Roof: Composition
Condition
- Fixer
- New construction: No
- Year built: 1972
Utilities & green energy
- Sewer: Public Sewer
Community & HOA
Community
- Features: Biking/Walking Path
- Subdivision: PARADISE FOOTHILLS
HOA
- Has HOA: No
- Services included: No Fees
Location
- Region: Phoenix
Financial & listing details
- Price per square foot: $611/sqft
- Tax assessed value: $1,006,800
- Annual tax amount: $5,795
- Date on market: 4/30/2026
- Cumulative days on market: 160 days
- Listing terms: Cash,Conventional
- Ownership: Fee Simple
- Road surface type: Paved, Asphalt
Estimated market value
Not available
Estimated sales range
Not available
Not available
Price history
| Date | Event | Price |
|---|---|---|
| 8/24/2026 | Price change | $1,495,000-6.3%$611/sqft |
Source:  ARMLS #7021780 Report a problem ARMLS #7021780 Report a problem | ||
| 6/23/2026 | Price change | $1,595,000-3.3%$652/sqft |
Source: ARMLS #7021780 Report a problem | ||
| 5/18/2026 | Price change | $1,650,000-2.9%$674/sqft |
Source: ARMLS #7021780 Report a problem | ||
| 5/1/2026 | Listed for sale | $1,700,000$694/sqft |
Source: ARMLS #7021780 Report a problem | ||
Public tax history
| Year | Property taxes | Tax assessment |
|---|---|---|
| 2025 | $5,682 +2.9% | $100,680 -3% |
| 2024 | $5,520 +2.3% | $103,780 +82.8% |
| 2023 | $5,396 -0.8% | $56,758 -3.5% |
| 2022 | $5,437 +3.2% | $58,830 +14% |
| 2021 | $5,268 -2.1% | $51,610 +5.3% |
| 2020 | $5,381 +3.8% | $49,030 -2% |
| 2019 | $5,185 | $50,050 +6.8% |
| 2018 | $5,185 +4.8% | $46,880 -8% |
| 2017 | $4,945 +11.1% | $50,960 -0.1% |
| 2016 | $4,449 +3% | $51,030 -7.9% |
| 2015 | $4,318 | $55,410 +28.1% |
| 2014 | -- | $43,260 +27.8% |
| 2013 | -- | $33,860 |
| 2012 | -- | $33,860 -12.6% |
| 2011 | -- | $38,730 -11.6% |
| 2010 | -- | $43,830 -29.4% |
| 2009 | -- | $62,070 -12.3% |
| 2008 | -- | $70,750 +11.2% |
| 2007 | -- | $63,650 +62.2% |
| 2006 | -- | $39,250 |
| 2005 | -- | $39,250 +27.9% |
| 2004 | -- | $30,700 |
| 2003 | -- | $30,700 +14.3% |
| 2002 | -- | $26,850 |
Find assessor info on the county website
Monthly payment
Est. payment
Payment breakdown
Explore the cost of this home by adjusting the details. Changes won't be saved.Climate risks
Neighborhood: Paradise Valley
Nearby schools
Schools provided by the listing agent
- Elementary: Mercury Mine Elementary School
- Middle: Shea Middle School
- High: Shadow Mountain High School
- District: Paradise Valley Unified District
Source: ARMLS. This data may not be complete. We recommend contacting the local school district to confirm school assignments for this home.
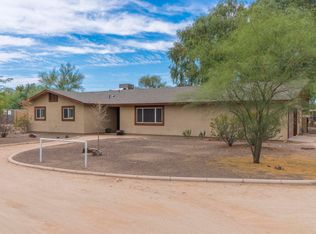

Similar homes
- $1,800,0005 bd4 ba3.1k sqft9420 N 38th Street, Phoenix, AZ 85028For Sale
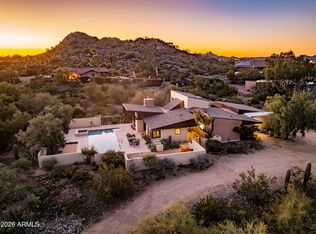 MLS ID #7080634, Danielle Marie Paluscio, eXp Realty. ARMLS
 - $1,170,0005 bd4 ba3.2k sqft3310 E EVA Street, Phoenix, AZ 85028For Sale
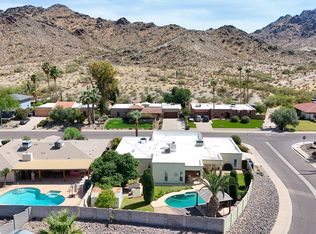 MLS ID #7012010, Steve Schabacker, HomeSmart. ARMLS
 - $1,265,0005 bd3 ba2.9k sqft16223 N 40TH Place, Phoenix, AZ 85032For Sale
 MLS ID #7066004, James Kramer, HomeSmart. ARMLS
 - $1,399,0004 bd3 ba2.6k sqft6921 E VOLTAIRE Avenue, Scottsdale, AZ 85254For Sale
 MLS ID #7057240, Esther R Bronsteyn, E & G Real Estate Services. ARMLS
