RARE OPPORTUNITY! Custom home situated on TWO LOTS, backing directly to South Mountain Park and Preserve and bordering a natural wash! Enjoy breathtaking mountain and city views, exceptional privacy, and incredible hiking and biking opportunities practically in your own backyard! This one-of-a-kind property offers NO HOA, RV parking with full hookups, and a full garage/basement.
Inside, pride of ownership shines throughout! Soaring vaulted ceilings with exposed wood beams, abundant natural light, and a stunning floor-to-ceiling stone fireplace create a warm and inviting atmosphere. The formal dining area features a wet bar, perfect for entertaining, while the well-appointed kitchen offers granite countertops, ample cabinetry, a walk-in pantry, and a charming breakfast nook. The spacious primary suite features direct access to the back deck, an ensuite bath, and a walk-in closet.
Perfect for multigenerational living! The fully equipped downstairs apartment features its own private entrance, full kitchen, bathroom, living area, and direct access to the garage, offering exceptional privacy and independence for extended family or guests.
With its rare two-lot setting, spectacular views, versatile living arrangements, and South Mountain's extensive trail system just steps away, this exceptional property offers the perfect blend of privacy, functionality, and outdoor adventure. A truly unique opportunity to experience the best of Arizona living!
For sale
$1,250,000
4135 E FAWN Drive, Phoenix, AZ 85042
4beds
2,756sqft
Single Family Residence
Built in 1980
0.86 Acres Lot
$-- Zestimate®
$454/sqft
$-- HOA
What's special
Spectacular viewsAbundant natural lightWalk-in pantryAmple cabinetryCharming breakfast nookWalk-in closetEnsuite bath
- 11 days
- 363
- 24
Likely to sell faster than
Zillow last checked:
Listing updated:
Listed by:
Samantha J Huffman 480-535-9715,
MacLay Real Estate
Source: ARMLS,MLS#: 7104881
Facts & features
Interior
Bedrooms & bathrooms
- Bedrooms: 4
- Bathrooms: 3
- Full bathrooms: 2
- 1/2 bathrooms: 1
Heating
- Electric
Cooling
- Central Air, Ceiling Fan(s), Wall/Window Unit(s)
Appliances
- Included: Dryer, Washer, Reverse Osmosis, Refrigerator, Built-in Microwave, Dishwasher, Disposal, Electric Range
- Laundry: Inside
Features
- Pantry, High Speed Internet, Granite Counters, Eat-in Kitchen, Vaulted Ceiling(s), Wet Bar, 3/4 Bath Master Bdrm
- Flooring: Laminate, Tile
- Windows: Double Pane Windows
- Basement: Walk-Out Access,Unfinished
- Number of fireplaces: 1
- Fireplace features: Wood Burning, Double Sided, Living Room
Interior area
- Total structure area: 2,756
- Total interior livable area: 2,756 sqft
Video & virtual tour
Property
Parking
- Total spaces: 2
- Parking features: Attached, Garage Door Opener, Direct Access
- Attached garage spaces: 2
Accessibility
- Accessibility features: Bath Grab Bars
Features
- Stories: 2
- Patio & porch: Covered Deck, Patio
- Exterior features: Balcony, RV Hookup
- Spa features: None
- Fencing: None
- Has view: Yes
- View description: City, Desert, Mountain(s)
Lot
- Size: 0.86 Acres
- Features: North/South Exposure, Natural Desert Back, Natural Desert Front
Details
- Parcel number: 30119016
- Special conditions: Probate Listing
- Horses can be raised: Yes
Construction
Type & style
- Home type: SingleFamily
- Architectural style: Contemporary
- Property subtype: Single Family Residence
Materials
- Stucco, Wood Frame, Painted
- Roof: Composition
Condition
- Year built: 1980
Details
- Builder name: Weary
Utilities & green energy
- Sewer: Public Sewer
Community & HOA
Community
- Subdivision: HANCOCK PARK
HOA
- Has HOA: No
- Services included: No Fees
Location
- Region: Phoenix
Financial & listing details
- Price per square foot: $454/sqft
- Tax assessed value: $579,900
- Annual tax amount: $3,380
- Date on market: 11/11/2026
- Cumulative days on market: 11 days
- Listing terms: Cash,Conventional
- Ownership: Fee Simple
- Road surface type: Gravel, Dirt, Asphalt
Estimated market value
Not available
Estimated sales range
Not available
Not available
Price history
| Date | Event | Price |
|---|---|---|
| 11/10/2026 | Listed for sale | $1,250,000$454/sqft |
Source:  ARMLS #7104881 Report a problem | ||
Public tax history
| Year | Property taxes | Tax assessment |
|---|---|---|
| 2025 | $3,363 +7.4% | $57,990 -3.9% |
| 2024 | $3,130 +0.7% | $60,320 +97.7% |
| 2023 | $3,109 +3.8% | $30,515 -19.7% |
| 2022 | $2,996 +1.2% | $38,000 +11.8% |
| 2021 | $2,960 +1.9% | $34,000 +6.7% |
| 2020 | $2,903 +2.8% | $31,860 +9.6% |
| 2019 | $2,824 | $29,060 -0.9% |
| 2018 | $2,824 +3.6% | $29,330 +19.6% |
| 2017 | $2,726 +6.8% | $24,520 +1% |
| 2016 | $2,552 +2% | $24,270 -18.9% |
| 2015 | $2,503 | $29,920 +52.1% |
| 2014 | -- | $19,670 +1.3% |
| 2013 | -- | $19,410 -10.5% |
| 2012 | -- | $21,690 +3.6% |
| 2011 | -- | $20,930 -8.4% |
| 2010 | -- | $22,850 -38.8% |
| 2009 | -- | $37,360 -20.4% |
| 2008 | -- | $46,920 +54.8% |
| 2007 | -- | $30,310 +40.1% |
| 2006 | -- | $21,630 |
| 2005 | -- | $21,630 +27.6% |
| 2004 | -- | $16,950 |
| 2003 | -- | $16,950 +10.4% |
| 2002 | -- | $15,350 |
Find assessor info on the county website
Monthly payment
Est. payment
Payment breakdown
Explore the cost of this home by adjusting the details. Changes won't be saved.Climate risks
Neighborhood: South Mountain
Nearby schools
Schools provided by the listing agent
- Elementary: Frank Elementary School
- Middle: Fees College Preparatory Middle School
- High: Mountain Pointe High School
- District: Tempe School District
Source: ARMLS. This data may not be complete. We recommend contacting the local school district to confirm school assignments for this home.

Similar homes
- $1,200,0004 bd3 ba3.7k sqft3951 E SEQUOIA Trail, Phoenix, AZ 85044For Sale
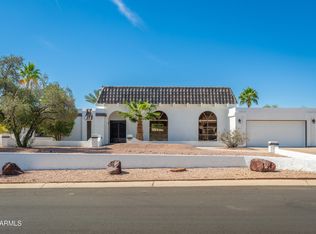 MLS ID #6862370, Tim Gates, Platinum Realty Network. ARMLS
- $1,200,0004 bd4 ba2.7k sqft21231 S 140TH Street, Chandler, AZ 85286For Sale
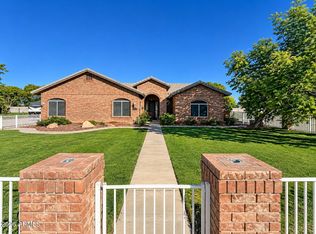 MLS ID #7108317, Christine Halverson, HomeSmart. ARMLS
- $1,275,0004 bd4 ba3k sqft12115 E ORIOLE Way, Chandler, AZ 85286For Sale
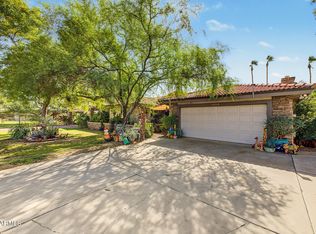 MLS ID #7096753, Collin R Smith, My Home Group Real Estate. ARMLS
- $895,0006 bd3 ba2.6k sqft4333 E ALISO Canyon, Phoenix, AZ 85044For Sale
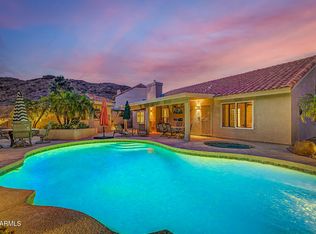 MLS ID #7047747, Brook Miller, RE/MAX Fine Properties. ARMLS
