Fantastic opportunity in Chandler's exclusive Indian Ridge Estates. This single-level 2855 sq ft home offers spacious living on a 33,000-sq ft lot. Floor plan features a living room, family room, bonus/game room, 3 bed, 3 baths. Updated bathrooms and tile flooring in the entry, kitchen, dining area, baths, and main traffic areas add comfort and style. The game room offers a red brick fireplace, and tile flooring. Outdoor living is a highlight, with a large, covered patio, pool, great for entertaining. Block fencing that separates the entertaining area from the citrus orchard. A three-car extended garage provides excellent storage. Circular driveway allows for multiple cars & ease of access. Close to great shopping, schools, restaurants and the best of a distinctive Chandler lifestyle!
For sale
Price cut: $125K (9/1)
$1,050,000
2320 W HARRISON Street, Chandler, AZ 85224
3beds
2,855sqft
Single Family Residence
Built in 1979
0.76 Acres Lot
$-- Zestimate®
$368/sqft
$-- HOA
What's special
- 39 days
- 1,116
- 35
Zillow last checked:
Listing updated:
Listed by:
Nancy Parana 602-620-2597,
HomeSmart
Source: ARMLS,MLS#: 7060060
Facts & features
Interior
Bedrooms & bathrooms
- Bedrooms: 3
- Bathrooms: 3
- Full bathrooms: 3
Heating
- Heat Pump, Forced Air, Electric, Ceiling
Cooling
- Central Air, Ceiling Fan(s), Programmable Thmstat
Appliances
- Included: Dryer, Washer, Refrigerator, Built-in Microwave, Dishwasher, Disposal, Electric Cooktop, Built-In Electric Oven
- Laundry: Inside
Features
- Pantry, Quartz Countertops, High Speed Internet, Double Vanity, Eat-in Kitchen, Breakfast Bar, 3/4 Bath Master Bdrm
- Flooring: Carpet, Tile, Wood
- Windows: Screens, Double Pane Windows, ENERGY STAR Qualified Windows, Vinyl Frame
- Has basement: No
- Number of fireplaces: 2
- Fireplace features: Wood Burning, Other, Family Room
Interior area
- Total structure area: 2,855
- Total interior livable area: 2,855 sqft
Property
Parking
- Total spaces: 9
- Parking features: Garage Door Opener, Extended Length Garage, Direct Access, Circular Driveway, Attch'd Gar Cabinets, Side Vehicle Entry, Electric Vehicle Charging Station(s)
- Garage spaces: 3
- Uncovered spaces: 6
Accessibility
- Accessibility features: Mltpl Entries/Exits, Bath Grab Bars
Features
- Stories: 1
- Patio & porch: Covered, Patio
- Exterior features: Rain Gutters, Private Yard, Storage
- Has private pool: Yes
- Pool features: Variable Speed Pump, Outdoor Pool, Diving Pool, Fenced
- Spa features: None
- Fencing: Block,Wrought Iron
- Has view: Yes
- View description: City
Lot
- Size: 0.76 Acres
- Features: North/South Exposure, Sprinklers In Front, Corner Lot, Desert Front, Cul-De-Sac, Gravel/Stone Front, Grass Back, Irrigation Back
Details
- Additional structures: Shed(s)
- Parcel number: 30246013
- Horses can be raised: Yes
Construction
Type & style
- Home type: SingleFamily
- Architectural style: Mid-Century Modern,Contemporary,Ranch
- Property subtype: Single Family Residence
Materials
- Painted, Slump Block
- Foundation: Slab
- Roof: Composition
Condition
- Year built: 1979
Utilities & green energy
- Electric: 220 Volts in Kitchen
- Water: City Water
- Utilities for property: Phone Connected, Phone Available, Natural Gas Available
Community & HOA
Community
- Features: Playground, Biking/Walking Path
- Subdivision: INDIAN RIDGE ESTATES
HOA
- Has HOA: No
- Services included: No Fees
Location
- Region: Chandler
Financial & listing details
- Price per square foot: $368/sqft
- Tax assessed value: $764,600
- Annual tax amount: $3,863
- Date on market: 7/31/2026
- Cumulative days on market: 34 days
- Listing terms: Cash,Conventional,VA Loan
- Ownership: Fee Simple
- Electric utility on property: Yes
- Road surface type: Asphalt
Estimated market value
Not available
Estimated sales range
Not available
Not available
Price history
| Date | Event | Price |
|---|---|---|
| 9/1/2026 | Price change | $1,050,000-10.6%$368/sqft |
Source:  ARMLS #7060060 Report a problem ARMLS #7060060 Report a problem | ||
| 7/31/2026 | Listed for sale | $1,175,000+205.2%$412/sqft |
Source: ARMLS #7060060 Report a problem | ||
| 1/23/2013 | Sold | $385,000$135/sqft |
Source: ARMLS #4837582 Report a problem | ||
Public tax history
| Year | Property taxes | Tax assessment |
|---|---|---|
| 2025 | $3,840 +1.9% | $76,460 -5.3% |
| 2024 | $3,769 +2.3% | $80,760 +86.5% |
| 2023 | $3,686 +3.2% | $43,298 -20.9% |
| 2022 | $3,572 -2.5% | $54,760 +3.5% |
| 2021 | $3,664 +4.3% | $52,900 +9.9% |
| 2020 | $3,515 +3.4% | $48,120 +9.3% |
| 2019 | $3,398 | $44,020 +11.1% |
| 2018 | $3,398 +7.7% | $39,620 +9.4% |
| 2017 | $3,156 +7.7% | $36,200 -7.5% |
| 2016 | $2,930 -0.6% | $39,150 +25.8% |
| 2015 | $2,946 | $31,110 +11.5% |
| 2014 | -- | $27,910 +7.8% |
| 2013 | -- | $25,900 -7.9% |
| 2012 | -- | $28,110 -6.2% |
| 2011 | -- | $29,960 -24.9% |
| 2010 | -- | $39,910 -9.6% |
| 2009 | -- | $44,150 -25.9% |
| 2008 | -- | $59,550 +12.5% |
| 2007 | -- | $52,950 +66.5% |
| 2006 | -- | $31,800 |
| 2005 | -- | $31,800 +46.2% |
| 2004 | -- | $21,750 |
| 2003 | -- | $21,750 +21.5% |
| 2002 | -- | $17,900 |
Find assessor info on the county website
Monthly payment
Est. payment
Payment breakdown
Explore the cost of this home by adjusting the details. Changes won't be saved.Climate risks
Neighborhood: Indian Mesa East
Nearby schools
Schools provided by the listing agent
- Elementary: John M Andersen Elementary School
- Middle: John M Andersen Jr High School
- High: Chandler High School
- District: Chandler Unified District #80
Source: ARMLS. This data may not be complete. We recommend contacting the local school district to confirm school assignments for this home.

Similar homes
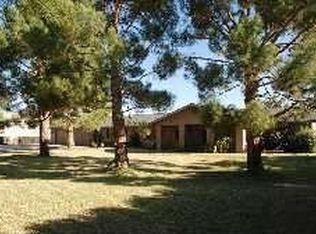
- $610,0004 bd4 ba2.8k sqft399 N APACHE Drive N, Chandler, AZ 85224For Sale
 MLS ID #7061717, Guadalupe C Jorgensen, Valley Views RE. ARMLS
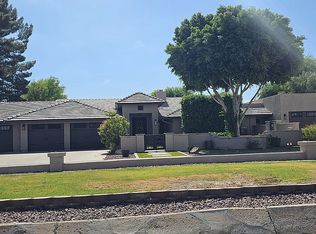
 - $565,0003 bd2 ba2.3k sqft760 N COMANCHE Drive, Chandler, AZ 85224For Sale
 MLS ID #7025916, Kimberly Lotz, Redfin Corporation. ARMLS
 - $1,025,0004 bd2 ba2.6k sqft2089 E PARK Avenue, Gilbert, AZ 85234For Sale
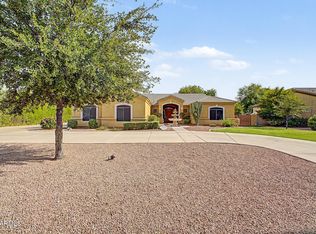 MLS ID #7070637, Katherine Menchaca, ProSmart Realty. ARMLS
 - $1,099,0005 bd3 ba2.9k sqft3109 N GILBERT Road, Mesa, AZ 85203For Sale
 MLS ID #7071406, Richard Harless, AZ Flat Fee. ARMLS
