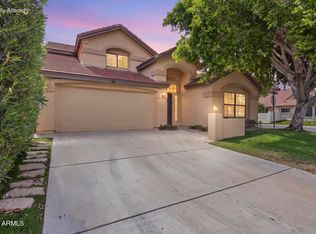
Welcome home to this two-story pool home with 4 bedrooms, 3 full baths, and an attached 2-car, including a bedroom and full bath on the main level. The remodeled kitchen features new cabinetry, quartz countertops, a new sink and pull-out faucet, and new stainless steel range, microwave, and dishwasher. Fresh interior and exterior paint, new carpet including the stairs, a re-felted tile roof with new underlayment, and a new patio roof add peace of mind. Vaulted ceilings, plantation shutters, arched windows, and two fireplaces, including one in the primary suite, add charm. Outside, the sparkling pool with a slide is ready for summer fun. Seller will provide a free 100 day home warranty included with Buyer activation.
For sale
$559,900
4627 E McNeil Street, Phoenix, AZ 85044
4beds
2,030sqft
Single Family Residence
Built in 1984
0.33 Acres Lot
$-- Zestimate®
$276/sqft
$-- HOA
What's special
Remodeled kitchenTwo-story pool homeArched windowsNew cabinetryPlantation shuttersNew patio roofQuartz countertops
- 9 days
- 1,416
- 214
Likely to sell faster than
Zillow last checked:
Listing updated:
Listed by:
Robert Jones 844-448-0749,
OfferPad Brokerage, LLC
Source: ARMLS,MLS#: 7101664
Facts & features
Interior
Bedrooms & bathrooms
- Bedrooms: 4
- Bathrooms: 3
- Full bathrooms: 3
Primary bedroom
- Level: Second
- Area: 234
- Dimensions: 18.00 x 13.00
Bedroom
- Level: First
- Area: 240
- Dimensions: 20.00 x 12.00
Bedroom
- Level: Second
- Area: 110
- Dimensions: 11.00 x 10.00
Bedroom
- Level: Second
- Area: 100
- Dimensions: 10.00 x 10.00
Dining room
- Level: First
- Area: 100
- Dimensions: 10.00 x 10.00
Family room
- Level: First
- Area: 187
- Dimensions: 17.00 x 11.00
Kitchen
- Level: First
- Area: 180
- Dimensions: 18.00 x 10.00
Living room
- Level: First
- Area: 220
- Dimensions: 20.00 x 11.00
Heating
- Electric
Cooling
- Central Air, Ceiling Fan(s)
Appliances
- Included: Built-in Microwave, Dishwasher, Disposal, Electric Range
- Laundry: Inside
Features
- Quartz Countertops, Double Vanity, Upstairs, Breakfast Bar, Vaulted Ceiling(s), 3/4 Bath Master Bdrm
- Flooring: Carpet, Vinyl
- Has basement: No
- Number of fireplaces: 2
- Fireplace features: Living Room, Master Bedroom
Interior area
- Total structure area: 2,030
- Total interior livable area: 2,030 sqft
Property
Parking
- Total spaces: 4
- Parking features: Attached
- Attached garage spaces: 2
- Uncovered spaces: 2
Features
- Stories: 2
- Patio & porch: Covered
- Has private pool: Yes
- Pool features: Fenced
- Has spa: Yes
- Spa features: Private
- Fencing: Block
Lot
- Size: 0.33 Acres
- Features: Grass Front
Details
- Parcel number: 30140896
Construction
Type & style
- Home type: SingleFamily
- Property subtype: Single Family Residence
Materials
- Stucco, Wood Frame, Painted
- Roof: Tile
Condition
- Year built: 1984
Utilities & green energy
- Sewer: Public Sewer
Community & HOA
Community
- Features: Biking/Walking Path
- Subdivision: Montana del Sur
HOA
- Has HOA: No
- Services included: No Fees
Location
- Region: Phoenix
Financial & listing details
- Price per square foot: $276/sqft
- Tax assessed value: $452,500
- Annual tax amount: $2,708
- Date on market: 11/2/2026
- Cumulative days on market: 9 days
- Listing terms: VA Loan,Cash,Conventional
- Ownership: Fee Simple
Estimated market value
Not available
Estimated sales range
Not available
Not available
Price history
| Date | Event | Price |
|---|---|---|
| 11/3/2026 | Listed for sale | $559,900+29.8%$276/sqft |
Source:  ARMLS #7101664 Report a problem | ||
| 8/19/2026 | Sold | $431,500-20%$213/sqft |
Source: Public Record Report a problem | ||
| 10/15/2025 | Listing removed | $3,100$2/sqft |
Source: Zillow Rentals Report a problem | ||
| 10/2/2025 | Listed for rent | $3,100+3.3%$2/sqft |
Source: Zillow Rentals Report a problem | ||
| 9/13/2025 | Listing removed | $539,500$266/sqft |
Source: ARMLS #6867116 Report a problem | ||
| 9/2/2025 | Listing removed | $3,000$1/sqft |
Source: Zillow Rentals Report a problem | ||
| 8/26/2025 | Pending sale | $539,500$266/sqft |
Source: ARMLS #6867116 Report a problem | ||
| 8/19/2025 | Price change | $3,000-12.4%$1/sqft |
Source: Zillow Rentals Report a problem | ||
| 8/8/2025 | Price change | $539,500-1.8%$266/sqft |
Source: ARMLS #6867116 Report a problem | ||
| 7/29/2025 | Listed for rent | $3,425$2/sqft |
Source: Zillow Rentals Report a problem | ||
| 5/16/2025 | Listed for sale | $549,500+29.3%$271/sqft |
Source: ARMLS #6867116 Report a problem | ||
| 12/10/2024 | Sold | $425,000+66.7%$209/sqft |
Source: Public Record Report a problem | ||
| 12/14/2010 | Listing removed | $255,000$126/sqft |
Source: Ultra Agent #4377189 Report a problem | ||
| 10/22/2010 | Listed for sale | $255,000+13.8%$126/sqft |
Source: Ultra Agent #4377189 Report a problem | ||
| 8/27/2010 | Sold | $224,000-10.4%$110/sqft |
Source: ARMLS #4377189 Report a problem | ||
| 6/18/2010 | Price change | $250,000-2%$123/sqft |
Source: Roney & Associates Realty #4377189 Report a problem | ||
| 5/25/2010 | Listed for sale | $255,000$126/sqft |
Source: Ultra Agent #4377189 Report a problem | ||
Public tax history
| Year | Property taxes | Tax assessment |
|---|---|---|
| 2025 | $2,693 +2.8% | $45,250 -10% |
| 2024 | $2,620 +2.2% | $50,300 +83.5% |
| 2023 | $2,564 +4.5% | $27,406 -19.1% |
| 2022 | $2,455 -1.7% | $33,870 +9% |
| 2021 | $2,497 +3.3% | $31,070 +4.9% |
| 2020 | $2,418 +3.5% | $29,630 +8.1% |
| 2019 | $2,335 | $27,420 +4.5% |
| 2018 | $2,335 +4.8% | $26,230 +8.4% |
| 2017 | $2,229 +10.2% | $24,200 +2.9% |
| 2016 | $2,022 +2.2% | $23,520 +15.9% |
| 2015 | $1,978 | $20,300 +9.3% |
| 2014 | -- | $18,570 +15.6% |
| 2013 | -- | $16,060 -8.1% |
| 2012 | -- | $17,470 -16.8% |
| 2011 | -- | $21,010 -15.7% |
| 2010 | -- | $24,910 -5.5% |
| 2009 | -- | $26,350 -9.1% |
| 2008 | -- | $29,000 +3.2% |
| 2007 | -- | $28,100 +70.8% |
| 2006 | -- | $16,450 |
| 2005 | -- | $16,450 +0.3% |
| 2004 | -- | $16,400 |
| 2003 | -- | $16,400 +17.1% |
| 2002 | -- | $14,000 |
Find assessor info on the county website
Monthly payment
Est. payment
Payment breakdown
Explore the cost of this home by adjusting the details. Changes won't be saved.Climate risks
Neighborhood: Ahwatukee Foothills
Nearby schools
Schools provided by the listing agent
- Elementary: Kyrene de las Lomas School
- Middle: Kyrene de las Manitas School
- High: Mountain Pointe High School
- District: Kyrene Elementary District
Source: ARMLS. This data may not be complete. We recommend contacting the local school district to confirm school assignments for this home.


Similar homes
- $499,0003 bd2 ba1.5k sqft4645 E LA PUENTE Avenue, Phoenix, AZ 85044For Sale
 MLS ID #7084262, Wendy Heller, HomeSmart. ARMLS
- $575,0004 bd3 ba2.1k sqft1529 E EDGEWATER Drive, Tempe, AZ 85283For Sale
 MLS ID #7102497, Randy Courtney, Weichert, Realtors - Courtney Valleywide. ARMLS
- $499,9004 bd2 ba1.8k sqft4625 E LAVENDER Lane, Phoenix, AZ 85044For Sale
 MLS ID #7047271, Sam Servin, West USA Realty. ARMLS
- $565,0004 bd3 ba2k sqft5737 W IVANHOE Street, Chandler, AZ 85226For Sale
 MLS ID #7088639, George Laughton, EveryPlace. ARMLS
