RARE OPPORTUNITY - ASSUMABLE LOAN AT JUST 3.125% INTEREST! Subject to lender approval and buyer qualification, this exceptional financing opportunity makes an already stunning home even more appealing!
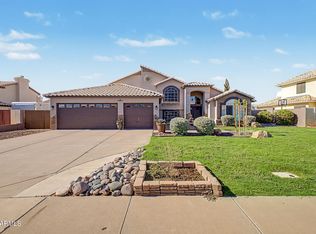
Beautifully remodeled with designer finishes and thoughtful upgrades throughout, this home offers luxury, comfort, and exceptional attention to detail. Originally built as the builder's own family home, this property features special touches that make it truly unique. An inviting English-inspired front garden welcomes you into a gorgeous open-concept interior featuring wood-look tile flooring, a striking fireplace, custom entertaining bar, and upgraded Andersen windows. The SHOWSTOPPING gourmet kitchen boasts a massive 10-foot island, custom cabinetry, stainless steel appliances, pot filler and FOUR ovens--perfect for entertaining! Spacious living areas, a beautiful primary suite with cedar walk-in closet, and an oversized laundry room with custom cabinetry add comfort and convenience.
Step outside to your own private backyard retreat featuring a sparkling pool, outdoor fireplace, built-in BBQ, bar and seating area, and charming gazebo--ideal for enjoying Arizona living year-round!
Backing to the Las Vegas A's spring training stadium, the property also offers backyard gate access to a shared grassy area enjoyed by just eight neighboring homes. Additional highlights include 23 OWNED SOLAR PANELS, upgraded insulation, newer water softener, security cameras, gutters, and abundant storage. Exceptional upgrades, incredible outdoor living, and a rare 3.125% assumable loan opportunity make this a home you won't want to miss!
For sale
$810,000
1312 N PASADENA --, Mesa, AZ 85201
4beds
2,636sqft
Single Family Residence
Built in 1983
8,686 Square Feet Lot
$-- Zestimate®
$307/sqft
$-- HOA
What's special
Sparkling poolStriking fireplaceOutdoor fireplaceGorgeous open-concept interiorBeautiful primary suitePot fillerBar and seating area
- 10 days
- 451
- 27
Likely to sell faster than
Zillow last checked:
Listing updated:
Listed by:
Geoffrey Adams 602-740-8428,
Realty ONE Group,
Mary Stevens 602-400-4552,
Realty ONE Group
Source: ARMLS,MLS#: 7094542
Facts & features
Interior
Bedrooms & bathrooms
- Bedrooms: 4
- Bathrooms: 2
- Full bathrooms: 2
Heating
- Electric
Cooling
- Central Air
Appliances
- Included: Water Softener Owned, Refrigerator, Built-in Microwave, Dishwasher, Disposal, Electric Range, Electric Oven, Built-In Electric Oven
- Laundry: Inside, Gas Dryer Hookup
Features
- Pantry, Quartz Countertops, High Speed Internet, Double Vanity, Eat-in Kitchen, Breakfast Bar, No Interior Steps, Vaulted Ceiling(s), Kitchen Island, Full Bth Master Bdrm, Separate Shwr & Tub
- Flooring: Carpet, Tile
- Windows: Screens, Double Pane Windows
- Has basement: No
- Number of fireplaces: 1
- Fireplace features: Wood Burning, Exterior Fireplace
Interior area
- Total structure area: 2,636
- Total interior livable area: 2,636 sqft
Property
Parking
- Total spaces: 2
- Parking features: Garage Door Opener
- Garage spaces: 2
Features
- Stories: 1
- Patio & porch: Covered, Patio
- Exterior features: Rain Gutters, Private Yard, Storage, Built-in Barbecue
- Has private pool: Yes
- Pool features: Outdoor Pool, Play Pool
- Spa features: None
- Fencing: Block
Lot
- Size: 8,686 Square Feet
- Features: East/West Exposure, Sprinklers In Front, Gravel/Stone Back, Synthetic Grass Frnt
Details
- Additional structures: Shed(s), Gazebo
- Parcel number: 13621031
Construction
Type & style
- Home type: SingleFamily
- Property subtype: Single Family Residence
Materials
- Stucco, Wood Frame, Painted, Brick
- Roof: Composition
Condition
- Year built: 1983
Utilities & green energy
- Sewer: Public Sewer
Green energy
- Energy efficient items: Solar Panels, Water Heater
Community & HOA
Community
- Features: Biking/Walking Path
- Security: Security System Owned
- Subdivision: HOHOKAM VILLAGE UNIT 2
HOA
- Has HOA: No
- Services included: No Fees
Location
- Region: Mesa
Financial & listing details
- Price per square foot: $307/sqft
- Tax assessed value: $465,000
- Annual tax amount: $1,994
- Date on market: 10/28/2026
- Cumulative days on market: 10 days
- Listing terms: VA Loan,Cash,Conventional,FHA
- Ownership: Fee Simple
Estimated market value
Not available
Estimated sales range
Not available
Not available
Price history
| Date | Event | Price |
|---|---|---|
| 10/28/2026 | Listed for sale | $810,000+38.5%$307/sqft |
Source:  ARMLS #7094542 Report a problem | ||
| 3/2/2022 | Sold | $585,000+6.4%$222/sqft |
Source: ARMLS #6344326 Report a problem | ||
| 2/2/2022 | Pending sale | $549,999$209/sqft |
Source: ARMLS #6344326 Report a problem | ||
| 1/27/2022 | Listed for sale | $549,999+34.1%$209/sqft |
Source: ARMLS #6344326 Report a problem | ||
| 9/10/2006 | Sold | $410,000+148.6%$156/sqft |
Source: Agent Provided Report a problem | ||
| 3/27/1998 | Sold | $164,900$63/sqft |
Source: Public Record Report a problem | ||
Public tax history
| Year | Property taxes | Tax assessment |
|---|---|---|
| 2025 | $1,982 +0.1% | $46,500 -5% |
| 2024 | $1,981 -1.2% | $48,970 +124.9% |
| 2023 | $2,004 +1.7% | $21,774 -33.3% |
| 2022 | $1,971 -1.3% | $32,630 +7.8% |
| 2021 | $1,998 +7.9% | $30,260 +6.1% |
| 2020 | $1,851 +4.7% | $28,520 +7.7% |
| 2019 | $1,767 | $26,470 +7.1% |
| 2018 | $1,767 +3.3% | $24,710 +2.1% |
| 2017 | $1,712 +7.9% | $24,200 +11.2% |
| 2016 | $1,587 +3% | $21,770 +2.3% |
| 2015 | $1,541 | $21,280 +45.2% |
| 2014 | -- | $14,660 +14.9% |
| 2013 | -- | $12,760 -6.5% |
| 2012 | -- | $13,650 -18.4% |
| 2011 | -- | $16,720 -16.7% |
| 2010 | -- | $20,080 -25.5% |
| 2009 | -- | $26,960 -15.5% |
| 2008 | -- | $31,900 +16.4% |
| 2007 | -- | $27,400 +51.4% |
| 2006 | -- | $18,100 |
| 2005 | -- | $18,100 +9.7% |
| 2004 | -- | $16,500 |
| 2003 | -- | $16,500 +6.1% |
| 2002 | -- | $15,550 |
Find assessor info on the county website
Monthly payment
Est. payment
Payment breakdown
Explore the cost of this home by adjusting the details. Changes won't be saved.Climate risks
Neighborhood: Hohokam Highlands
Nearby schools
Schools provided by the listing agent
- Elementary: Keller Elementary School
- Middle: Kino Junior High School
- High: Westwood High School
- District: Mesa Unified District
Source: ARMLS. This data may not be complete. We recommend contacting the local school district to confirm school assignments for this home.


Similar homes
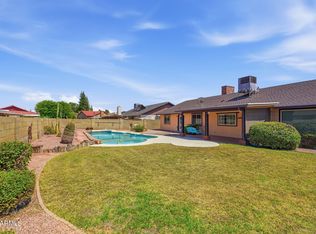
- $775,0003 bd2 ba2.5k sqft950 E KNOLL Street, Mesa, AZ 85203For Sale
 MLS ID #7099939, Jane Simmons, Howe Realty. ARMLS
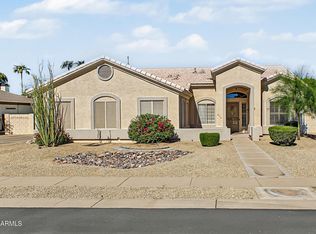
- $774,9003 bd2 ba2.1k sqft2643 E LOCKWOOD Street, Mesa, AZ 85213For Sale
 MLS ID #7090699, Timothy J Cusick, Homelogic Real Estate. ARMLS
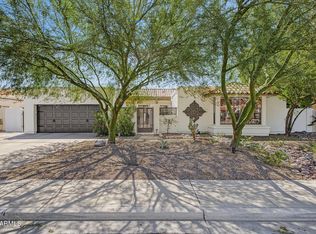
- $685,0004 bd2 ba2.2k sqft2833 E HERMOSA VISTA Drive, Mesa, AZ 85213For Sale
 MLS ID #7073076, Jaime Christine Surrett, My Home Group Real Estate. ARMLS
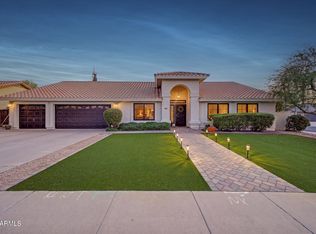
- $695,0005 bd3 ba3.2k sqft3530 E CABALLERO Street, Mesa, AZ 85213For Sale
 MLS ID #7057449, Shelly Tchida, Superlative Realty. ARMLS
