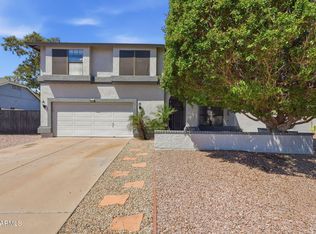
Fall in love with this fully renovated 4-bed, 2-bath POOL home on a corner lot, NO HOA! New Renewal by Anderson windows, new wood-look flooring & baseboards, fresh interior/exterior paint, and all-new front & back turf and landscaping. The bright, open-concept layout features vaulted ceilings and a family room with a renovated fireplace. The remodeled kitchen boasts new tile, refreshed cabinetry, and quartz counters with an island breakfast bar. Both baths beautifully renovated with new tile. A double-door den offers flex space for a home office. The primary suite includes dual sinks, a separate tub & shower, and a walk-in closet. Outside: 3-car garage, RV gate, paver walkway, and a sparkling pool freshly upgraded with a new cartridge filter, pumps & vacuum. The backyard offers a covered patio, artificial turf, multiple poolside seating areas, and a sparkling pool, ideal for relaxing or year-round entertaining. Conveniently located near parks, shopping, dining, and everyday amenities. Don't miss this gem!
For sale
$729,900
2833 E HERMOSA VISTA Drive, Mesa, AZ 85213
4beds
2,210sqft
Single Family Residence
Built in 1993
9,061 Square Feet Lot
$-- Zestimate®
$330/sqft
$-- HOA
What's special
Multiple poolside seating areasBright open-concept layoutRv gatePaver walkwayRemodeled kitchenCorner lotNew tile
- 1 day
- 467
- 40
Likely to sell faster than
Zillow last checked:
Listing updated:
Listed by:
Jaime Christine Surrett 602-359-4749,
My Home Group Real Estate
Source: ARMLS,MLS#: 7073076
Facts & features
Interior
Bedrooms & bathrooms
- Bedrooms: 4
- Bathrooms: 2
- Full bathrooms: 2
Heating
- Electric
Cooling
- Central Air
Appliances
- Included: Water Softener Owned, Built-in Microwave, Dishwasher, Disposal, Electric Range
- Laundry: Inside
Features
- Pantry, Quartz Countertops, High Speed Internet, Double Vanity, Eat-in Kitchen, Breakfast Bar, No Interior Steps, Vaulted Ceiling(s), Kitchen Island, Full Bth Master Bdrm, Separate Shwr & Tub
- Flooring: Tile
- Windows: Double Pane Windows
- Has basement: No
- Number of fireplaces: 1
- Fireplace features: Wood Burning, Family Room
Interior area
- Total structure area: 2,210
- Total interior livable area: 2,210 sqft
Property
Parking
- Total spaces: 6
- Parking features: Attached, RV Gate, Garage Door Opener, Direct Access
- Attached garage spaces: 3
- Uncovered spaces: 3
Features
- Stories: 1
- Patio & porch: Covered, Patio
- Has private pool: Yes
- Pool features: Outdoor Pool, Diving Pool
- Spa features: None
- Fencing: Back Yard,Block
Lot
- Size: 9,061 Square Feet
- Features: North/South Exposure, Corner Lot, Gravel/Stone Front, Gravel/Stone Back, Synthetic Grass Frnt, Synthetic Grass Back
Details
- Parcel number: 14187152
Construction
Type & style
- Home type: SingleFamily
- Architectural style: Ranch
- Property subtype: Single Family Residence
Materials
- Stucco, Wood Frame, Painted
- Roof: Tile
Condition
- Year built: 1993
Details
- Builder name: US HOME CORP
Utilities & green energy
- Sewer: Public Sewer
- Water: City Water
Community & HOA
Community
- Features: Near Bus Stop, Playground, Biking/Walking Path
- Subdivision: VISTA MESA 2 LOT 170-369
HOA
- Has HOA: No
- Services included: No Fees
Location
- Region: Mesa
Financial & listing details
- Price per square foot: $330/sqft
- Tax assessed value: $478,700
- Annual tax amount: $2,293
- Date on market: 8/29/2026
- Listing terms: Cash,Conventional,FHA,VA Loan
- Ownership: Fee Simple
- Road surface type: Paved
Estimated market value
Not available
Estimated sales range
Not available
Not available
Price history
| Date | Event | Price |
|---|---|---|
| 8/29/2026 | Listed for sale | $729,900+62.2%$330/sqft |
Source:  ARMLS #7073076 Report a problem ARMLS #7073076 Report a problem | ||
| 12/4/2020 | Sold | $450,000+2.3%$204/sqft |
Source: ARMLS #6140033 Report a problem | ||
| 11/17/2020 | Pending sale | $440,000$199/sqft |
Source: Delex Realty #6140033 Report a problem | ||
| 10/7/2020 | Listed for sale | $440,000$199/sqft |
Source: Delex Realty #6140033 Report a problem | ||
Public tax history
| Year | Property taxes | Tax assessment |
|---|---|---|
| 2025 | $2,237 +0.1% | $47,870 -5.6% |
| 2024 | $2,236 -16.8% | $50,710 +73.8% |
| 2023 | $2,686 +0.1% | $29,180 -13% |
| 2022 | $2,684 -14.8% | $33,550 +3.8% |
| 2021 | $3,148 +7% | $32,310 +5.6% |
| 2020 | $2,944 +4.3% | $30,600 +5.8% |
| 2019 | $2,824 | $28,920 +4.7% |
| 2018 | $2,824 +21.5% | $27,610 +2.7% |
| 2017 | $2,325 +8% | $26,880 -1.4% |
| 2016 | $2,152 +1.3% | $27,260 +7% |
| 2015 | $2,126 | $25,470 +24.5% |
| 2014 | -- | $20,450 +19.6% |
| 2013 | -- | $17,100 -8.8% |
| 2012 | -- | $18,750 -7.3% |
| 2011 | -- | $20,230 -11.4% |
| 2010 | -- | $22,830 -22.7% |
| 2009 | -- | $29,520 -6% |
| 2008 | -- | $31,400 +16.3% |
| 2007 | -- | $27,000 +47.9% |
| 2006 | -- | $18,250 |
| 2005 | -- | $18,250 +6.7% |
| 2004 | -- | $17,100 |
| 2003 | -- | $17,100 +7.5% |
| 2002 | -- | $15,900 |
Find assessor info on the county website
Monthly payment
Est. payment
Payment breakdown
Explore the cost of this home by adjusting the details. Changes won't be saved.Climate risks
Neighborhood: 85213
Nearby schools
Schools provided by the listing agent
- Elementary: Ishikawa Elementary School
- Middle: Stapley Junior High School
- High: Mountain View High School
- District: Mesa Unified District
Source: ARMLS. This data may not be complete. We recommend contacting the local school district to confirm school assignments for this home.
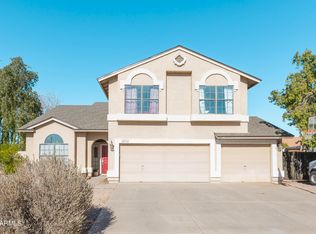
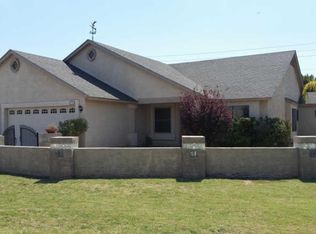
Similar homes
- $685,0004 bd2 ba2.4k sqft2240 N GAYLORD --, Mesa, AZ 85213For Sale
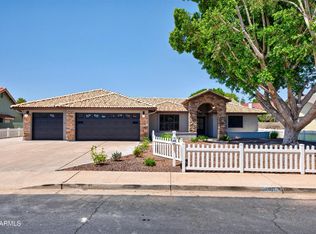 MLS ID #7070403, Barbara Meijome, RE/MAX Premier. ARMLS
 - $710,0004 bd3 ba2.7k sqft2653 N FONTANA Circle, Mesa, AZ 85213For Sale
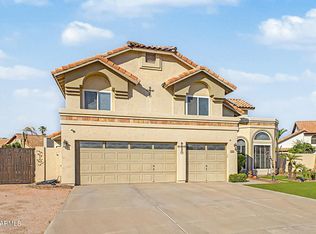 MLS ID #7064268, John Rowan, HomeSmart. ARMLS
 - $625,0004 bd3 ba2.3k sqft2922 E HERMOSA VISTA Drive, Mesa, AZ 85213For Sale
 MLS ID #7063232, Natalia Yalin, My Home Group Real Estate. ARMLS
 - $599,0004 bd3 ba2.2k sqft2336 N ROCA --, Mesa, AZ 85213For Sale
 MLS ID #7070008, Denise OConnell, Coldwell Banker Realty. ARMLS
