EXTENSIVELY REMODELED POOL HOME WITH RV PARKING & NO HOA! Welcome to Orange Blossom Estates, where distinctive architecture meets modern updates in this 3-bedroom, 2.5-bath home offering approximately 2,692 sq ft on a quiet cul-de-sac lot. Step inside to a dramatic two-story entry, updated staircase, wood-look tile flooring, contemporary black-and-white finishes and multiple living and entertaining spaces.
The remodeled kitchen features dark cabinetry, stone countertops, subway-tile backsplash and stainless appliances. Two striking stone fireplaces add character, including a dining and entertaining area with built-in bar, shelving and beverage refrigeration. The spacious downstairs primary suite offers private exterior access, a large walk-in closet and a beautifully remodeled spa-inspired bath with dual vanities, oversized jetted tub, frameless glass shower and designer tile. Upstairs you'll find two additional bedrooms, a versatile loft/flex space, full bath and access to a full-width balcony overlooking the backyard and pool.
Outside, enjoy a private diving pool, covered patio, grass area, RV gate and parking, abundant driveway space and room to enjoy Arizona outdoor living. Major improvements include a tile roof and two A/C units replaced in 2022, per seller. Add a 2-car garage and NO HOA for a rare combination of style, space, flexibility and location.
For sale
Price cut: $10K (9/9)
$889,000
2051 E KAEL Circle, Mesa, AZ 85213
3beds
2,692sqft
Single Family Residence
Built in 1979
9,619 Square Feet Lot
$-- Zestimate®
$330/sqft
$-- HOA
What's special
Private diving poolRv parkingCovered patioContemporary black-and-white finishesTwo striking stone fireplacesRv gateRemodeled kitchen
- 21 days
- 949
- 45
Zillow last checked:
Listing updated:
Listed by:
Robert Burges 480-740-4033,
My Home Group Real Estate
Source: ARMLS,MLS#: 7069371
Facts & features
Interior
Bedrooms & bathrooms
- Bedrooms: 3
- Bathrooms: 3
- Full bathrooms: 2
- 1/2 bathrooms: 1
Heating
- Electric
Cooling
- Central Air
Appliances
- Included: Dishwasher, Disposal
- Laundry: Inside
Features
- High Speed Internet, Double Vanity, Master Downstairs, Pantry, Full Bth Master Bdrm, Separate Shwr & Tub
- Flooring: Tile, Concrete
- Has basement: No
- Number of fireplaces: 2
- Fireplace features: Family Room, Living Room
Interior area
- Total structure area: 2,692
- Total interior livable area: 2,692 sqft
Property
Parking
- Total spaces: 9
- Parking features: RV Access/Parking, RV Gate
- Garage spaces: 2
- Uncovered spaces: 7
Features
- Stories: 2
- Patio & porch: Covered
- Exterior features: Balcony
- Has private pool: Yes
- Pool features: Variable Speed Pump, Diving Pool
- Spa features: None
- Fencing: Block
Lot
- Size: 9,619 Square Feet
- Features: North/South Exposure, Cul-De-Sac, Gravel/Stone Front, Grass Back, Auto Timer H2O Back
Details
- Parcel number: 14107043
Construction
Type & style
- Home type: SingleFamily
- Architectural style: Spanish
- Property subtype: Single Family Residence
Materials
- Stucco, Wood Frame, Painted, Block
- Roof: Tile
Condition
- Fixer
- New construction: No
- Year built: 1979
Utilities & green energy
- Electric: 220 Volts in Kitchen
- Sewer: Public Sewer
- Water: City Water
Community & HOA
Community
- Subdivision: ORANGE BLOSSOM ESTATES
HOA
- Has HOA: No
- Services included: No Fees
Location
- Region: Mesa
Financial & listing details
- Price per square foot: $330/sqft
- Tax assessed value: $555,000
- Annual tax amount: $2,505
- Date on market: 8/20/2026
- Cumulative days on market: 21 days
- Listing terms: Cash,Conventional
- Ownership: Fee Simple
- Electric utility on property: Yes
Estimated market value
Not available
Estimated sales range
Not available
Not available
Price history
| Date | Event | Price |
|---|---|---|
| 9/9/2026 | Price change | $889,000-1.1%$330/sqft |
Source:  ARMLS #7069371 Report a problem ARMLS #7069371 Report a problem | ||
| 8/20/2026 | Listed for sale | $899,000+3.9%$334/sqft |
Source: ARMLS #7069371 Report a problem | ||
| 8/3/2026 | Listing removed | -- |
Source: Owner Report a problem | ||
| 8/1/2026 | Listed for sale | $865,000+35.2%$321/sqft |
Source: Owner Report a problem | ||
| 7/18/2024 | Sold | $640,000-8.4%$238/sqft |
Source: ARMLS #6699475 Report a problem | ||
| 5/25/2024 | Pending sale | $699,000$260/sqft |
Source: ARMLS #6699475 Report a problem | ||
| 5/4/2024 | Listed for sale | $699,000+211.1%$260/sqft |
Source: ARMLS #6699475 Report a problem | ||
| 9/30/2003 | Sold | $224,720+17%$83/sqft |
Source: ARMLS #2014186 Report a problem | ||
| 6/12/2001 | Sold | $192,000+1983.8%$71/sqft |
Source: Public Record Report a problem | ||
| 10/23/2000 | Sold | $9,214-94.9%$3/sqft |
Source: Public Record Report a problem | ||
| 9/23/1997 | Sold | $182,000$68/sqft |
Source: Public Record Report a problem | ||
Public tax history
| Year | Property taxes | Tax assessment |
|---|---|---|
| 2025 | $2,490 +0% | $55,500 -3.3% |
| 2024 | $2,488 -1.2% | $57,370 +109.7% |
| 2023 | $2,518 +1.7% | $27,355 -19.9% |
| 2022 | $2,476 -1.3% | $34,160 +3.4% |
| 2021 | $2,510 +7.9% | $33,050 +8% |
| 2020 | $2,326 +4.7% | $30,610 +6.7% |
| 2019 | $2,220 | $28,680 +6.9% |
| 2018 | $2,220 +3.2% | $26,830 +0.8% |
| 2017 | $2,150 +7.9% | $26,610 +2% |
| 2016 | $1,994 +1.5% | $26,100 +9.6% |
| 2015 | $1,965 | $23,810 +24.9% |
| 2014 | -- | $19,060 +18.9% |
| 2013 | -- | $16,030 -9.2% |
| 2012 | -- | $17,650 -2.4% |
| 2011 | -- | $18,080 -18.6% |
| 2010 | -- | $22,210 -24.3% |
| 2009 | -- | $29,350 -9.7% |
| 2008 | -- | $32,500 +16.3% |
| 2007 | -- | $27,950 +56.1% |
| 2006 | -- | $17,900 |
| 2005 | -- | $17,900 +5.9% |
| 2004 | -- | $16,900 |
| 2003 | -- | $16,900 +11.9% |
| 2002 | -- | $15,100 |
Find assessor info on the county website
Monthly payment
Est. payment
Payment breakdown
Explore the cost of this home by adjusting the details. Changes won't be saved.Climate risks
Neighborhood: 85213
Nearby schools
Schools provided by the listing agent
- Elementary: Hermosa Vista Elementary School
- Middle: Stapley Junior High School
- High: Mountain View High School
- District: Mesa Unified District
Source: ARMLS. This data may not be complete. We recommend contacting the local school district to confirm school assignments for this home.



Similar homes
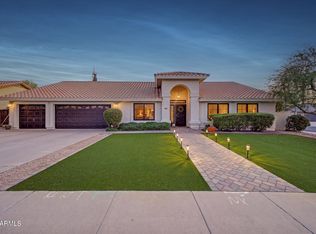
- $699,9004 bd2 ba2.2k sqft2833 E HERMOSA VISTA Drive, Mesa, AZ 85213For Sale
 MLS ID #7073076, Jaime Christine Surrett, My Home Group Real Estate. ARMLS
 - $1,099,0005 bd3 ba2.9k sqft3109 N GILBERT Road, Mesa, AZ 85203For Sale
 MLS ID #7071406, Richard Harless, AZ Flat Fee. ARMLS
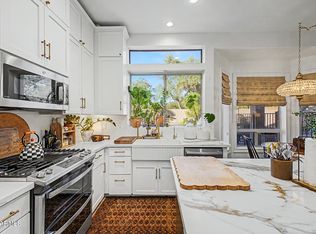
 - $585,0003 bd2 ba1.7k sqft2062 E DOWNING Street, Mesa, AZ 85213For Sale
 MLS ID #7061899, Mindy Jones, Real Broker. ARMLS
 - $880,0005 bd3 ba2.7k sqft3060 N RIDGECREST -- #79, Mesa, AZ 85207For Sale
 MLS ID #7061150, Hope A. Salas, Keller Williams Integrity First Realty. ARMLS
