Welcome to a beautifully reimagined home in the heart of the highly desirable Shea Corridor, where thoughtful updates, abundant storage, and inviting indoor-outdoor living come together. Designed for both style and functionality, this single-level home with no interior steps features a smart home system, updated windows and doors, quartzite countertops, custom cabinetry, and generous storage throughout-including a two-car garage, attached storage room, and spacious closets.
Step outside to a private backyard retreat framed by lush, mature landscaping and mountain views. The remodeled pool, outdoor shower, and raised garden beds are perfect for entertaining. A thoughtfully designed bathroom with direct backyard access is ideal for pool guests. See this home today! Pool remodel in 2021- new pool surface, pool mechanicals, travertine patio/decking, and removeable pool fence. Low E/ Dual Pane windows and doors to include 2 large sliding doors. Reverse osmosis and soft water system. Surround System, smart thermostat and smart light switches. Updated contemporary light fixtures. Kitchen remodel in 2024 includes custom two tone cabinetry, Taj Mahal Quartzite Counters, Bosche appliances and glazed tile backsplash. Spacious laundry room and large storage room off of the garage. 3rd bathroom has access to the backyard convenient for guests.
For sale
$895,000
3529 E CANNON Drive, Phoenix, AZ 85028
3beds
2,365sqft
Single Family Residence
Built in 1971
9,831 Square Feet Lot
$-- Zestimate®
$378/sqft
$-- HOA
What's special
- 21 days
- 1,192
- 126
Zillow last checked:
Listing updated:
Listed by:
Lisa Ramos 480-329-1890,
Real Broker
Source: ARMLS,MLS#: 7068633
Facts & features
Interior
Bedrooms & bathrooms
- Bedrooms: 3
- Bathrooms: 3
- Full bathrooms: 3
Heating
- Heat Pump
Cooling
- Central Air, Ceiling Fan(s), Programmable Thmstat
Appliances
- Included: Water Softener Owned, Reverse Osmosis, Refrigerator, Built-in Microwave, Dishwasher, Disposal, Electric Oven, Electric Cooktop
- Laundry: Inside, Gas Dryer Hookup
Features
- Quartz Countertops, Double Vanity, Breakfast Bar, No Interior Steps, Vaulted Ceiling(s), 3/4 Bath Master Bdrm
- Windows: Low Emissivity Windows
- Has basement: No
- Number of fireplaces: 1
- Fireplace features: Family Room
Interior area
- Total structure area: 2,365
- Total interior livable area: 2,365 sqft
Property
Parking
- Total spaces: 4
- Parking features: Garage, Open
- Garage spaces: 2
- Uncovered spaces: 2
Features
- Stories: 1
- Patio & porch: Covered
- Has private pool: Yes
- Pool features: Variable Speed Pump, Diving Pool
- Spa features: None
- Fencing: Back Yard
- Has view: Yes
- View description: Mountain(s)
Lot
- Size: 9,831 Square Feet
- Features: North/South Exposure, Sprinklers In Rear, Sprinklers In Front, Alley, Desert Back, Desert Front, Auto Timer H2O Front, Auto Timer H2O Back
Details
- Parcel number: 16525097
Construction
Type & style
- Home type: SingleFamily
- Architectural style: Ranch
- Property subtype: Single Family Residence
Materials
- Stucco, Block
- Foundation: Block
- Roof: Tile,Foam
Condition
- Year built: 1971
Details
- Builder name: DIX Custom Homes
Utilities & green energy
- Sewer: Public Sewer
- Water: City Water
Community & HOA
Community
- Subdivision: PHOENIX MOUNTAIN ESTATES
HOA
- Has HOA: No
- Services included: No Fees
Location
- Region: Phoenix
Financial & listing details
- Price per square foot: $378/sqft
- Tax assessed value: $641,300
- Annual tax amount: $3,263
- Date on market: 8/20/2026
- Listing terms: Cash,Conventional,VA Loan
- Ownership: Fee Simple
Estimated market value
Not available
Estimated sales range
Not available
Not available
Price history
| Date | Event | Price |
|---|---|---|
| 8/20/2026 | Listed for sale | $895,000+7.2%$378/sqft |
Source:  ARMLS #7068633 Report a problem ARMLS #7068633 Report a problem | ||
| 10/7/2025 | Sold | $835,000+1.2%$353/sqft |
Source: ARMLS #6906410 Report a problem | ||
| 9/4/2025 | Pending sale | $825,000$349/sqft |
Source: ARMLS #6906410 Report a problem | ||
| 8/15/2025 | Listed for sale | $825,000+75.6%$349/sqft |
Source: ARMLS #6906410 Report a problem | ||
| 8/7/2019 | Sold | $469,900$199/sqft |
Source: ARMLS #5945740 Report a problem | ||
| 6/30/2019 | Pending sale | $469,900$199/sqft |
Source: HomeSmart #5945740 Report a problem | ||
| 6/28/2019 | Listed for sale | $469,900+17.2%$199/sqft |
Source: HomeSmart #5945740 Report a problem | ||
| 10/27/2016 | Sold | $401,000-3.2%$170/sqft |
Source: Public Record Report a problem | ||
| 9/16/2016 | Listed for sale | $414,450-2.5%$175/sqft |
Source: Redfin Corporation #5498008 Report a problem | ||
| 4/29/2016 | Listing removed | $425,000$180/sqft |
Source: Those Callaways #5417094 Report a problem | ||
| 3/23/2016 | Listed for sale | $425,000-12.5%$180/sqft |
Source: Those Callaways #5417094 Report a problem | ||
| 7/29/2011 | Listing removed | $2,000$1/sqft |
Source: Coldwell Banker Residential Brokerage - Biltmore #4609971 Report a problem | ||
| 7/3/2011 | Listed for rent | $2,000$1/sqft |
Source: Coldwell Banker Residential Brokerage - Biltmore #4609971 Report a problem | ||
| 2/20/2011 | Listing removed | $2,000$1/sqft |
Source: NRT Arizona #4524095 Report a problem | ||
| 1/23/2011 | Listed for rent | $2,000$1/sqft |
Source: NRT Arizona #4524095 Report a problem | ||
| 6/29/2005 | Sold | $485,500+131.2%$205/sqft |
Source: Public Record Report a problem | ||
| 2/12/2003 | Sold | $210,000$89/sqft |
Source: Public Record Report a problem | ||
Public tax history
| Year | Property taxes | Tax assessment |
|---|---|---|
| 2025 | $3,194 +2.6% | $64,130 -5.1% |
| 2024 | $3,113 +2.3% | $67,600 +97.8% |
| 2023 | $3,045 -1.1% | $34,176 -20.9% |
| 2022 | $3,077 +1.9% | $43,200 +11.4% |
| 2021 | $3,021 -0.4% | $38,780 +5.3% |
| 2020 | $3,035 +3.8% | $36,830 +6% |
| 2019 | $2,924 | $34,730 +4.9% |
| 2018 | $2,924 +4.7% | $33,120 +10% |
| 2017 | $2,793 +9.5% | $30,120 +8.3% |
| 2016 | $2,550 +7.4% | $27,800 +3.9% |
| 2015 | $2,373 | $26,750 +21.4% |
| 2014 | -- | $22,030 +8.8% |
| 2013 | -- | $20,250 -3% |
| 2012 | -- | $20,870 -11.8% |
| 2011 | -- | $23,670 -15.3% |
| 2010 | -- | $27,930 -24.4% |
| 2009 | -- | $36,960 +13.2% |
| 2008 | -- | $32,650 +10.1% |
| 2007 | -- | $29,650 +63.4% |
| 2006 | -- | $18,150 |
| 2005 | -- | $18,150 +6.1% |
| 2004 | -- | $17,100 |
| 2003 | -- | $17,100 +4.9% |
| 2002 | -- | $16,300 |
Find assessor info on the county website
Monthly payment
Est. payment
Payment breakdown
Explore the cost of this home by adjusting the details. Changes won't be saved.Climate risks
Neighborhood: Paradise Valley
Nearby schools
Schools provided by the listing agent
- Elementary: Mercury Mine Elementary School
- Middle: Shea Middle School
- High: Shadow Mountain High School
- District: Paradise Valley Unified District
Source: ARMLS. This data may not be complete. We recommend contacting the local school district to confirm school assignments for this home.

Similar homes
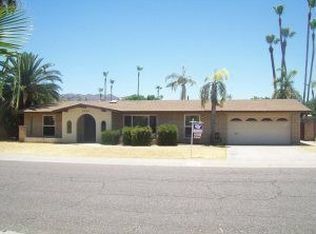
- $849,0004 bd2 ba2k sqft2818 E MALAPAI Drive, Phoenix, AZ 85028For Sale
 MLS ID #7072646, Steven J Ditter, Paradise Valley Real Estate. ARMLS
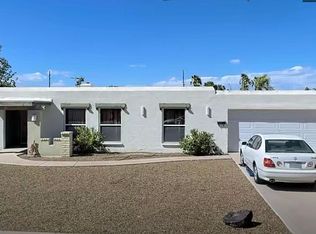
 - $900,0004 bd3 ba2.2k sqft2276 E CHRISTY Drive, Phoenix, AZ 85028For Sale
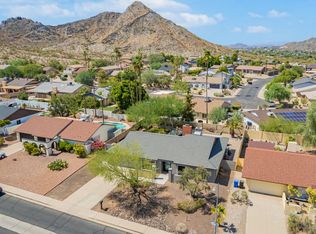 MLS ID #7055211, Shawn Beaird, Real Broker. ARMLS
 - $1,262,0003 bd3 ba2.1k sqft3341 E COCHISE Drive, Phoenix, AZ 85028For Sale
 MLS ID #7056941, Burt Campbell, DeLex Realty. ARMLS
 - $850,0004 bd3 ba2k sqft1501 W DUNLAP Avenue, Phoenix, AZ 85021For Sale
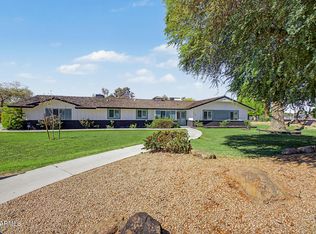 MLS ID #7011443, Zelimir Samardzija, eXp Realty. ARMLS
