Rare opportunity in one of Phoenix's most desirable areas, the Sheaborhood. This home features new exterior paint and an excellent floor plan w/ 4 large bedrooms, separate living/family rooms & formal dining. The beautifully remodeled kitchen boasts shaker cabinets, marble counters, stainless steel appliances, gas stovetop, convection oven & dual beverage drawers. Porcelain tile & laminate wood flooring throughout. Upgrades include new triple pane windows (shutters/zebra blinds) & Jeld-Wen French doors with built-in blinds leading to the backyard from both the family room & primary bedroom. The private backyard has an oversized covered patio, mature citrus trees & a sparkling diving pool. Central location with quick access to: golf/dining/shopping/hiking/51 Freeway/airport 15min..see more Rare opportunity in one of Phoenix's most desirable areas... the Sheaborhood! This home features new exterior paint and an excellent floor plan with 4 large bedrooms, separate living and family rooms and formal dining. The beautifully remodeled kitchen boasts shaker cabinets, marble counters, stainless steel appliances, gas stovetop, convection oven and dual beverage drawers. Porcelain tile & laminate wood flooring throughout. Upgrades include new triple pane windows (shutters/zebra blinds) and Jeld-Wen French patio doors with built-in blinds leading to the backyard from both the family room and primary bedroom. The private backyard has an oversized covered patio, mature citrus trees and a sparkling diving pool. Fantastic central location with quick access to the 51 Freeway, PHX Sky Harbor airport is 15 mins away, shopping, golf, and hiking/biking/horse trails at Phoenix Mountain Preserve are less than 2 miles away. This is the up and coming neighborhood where values continue to increase as it borders Paradise Valley and the old PV mall is being totally revamped with great dining and shopping nearby. Energy efficient items: tankless water heater, shutters, triple paned vinyl windows & wood shutters. Double Hung windows in the family room (both glass panes slide) & a new roof in 2024.
Sold for $799,000
$799,000
3541 E CANNON Drive, Phoenix, AZ 85028
4beds
2,365sqft
Single Family Residence
Built in 1971
9,826 Square Feet Lot
$798,900 Zestimate®
$338/sqft
$3,558 Estimated rent
Home value
$798,900
$735,000 - $871,000
$3,558/mo
Zestimate® history
Owner options
List your home for rent
$3,558/mo
Rent Zestimate®
Find your next renter with Zillow Rental Manager. Plus, with online applications, you can quickly screen prospective tenants – for free.
$3,558/mo
Rent Zestimate®
Refinance and save
$4,613/mo
Est. payment
Refinancing to a lower rate could help reduce your monthly payments and save thousands over the life of the loan.
$4,613/mo
Est. payment
Explore your selling options
Work with a Zillow partner agent
Leverage their expertise and Zillow's premium Showcase listings to get your home seen by more buyers.
Get startedList with your own agent
Get your home in front of millions of buyers by listing it on Zillow.
Learn how to do itSell it yourself
Take full control of how buyers see your home on Zillow by listing For Sale by Owner (FSBO).
List your homeWhat's special
Sparkling diving poolOversized covered patioFormal diningBeautifully remodeled kitchenGas stovetopNew exterior paintConvection oven
Zillow last checked:
Listing updated:
Listed by:
Brooke C Martin 480-235-0024,
Compass Point Realty
Bought with:
Rick J Patrick, SA545802000
HomeSmart
Source: ARMLS,MLS#: 6967635
Facts & features
Interior
Bedrooms & bathrooms
- Bedrooms: 4
- Bathrooms: 3
- Full bathrooms: 2
- 1/2 bathrooms: 1
Heating
- Forced Air, Natural Gas
Cooling
- Central Air, Ceiling Fan(s)
Appliances
- Included: Dryer, Washer, Built-in Microwave, Dishwasher, Disposal, Gas Range, Gas Oven, Water Purifier
- Laundry: Inside
Features
- High Speed Internet, Granite Counters, 3/4 Bath Master Bdrm
- Flooring: Laminate, Tile
- Windows: Screens, Double Pane Windows, Triple Pane Windows
- Has basement: No
- Number of fireplaces: 1
- Fireplace features: Wood Burning, Family Room
Interior area
- Total structure area: 2,365
- Total interior livable area: 2,365 sqft
Property
Parking
- Total spaces: 4
- Parking features: Carport, Open
- Carport spaces: 2
- Uncovered spaces: 2
Features
- Stories: 1
- Patio & porch: Covered, Patio
- Exterior features: Storage
- Has private pool: Yes
- Pool features: Outdoor Pool, Diving Pool
- Spa features: None
- Fencing: Block
- Has view: Yes
- View description: Mountain(s)
Lot
- Size: 9,826 Square Feet
- Features: North/South Exposure, Sprinklers In Rear, Sprinklers In Front, Alley, Desert Front, Grass Back, Auto Timer H2O Front, Auto Timer H2O Back
Details
- Parcel number: 16525099
Construction
Type & style
- Home type: SingleFamily
- Architectural style: Ranch
- Property subtype: Single Family Residence
Materials
- Stucco, Painted, Block
- Roof: Composition
Condition
- Year built: 1971
Utilities & green energy
- Sewer: Public Sewer
- Water: City Water
Green energy
- Water conservation: Tankless Ht Wtr Heat
Community & HOA
Community
- Features: Near Bus Stop
- Security: Security System Owned
- Subdivision: PHOENIX MOUNTAIN ESTATES
HOA
- Has HOA: No
- Services included: No Fees
Location
- Region: Phoenix
Financial & listing details
- Price per square foot: $338/sqft
- Tax assessed value: $642,700
- Annual tax amount: $3,252
- Date on market: 1/15/2026
- Cumulative days on market: 62 days
- Listing terms: Cash,Conventional,VA Loan
- Ownership: Fee Simple
Price history
| Date | Event | Price |
|---|---|---|
| 4/16/2026 | Sold | $799,000$338/sqft |
Source:  ARMLS #6967635 Report a problem ARMLS #6967635 Report a problem | ||
| 3/18/2026 | Pending sale | $799,000$338/sqft |
Source: ARMLS #6967635 Report a problem | ||
| 3/12/2026 | Price change | $799,000-4.3%$338/sqft |
Source: ARMLS #6967635 Report a problem | ||
| 3/10/2026 | Listed for sale | $835,000$353/sqft |
Source: ARMLS #6967635 Report a problem | ||
| 2/11/2026 | Contingent | $835,000$353/sqft |
Source: ARMLS #6967635 Report a problem | ||
| 1/15/2026 | Listed for sale | $835,000+122.7%$353/sqft |
Source: ARMLS #6967635 Report a problem | ||
| 5/1/2018 | Sold | $375,000+0%$159/sqft |
Source: ARMLS #5743386 Report a problem | ||
| 3/29/2018 | Listed for sale | $374,900$159/sqft |
Source: Prestige Realty #5743386 Report a problem | ||
Public tax history
| Year | Property taxes | Tax assessment |
|---|---|---|
| 2025 | $3,184 +2.6% | $64,270 -5.2% |
| 2024 | $3,104 +2.3% | $67,810 +99% |
| 2023 | $3,035 -1.1% | $34,067 -21.4% |
| 2022 | $3,068 +1.9% | $43,320 +11.1% |
| 2021 | $3,012 -0.4% | $39,000 +5.1% |
| 2020 | $3,025 +3.8% | $37,120 +6.4% |
| 2019 | $2,915 | $34,900 +5% |
| 2018 | $2,915 +4.7% | $33,250 +10.2% |
| 2017 | $2,784 +9.5% | $30,170 +9.1% |
| 2016 | $2,542 +7.4% | $27,660 +3.9% |
| 2015 | $2,366 | $26,610 +21.2% |
| 2014 | -- | $21,960 +8.9% |
| 2013 | -- | $20,170 -3% |
| 2012 | -- | $20,800 -11.9% |
| 2011 | -- | $23,610 -15.3% |
| 2010 | -- | $27,860 -24.4% |
| 2009 | -- | $36,830 +12.8% |
| 2008 | -- | $32,650 +9.6% |
| 2007 | -- | $29,800 +63.7% |
| 2006 | -- | $18,200 |
| 2005 | -- | $18,200 +6.7% |
| 2004 | -- | $17,050 |
| 2003 | -- | $17,050 +4.9% |
| 2002 | -- | $16,250 |
Find assessor info on the county website
Neighborhood: Paradise Valley
Nearby homes
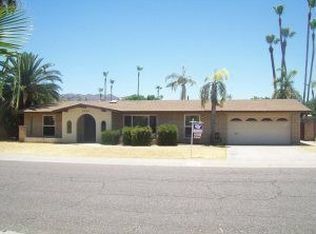
- $780,4004 bd2 ba2.3k sqft3535 E Cannon Dr, Phoenix, AZ 85028Off Market
- $840,8005 bd3 ba2.5k sqft3549 E Cannon Dr, Phoenix, AZ 85028Off Market

- $744,1003 bd2 ba1.9k sqft3548 E North Ln, Phoenix, AZ 85028Off Market

- $904,2004 bd3 ba2.4k sqft3554 E North Ln, Phoenix, AZ 85028Off Market
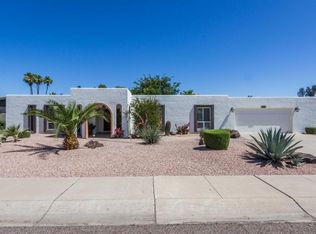
- $857,200-- bd3 ba2.7k sqft3544 E North Ln, Phoenix, AZ 85028Off Market
- $755,700-- bd3 ba2.5k sqft3542 E Cannon Dr, Phoenix, AZ 85028Off Market
- $772,9004 bd2 ba2.1k sqft3536 E Cannon Dr, Phoenix, AZ 85028Off Market
- $835,0003 bd3 ba2.3k sqft3529 E Cannon Dr, Phoenix, AZ 85028Sold
Nearby schools
GreatSchools rating
- 4/10Shea Middle SchoolGrades: 5-8Distance: 1 mi
- 9/10Shadow Mountain High SchoolGrades: 7-12Distance: 0.8 mi
- 7/10Mercury Mine Elementary SchoolGrades: PK-6Distance: 1.1 mi
Schools provided by the listing agent
- Elementary: Mercury Mine Elementary School
- Middle: Shea Middle School
- High: Shadow Mountain High School
- District: Paradise Valley Unified District
Source: ARMLS. This data may not be complete. We recommend contacting the local school district to confirm school assignments for this home.
Get a cash offer in 3 minutes
Find out how much your home could sell for in as little as 3 minutes with a no-obligation cash offer.
Estimated market value
$798,900
Get a cash offer in 3 minutes
Find out how much your home could sell for in as little as 3 minutes with a no-obligation cash offer.
Estimated market value
$798,900
- Arizona
- Maricopa County
- Phoenix
- 85028
- Paradise Valley
- 3541 E CANNON Drive
Nearby cities
Nearby neighborhoods
Nearby zip codes
Other Phoenix Topics
