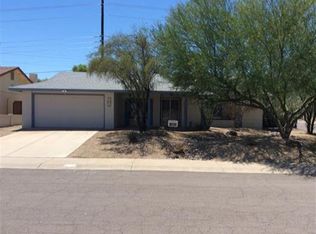
Unique & remodeled this 3100 sq ft custom home in Equestrian Estates has 4 beds, 3 baths with a 625sq ft guest house with its own great room and 2 bonus rooms making it a very rare find. Nestled on a premium corner lot with north/south exposure this home only has 1 direct neighbor for the ultimate in privacy. Surrounding the entire back & sides of the home are Security Shutters offering incredible safety, privacy & energy efficiency. The main house has a very desirable split floor plan with 3 beds on the east & 1 bed on the west with its own dedicated bath & exterior door, perfect for a guest or mother-in-law suite. The primary bedroom enjoys new travertine stone flooring, travertine shower & new soaking tub, walk-in closet, crown molding & backyard views. Spacious open living room & dining room w/vaulted ceilings, large windows with beautiful mountain view's. Rustic den with exposed wood beams, vaulted ceiling, wet bar, 2025 stacked stone fireplace with limestone hearth & French doors leading to the great room. The spacious great room with crown molding, a stone fireplace & doors leading to the backyard, pool & magnificent sunsets. The breakfast nook also gives you a soothing view of the PebbleTec pool & palm trees. The gourmet kitchen boasts 2 pantry's, a walk in & a large cabinet pantry next to the refrigerator. The kitchen is equipped with matching Whirlpool SS appliances, large granite counters & a prep island. The remodeled guest house is perfect for a home/office, out of town guests or a place for your kids to have a sleep over. It offers a large 22x19 great room plus 2 bonus rooms, w/ French doors & crown molding ideal for an office. The backyard with a children's playground, a new R/V gate, natural grass, diving pool, hot tub & 6 palm trees makes it an Arizona Oasis! You have to see this home to appreciate how spacious every room is & the attention to detail! All new ceiling fans throughout. 2025 new bathroom & bedroom doors. Late 2024 new AC. 2025 roof tile. Replaced windows. 2025 barn doors in the bedrooms & casita.
For sale
$1,200,000
3951 E SEQUOIA Trail, Phoenix, AZ 85044
4beds
3,725sqft
Single Family Residence
Built in 1979
0.57 Acres Lot
$-- Zestimate®
$322/sqft
$-- HOA
What's special
- 522 days
- 730
- 34
Zillow last checked:
Listing updated:
Listed by:
Tim Gates 208-691-8048,
Platinum Realty Network
Source: ARMLS,MLS#: 6862370
Facts & features
Interior
Bedrooms & bathrooms
- Bedrooms: 4
- Bathrooms: 3
- Full bathrooms: 3
Heating
- Electric
Cooling
- Central Air, Ceiling Fan(s), Wall/Window Unit(s)
Appliances
- Included: Dryer, Washer, Built-in Microwave, Dishwasher, Disposal
- Laundry: Inside
Features
- High Speed Internet, Granite Counters, Double Vanity, Eat-in Kitchen, 9+ Flat Ceilings, Vaulted Ceiling(s), Kitchen Island, Pantry, Full Bth Master Bdrm, Separate Shwr & Tub
- Flooring: Carpet, Tile
- Windows: Double Pane Windows
- Has basement: No
- Number of fireplaces: 2
- Fireplace features: Other, Family Room
Interior area
- Total structure area: 3,725
- Total interior livable area: 3,725 sqft
Property
Parking
- Total spaces: 6
- Parking features: Garage Door Opener, Direct Access
- Garage spaces: 2
- Uncovered spaces: 4
Features
- Stories: 1
- Patio & porch: Covered, Patio
- Exterior features: Playground, Storage
- Has private pool: Yes
- Pool features: Diving Pool
- Has spa: Yes
- Spa features: Above Ground, Private
- Fencing: Block
- Has view: Yes
- View description: Mountain(s)
- Waterfront features: Wash
Lot
- Size: 0.57 Acres
- Features: North/South Exposure, Alley, Corner Lot, Desert Front, Gravel/Stone Front, Synthetic Grass Back
Details
- Parcel number: 30156115
Construction
Type & style
- Home type: SingleFamily
- Architectural style: Ranch
- Property subtype: Single Family Residence
Materials
- Stucco, Wood Frame, Painted
- Roof: Reflective Coating,Tile,Built-Up,Foam
Condition
- Year built: 1979
Utilities & green energy
- Sewer: Public Sewer
Community & HOA
Community
- Features: Biking/Walking Path
- Subdivision: AHWATUKEE E-1
HOA
- Has HOA: No
- Services included: No Fees
Location
- Region: Phoenix
Financial & listing details
- Price per square foot: $322/sqft
- Tax assessed value: $714,000
- Annual tax amount: $4,599
- Date on market: 5/12/2025
- Cumulative days on market: 523 days
- Listing terms: Cash,Conventional,1031 Exchange
- Ownership: Fee Simple
Estimated market value
Not available
Estimated sales range
Not available
Not available
Price history
| Date | Event | Price |
|---|---|---|
| 6/1/2026 | Price change | $1,200,000-4%$322/sqft |
Source:  ARMLS #6862370 Report a problem ARMLS #6862370 Report a problem | ||
| 2/3/2026 | Price change | $1,250,000-3.8%$336/sqft |
Source: ARMLS #6862370 Report a problem | ||
| 11/10/2025 | Price change | $1,300,000-7.1%$349/sqft |
Source: ARMLS #6862370 Report a problem | ||
| 10/8/2025 | Price change | $1,400,000-6.7%$376/sqft |
Source: ARMLS #6862370 Report a problem | ||
| 5/12/2025 | Listed for sale | $1,500,000+400%$403/sqft |
Source: ARMLS #6862370 Report a problem | ||
| 11/24/1998 | Sold | $300,000$81/sqft |
Source: Public Record Report a problem | ||
Public tax history
| Year | Property taxes | Tax assessment |
|---|---|---|
| 2025 | $4,721 +3.2% | $71,400 -7.6% |
| 2024 | $4,575 +2.3% | $77,270 +67.7% |
| 2023 | $4,473 +4.5% | $46,074 -13.1% |
| 2022 | $4,279 -0.2% | $53,030 +14% |
| 2021 | $4,288 +3.5% | $46,510 +7.5% |
| 2020 | $4,143 +3.7% | $43,270 +2.7% |
| 2019 | $3,996 | $42,130 +8.5% |
| 2018 | $3,996 +5.1% | $38,830 +4.4% |
| 2017 | $3,803 +11.9% | $37,200 +3.5% |
| 2016 | $3,399 +3.5% | $35,950 +0.8% |
| 2015 | $3,285 | $35,680 +18.5% |
| 2014 | -- | $30,110 +11.5% |
| 2013 | -- | $27,000 -9.6% |
| 2012 | -- | $29,880 -13.5% |
| 2011 | -- | $34,530 -14.9% |
| 2010 | -- | $40,560 -13.6% |
| 2009 | -- | $46,920 -9.7% |
| 2008 | -- | $51,950 |
| 2007 | -- | $51,950 +72% |
| 2006 | -- | $30,200 |
| 2005 | -- | $30,200 +22.3% |
| 2004 | -- | $24,700 |
| 2003 | -- | $24,700 +9.1% |
| 2002 | -- | $22,650 |
Find assessor info on the county website
Monthly payment
Est. payment
Payment breakdown
Explore the cost of this home by adjusting the details. Changes won't be saved.Climate risks
Neighborhood: Ahwatukee Foothills
Nearby schools
Schools provided by the listing agent
- Elementary: Kyrene de las Lomas School
- Middle: Kyrene Centennial Middle School
- High: Mountain Pointe High School
- District: Kyrene Elementary District
Source: ARMLS. This data may not be complete. We recommend contacting the local school district to confirm school assignments for this home.
Similar homes
- $948,8005 bd4 ba3.8k sqft3158 E DESERT FLOWER Lane, Phoenix, AZ 85048For Sale
 MLS ID #7088060, Richard L Bills, West USA Realty. ARMLS
 - $895,0006 bd3 ba2.6k sqft4333 E ALISO Canyon, Phoenix, AZ 85044For Sale
 MLS ID #7047747, Brook Miller, RE/MAX Fine Properties. ARMLS
 - $875,0004 bd2 ba2.5k sqft2152 E SAPIUM Way, Phoenix, AZ 85048For Sale
 MLS ID #7090203, Sharon Rhodes, West USA Realty. ARMLS
 - $915,0005 bd3 ba3.5k sqft2008 E Granite View Drive, Phoenix, AZ 85048For Sale
 MLS ID #7055722, Sora Lee, HomeSmart. ARMLS
