Amazing opportunity to own over 3,300 square feet of living space in the highly desirable Willo historic district. The main house spans 2,703 sq ft and features 3 bedrooms, 3 bathrooms, and a versatile den, all conveniently located on the ground level with zero steps. Above the 2 car garage, a fully equipped 634 sq ft apartment offers 1 bedroom, 1 bathroom, and a full kitchen, the perfect setup for multi-generational living or an income-producing property. Built for hosting, the home boasts an open-layout living area complete with a dedicated bar. Outside, low-maintenance landscaping makes upkeep a breeze. The backyard is a private oasis featuring a heated and chilled pool, built-in gas grill, and a gas fire pit to make year-round entertaining effortless. Fully fenced and gated property. Fully fenced and gated for ultimate privacy and security, this is a rare opportunity to own a one-of-a-kind property in Willo."
For sale
Price cut: $90K (9/18)
$1,350,000
301 W Cypress Street, Phoenix, AZ 85003
4beds
3,337sqft
Single Family Residence
Built in 1950
8,965 Square Feet Lot
$-- Zestimate®
$405/sqft
$-- HOA
What's special
- 151 days
- 290
- 11
Zillow last checked:
Listing updated:
Listed by:
Beau Carson Browder 623-249-0697,
Phoenix Property Group,
Casey Cuppy 602-339-6071,
Phoenix Property Group
Source: ARMLS,MLS#: 7032904
Facts & features
Interior
Bedrooms & bathrooms
- Bedrooms: 4
- Bathrooms: 4
- Full bathrooms: 4
Heating
- Natural Gas
Cooling
- Central Air
Appliances
- Included: Dryer, Washer, Refrigerator, Dishwasher, Disposal, Gas Range, Gas Oven
Features
- Granite Counters, Double Vanity, Full Bth Master Bdrm, Separate Shwr & Tub
- Flooring: Tile, Wood
- Has basement: No
- Number of fireplaces: 2
- Fireplace features: Wood Burning
Interior area
- Total structure area: 3,337
- Total interior livable area: 3,337 sqft
Video & virtual tour
Property
Parking
- Total spaces: 4
- Parking features: Gated
- Garage spaces: 2
- Uncovered spaces: 2
Features
- Stories: 2
- Exterior features: Built-in Barbecue
- Has private pool: Yes
- Pool features: Outdoor Pool, Heated
- Spa features: None
- Fencing: Perimeter,Front Yard,Back Yard,Block
Lot
- Size: 8,965 Square Feet
- Features: Desert Back, Desert Front
Details
- Parcel number: 11850063
Construction
Type & style
- Home type: SingleFamily
- Property subtype: Single Family Residence
Materials
- Stucco, Wood Frame, Painted
- Roof: Tile
Condition
- Year built: 1950
Utilities & green energy
- Sewer: Public Sewer
Community & HOA
Community
- Features: Biking/Walking Path
- Subdivision: Willo- Broadmoor
HOA
- Has HOA: No
- Services included: No Fees
Location
- Region: Phoenix
Financial & listing details
- Price per square foot: $405/sqft
- Annual tax amount: $10,365
- Date on market: 5/25/2026
- Cumulative days on market: 151 days
- Listing terms: VA Loan,Cash,Conventional
- Ownership: Fee Simple
Estimated market value
Not available
Estimated sales range
Not available
Not available
Price history
| Date | Event | Price |
|---|---|---|
| 9/18/2026 | Price change | $1,350,000-6.3%$405/sqft |
Source:  ARMLS #7032904 Report a problem ARMLS #7032904 Report a problem | ||
| 7/10/2026 | Price change | $1,440,000-3.4%$432/sqft |
Source: ARMLS #7032904 Report a problem | ||
| 5/25/2026 | Listed for sale | $1,490,000$447/sqft |
Source: ARMLS #7032904 Report a problem | ||
Public tax history
Tax history is unavailable.
Monthly payment
Est. payment
Payment breakdown
Explore the cost of this home by adjusting the details. Changes won't be saved.Climate risks
Neighborhood: Encanto
Nearby schools
Schools provided by the listing agent
- Elementary: Kenilworth Elementary School
- Middle: Kenilworth Elementary School
- High: Central High School
- District: Phoenix Elementary District
Source: ARMLS. This data may not be complete. We recommend contacting the local school district to confirm school assignments for this home.
Similar homes
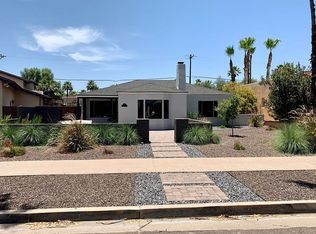
- $735,0003 bd2 ba1.8k sqft505 W Windsor Avenue, Phoenix, AZ 85003For Sale
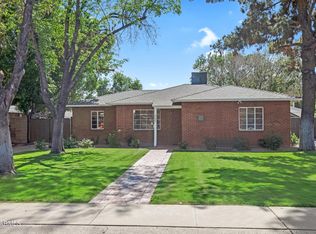 MLS ID #7087562, Sherry L Rampy, Brokers Hub Realty, LLC. ARMLS
 - $899,0004 bd3 ba3.3k sqft2047 W CAMBRIDGE Avenue, Phoenix, AZ 85009For Sale
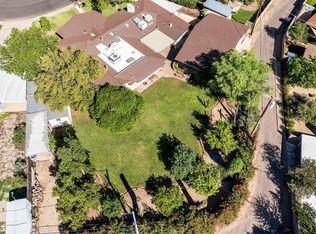 MLS ID #7069853, William P Lewis, Williams Luxury Homes. ARMLS
 - $899,0004 bd3 ba2.7k sqft1268 E EDGEMONT Avenue, Phoenix, AZ 85006For Sale
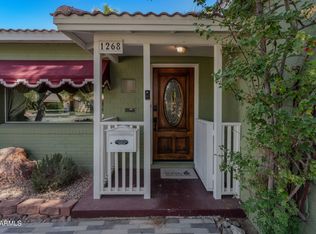 MLS ID #7021191, Brian P Guzman, Luxe Realty. ARMLS
 - $1,389,0005 bd5 ba3.2k sqft25513 N 15TH Avenue, Phoenix, AZ 85085For Sale
 MLS ID #7050841, Adam Hamblen, Realty One Group. ARMLS
