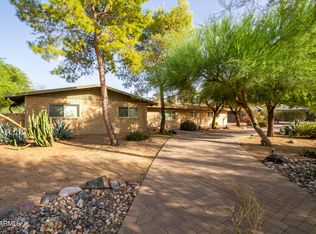
Selling at Live Auction 12/6/25! This is not a distressed sale or a foreclosure auction. Located on over 1.25 acres with Horse Privileges with over 6,600 Square Foot in one of Phoenix's most desirable areas, this expansive property offers space, privacy, and resort-style living.
The backyard is a true highlight — a massive pool with a diving board serves as the centerpiece, surrounded by mature landscaping and ample patio space.
Interior has been meticulously maintained and features include multiple large living spaces, flexible room configurations, and excellent natural light throughout. The property's scale provides opportunities for customization or expansion. This home is selling at Auction December 6th 2025 to the highest bidder. Endless potential and opportunity here!
Sold for $1,650,000
$1,650,000
10215 N 38TH Street, Phoenix, AZ 85028
8beds
6,651sqft
Single Family Residence
Built in 1994
1.26 Acres Lot
$1,634,100 Zestimate®
$248/sqft
$-- Estimated rent
Home value
$1,634,100
$1.49M - $1.80M
Not available
Zestimate® history
Owner options
List your home for rent
Find your next renter with Zillow Rental Manager. Plus, with online applications, you can quickly screen prospective tenants – for free.
Refinance and save
$10,184/mo
Est. payment
Refinancing to a lower rate could help reduce your monthly payments and save thousands over the life of the loan.
$10,184/mo
Est. payment
Explore your selling options
Work with a Zillow partner agent
Leverage their expertise and Zillow's premium Showcase listings to get your home seen by more buyers.
Get startedList with your own agent
Get your home in front of millions of buyers by listing it on Zillow.
Learn how to do itSell it yourself
Take full control of how buyers see your home on Zillow by listing For Sale by Owner (FSBO).
List your homeWhat's special
Flexible room configurationsMultiple large living spacesSurrounded by mature landscapingAmple patio space
Zillow last checked:
Listing updated:
Listed by:
Bo R Patrick 623-451-7426,
W and Partners, LLC,
Natalie Jean Gantner 602-329-4680,
W and Partners, LLC
Bought with:
Non-Represented Buyer
Non-MLS Office
Source: ARMLS,MLS#: 6947822
Facts & features
Interior
Bedrooms & bathrooms
- Bedrooms: 8
- Bathrooms: 8
- Full bathrooms: 6
- 1/2 bathrooms: 2
Heating
- Electric
Cooling
- Central Air, Ceiling Fan(s)
Appliances
- Included: Gas Cooktop, Built-In Gas Oven
- Laundry: Other
Features
- High Speed Internet, Granite Counters, Double Vanity, Master Downstairs, Eat-in Kitchen, Vaulted Ceiling(s), Kitchen Island, Bidet, Full Bth Master Bdrm, Separate Shwr & Tub
- Flooring: Laminate, Wood
- Windows: Double Pane Windows
- Has basement: No
- Has fireplace: Yes
- Fireplace features: Family Room
Interior area
- Total structure area: 6,651
- Total interior livable area: 6,651 sqft
Property
Parking
- Total spaces: 5
- Parking features: RV Access/Parking, Garage Door Opener, Direct Access
- Garage spaces: 2
- Uncovered spaces: 3
Accessibility
- Accessibility features: Bath Roll-In Shower, Bath Raised Toilet, Bath Grab Bars
Features
- Stories: 2
- Patio & porch: Covered
- Exterior features: Playground, Balcony, RV Hookup
- Has private pool: Yes
- Pool features: Diving Pool
- Has spa: Yes
- Spa features: Heated, Private, Bath
- Fencing: Chain Link
- Has view: Yes
- View description: Desert, Mountain(s)
Lot
- Size: 1.26 Acres
- Features: East/West Exposure, Desert Back, Desert Front
Details
- Parcel number: 16501013H
- Special conditions: Auction
- Horses can be raised: Yes
Construction
Type & style
- Home type: SingleFamily
- Architectural style: Other
- Property subtype: Single Family Residence
Materials
- Stucco, Wood Frame
- Roof: Tile
Condition
- Year built: 1994
Utilities & green energy
- Sewer: Septic Tank
- Water: City Water
Community & HOA
Community
- Security: Fire Sprinkler System
- Subdivision: PARADISE FOOTHILLS
HOA
- Has HOA: No
- Services included: No Fees
Location
- Region: Phoenix
Financial & listing details
- Price per square foot: $248/sqft
- Tax assessed value: $2,278,200
- Annual tax amount: $14,022
- Date on market: 12/16/2025
- Cumulative days on market: 23 days
- Listing terms: Cash,Conventional
- Ownership: Fee Simple
Price history
| Date | Event | Price |
|---|---|---|
| 1/5/2026 | Sold | $1,650,000+469%$248/sqft |
Source:  ARMLS #6947822 Report a problem ARMLS #6947822 Report a problem | ||
| 4/30/1996 | Sold | $290,000$44/sqft |
Source: Public Record Report a problem | ||
Public tax history
| Year | Property taxes | Tax assessment |
|---|---|---|
| 2025 | $14,146 +2.8% | $227,820 0% |
| 2024 | $13,767 +2.2% | $227,860 +71% |
| 2023 | $13,475 -0.7% | $133,237 +2.4% |
| 2022 | $13,572 +2.1% | $130,100 +7.7% |
| 2021 | $13,290 -9.4% | $120,850 +4.1% |
| 2020 | $14,665 +2.3% | $116,060 -4.3% |
| 2019 | $14,331 | $121,320 +3.8% |
| 2018 | $14,331 +2.1% | $116,850 -10% |
| 2017 | $14,035 +10.3% | $129,820 -0.8% |
| 2016 | $12,726 +2.9% | $130,930 -8.6% |
| 2015 | $12,373 | $143,310 +25.7% |
| 2014 | -- | $114,030 +27.6% |
| 2013 | -- | $89,360 |
| 2012 | -- | $89,360 -16.2% |
| 2011 | -- | $106,580 -9.4% |
| 2010 | -- | $117,660 -31.9% |
| 2009 | -- | $172,660 -16% |
| 2008 | -- | $205,650 +11.5% |
| 2007 | -- | $184,450 +53.9% |
| 2006 | -- | $119,850 |
| 2005 | -- | $119,850 +18.3% |
| 2004 | -- | $101,350 |
| 2003 | -- | $101,350 +14.5% |
| 2002 | -- | $88,550 |
Find assessor info on the county website
Neighborhood: Paradise Valley
Nearby homes
- $1,875,3005 bd3 ba3.7k sqft10225 N 38th St, Phoenix, AZ 85028Off Market

- $560,600-- bd1 ba680 sqft10041 N 38th St, Phoenix, AZ 85028Off Market
- $1,539,1003 bd5 ba3.2k sqft10202 N 39th St, Phoenix, AZ 85028Off Market
- $1,273,0004 bd3 ba3.1k sqft10231 N 38th St, Phoenix, AZ 85028Sold
- $1,805,0004 bd4 ba4k sqft10031 N 38th St, Phoenix, AZ 85028Sold
- $1,654,7003 bd2 ba2.3k sqft10208 N 39th St, Phoenix, AZ 85028Off Market
- $1,495,0004 bd3 ba2.4k sqft10036 N 39th St, Phoenix, AZ 85028For Sale
- $1,228,0003 bd2 ba2.1k sqft10216 N 38th St, Phoenix, AZ 85028Off Market
Nearby schools
GreatSchools rating
- 7/10Mercury Mine Elementary SchoolGrades: PK-6Distance: 1.4 mi
- 9/10Shadow Mountain High SchoolGrades: 7-12Distance: 1.2 mi
- 4/10Shea Middle SchoolGrades: 5-8Distance: 1.4 mi
Schools provided by the listing agent
- Elementary: Mercury Mine Elementary School
- Middle: Shea Middle School
- High: Shadow Mountain High School
- District: Paradise Valley Unified District
Source: ARMLS. This data may not be complete. We recommend contacting the local school district to confirm school assignments for this home.
Get a cash offer in 3 minutes
Find out how much your home could sell for in as little as 3 minutes with a no-obligation cash offer.
Estimated market value
$1,634,100
Get a cash offer in 3 minutes
Find out how much your home could sell for in as little as 3 minutes with a no-obligation cash offer.
Estimated market value
$1,634,100
- Arizona
- Maricopa County
- Phoenix
- 85028
- Paradise Valley
- 10215 N 38TH Street
