Lowest price home in Paradise Valley on an Acre!! 4 bed 3 bath home NO HOA! GREAT LOCATION! VIEW OF MUMMY MOUNTAIN! Beautiful acre corner lot with Desert Landscaping. Inner courtyard with Pool, Spa, Gazebo, Natural Gas Grill & Outdoor Fireplace. Gas Fireplace in Primary bedroom and living room. Great Family House w/ horse privileges. Sold AS-IS.
For sale
$2,490,000
6402 E FANFOL Drive, Paradise Valley, AZ 85253
4beds
2,885sqft
:
Get pre-qualified$14,016/mo
Single Family Residence
Built in 1970
1 Acres Lot
$-- Zestimate®
$863/sqft
$-- HOA
What's special
Outdoor fireplaceInner courtyard with poolDesert landscapingBeautiful acre corner lotView of mummy mountainNatural gas grill
- 22 days |
- 1,701 |
- 57 |
Zillow last checked:
Listing updated:
Listed by:
Lauren Rosin 480-744-4604,
eXp Realty
Source: ARMLS,MLS#: 7049964
Facts & features
Interior
Bedrooms & bathrooms
- Bedrooms: 4
- Bathrooms: 3
- Full bathrooms: 3
Heating
- Natural Gas
Cooling
- Central Air, Ceiling Fan(s), Programmable Thmstat
Appliances
- Included: Refrigerator, Dishwasher, Disposal, Gas Cooktop
- Laundry: See Remarks
Features
- Double Vanity, No Interior Steps, 2 Master Baths, Full Bth Master Bdrm, Separate Shwr & Tub
- Flooring: Carpet, Tile
- Windows: Skylight(s)
- Has basement: No
- Number of fireplaces: 3
- Fireplace features: Exterior Fireplace, Family Room, Master Bedroom, Gas
Interior area
- Total structure area: 2,885
- Total interior livable area: 2,885 sqft
Property
Parking
- Total spaces: 8
- Parking features: Garage Door Opener, Direct Access, Storage, Side Vehicle Entry
- Garage spaces: 2
- Uncovered spaces: 6
Accessibility
- Accessibility features: Zero-Grade Entry, Mltpl Entries/Exits, Hard/Low Nap Floors, Bath Lever Faucets, Bath Grab Bars, Accessible Hallway(s), Accessible Closets
Features
- Stories: 1
- Patio & porch: Covered
- Exterior features: Private Yard, Built-in Barbecue
- Has private pool: Yes
- Pool features: Outdoor Pool, Diving Pool
- Has spa: Yes
- Spa features: Private
- Fencing: Block,Concrete Panel
- Has view: Yes
- View description: Mountain(s)
Lot
- Size: 1 Acres
- Features: North/South Exposure, Sprinklers In Rear, Sprinklers In Front, Corner Lot, Desert Back, Desert Front, Auto Timer H2O Front, Auto Timer H2O Back
Details
- Parcel number: 17567023
- Horses can be raised: Yes
Construction
Type & style
- Home type: SingleFamily
- Property subtype: Single Family Residence
Materials
- Painted, Slump Block
- Roof: Composition
Condition
- Fixer
- New construction: No
- Year built: 1970
Details
- Builder name: Custom Built
Utilities & green energy
- Sewer: Septic Tank
- Water: City Water
Green energy
- Energy efficient items: Fresh Air Mechanical, Multi-Zones
Community & HOA
Community
- Subdivision: FAIRWAY ACRES
HOA
- Has HOA: No
- Services included: No Fees
Location
- Region: Paradise Valley
Financial & listing details
- Price per square foot: $863/sqft
- Tax assessed value: $1,292,200
- Annual tax amount: $4,145
- Date on market: 7/6/2026
- Cumulative days on market: 22 days
- Listing terms: Cash,Conventional,VA Loan
- Ownership: Fee Simple
Estimated market value
Not available
Estimated sales range
Not available
Not available
Price history
| Date | Event | Price |
|---|---|---|
| 7/6/2026 | Listed for sale | $2,490,000+10.2%$863/sqft |
Source:  ARMLS #7049964 Report a problem ARMLS #7049964 Report a problem | ||
| 4/29/2026 | Sold | $2,260,000$783/sqft |
Source: Public Record Report a problem | ||
Public tax history
| Year | Property taxes | Tax assessment |
|---|---|---|
| 2025 | $4,106 +5.3% | $129,220 -0.8% |
| 2024 | $3,899 +1.6% | $130,280 +86.2% |
| 2023 | $3,838 +4% | $69,982 -9% |
| 2022 | $3,691 -6.1% | $76,910 +8.4% |
| 2021 | $3,932 +4.1% | $70,970 +3.1% |
| 2020 | $3,776 +4.5% | $68,810 +3% |
| 2019 | $3,613 | $66,820 +2.2% |
| 2018 | $3,613 +4.8% | $65,370 +15% |
| 2017 | $3,448 +9% | $56,850 +3.3% |
| 2016 | $3,163 +3.5% | $55,010 |
| 2015 | $3,055 | $55,010 +18.2% |
| 2014 | -- | $46,530 +13.5% |
| 2013 | -- | $41,010 |
| 2012 | -- | $41,010 -15.6% |
| 2011 | -- | $48,580 -39.8% |
| 2010 | -- | $80,720 -7% |
| 2009 | -- | $86,800 |
| 2008 | -- | $86,800 +25.1% |
| 2007 | -- | $69,400 +41.1% |
| 2006 | -- | $49,200 |
| 2005 | -- | $49,200 +15.5% |
| 2004 | -- | $42,600 +4.3% |
| 2003 | -- | $40,850 +10% |
| 2002 | -- | $37,150 |
Find assessor info on the county website
Monthly payment
Est. payment
Payment breakdown
Explore the cost of this home by adjusting the details. Changes won't be saved.Climate risks
Neighborhood: 85253
Nearby schools
GreatSchools rating
- 10/10Cherokee Elementary SchoolGrades: PK-5Distance: 1.1 mi
- 9/10Cocopah Middle SchoolGrades: 6-8Distance: 1.1 mi
- 9/10Chaparral High SchoolGrades: 9-12Distance: 0.6 mi
Schools provided by the listing agent
- Elementary: Cherokee Elementary School
- Middle: Cocopah Middle School
- High: Chaparral High School
- District: Scottsdale Unified District
Source: ARMLS. This data may not be complete. We recommend contacting the local school district to confirm school assignments for this home.
- $2,012,0004 bd4 ba4.3k sqft6401 E Caron Dr, Paradise Valley, AZ 85253Sold

- $1,772,600-- bd2 ba2.4k sqft6420 E Fanfol Dr, Paradise Valley, AZ 85253Off Market
- $3,936,900-- bd3 ba5.9k sqft6401 E Fanfol Dr, Paradise Valley, AZ 85253Off Market
- $4,416,3005 bd5 ba5.6k sqft6344 E Fanfol Dr, Paradise Valley, AZ 85253Off Market
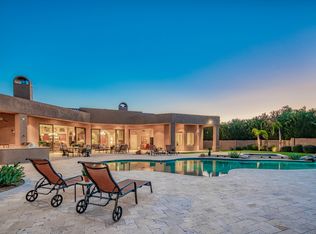
- $3,403,9005 bd5 ba4.4k sqft6419 E Fanfol Dr, Paradise Valley, AZ 85253Off Market
- $3,468,800-- bd6 ba5k sqft6419 E Caron Dr, Paradise Valley, AZ 85253Off Market
- $3,808,7008 bd4 ba3.9k sqft9244 N Invergordon Rd, Paradise Valley, AZ 85253Off Market
- $2,280,0005 bd4 ba4.4k sqft9790 N Invergordon Rd, Paradise Valley, AZ 85253Sold
A local agent can set up tours, give advice and negotiate with sellers.
Similar homes
- $1,800,0004 bd3 ba2.5k sqft10439 N 64th Street, Paradise Valley, AZ 85253For Sale
 MLS ID #7052272, Kellie Parten, HomeSmart. ARMLS
 - $2,600,0003 bd4 ba2.8k sqft5434 E LINCOLN Drive E #1, Paradise Valley, AZ 85253For Sale
 MLS ID #6985036, Susan M Monahan, Fathom Realty Elite. ARMLS
 - $2,999,0003 bd3 ba2.9k sqft4021 E LAMAR Road, Paradise Valley, AZ 85253For Sale
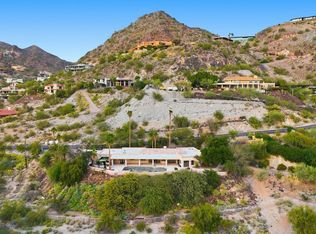 MLS ID #6979008, Scott Grigg, Grigg's Group Powered by The Altman Brothers. ARMLS
 - $1,499,0004 bd3 ba2.6k sqft6921 E VOLTAIRE Avenue, Scottsdale, AZ 85254For Sale
 MLS ID #7057240, Esther R Bronsteyn, E & G Real Estate Services. ARMLS
 - $2,095,0005 bd3 ba3.3k sqft8267 E QUARTERHORSE Trail, Scottsdale, AZ 85258For SaleMLS ID #7002052, Eugene M Montemore, Compass. ARMLS
- $3,100,0005 bd3 ba4.1k sqft7214 E ROYAL PALM Road, Scottsdale, AZ 85258For SaleMLS ID #7052569, Adeline Maya Bolda, eXp Realty. ARMLS
- $1,925,0004 bd3 ba3.1k sqft8022 E VIA BONITA --, Scottsdale, AZ 85258For SaleMLS ID #6993808, Jake Berkman, Compass. ARMLS
- $1,750,0004 bd3 ba3.5k sqft13233 N 80TH Place, Scottsdale, AZ 85260For SaleMLS ID #7057660, Dave Pries, HomeSmart. ARMLS
- $1,600,0004 bd4 ba3.2k sqft8144 E APPALOOSA Trail, Scottsdale, AZ 85258For SaleMLS ID #7048895, Don Matheson, RE/MAX Fine Properties. ARMLS
- $1,445,0004 bd3 ba3.2k sqft7801 E Charter Oak Road, Scottsdale, AZ 85260For SaleMLS ID #7051389, Tomyal Emptage, W and Partners, LLC. ARMLS
- $1,850,0004 bd4 ba3.7k sqft7386 E ONYX Court, Scottsdale, AZ 85258For SaleMLS ID #7039864, Eugene M Montemore, Compass. ARMLS
- $1,845,0004 bd3 ba3.1k sqft2634 N 52ND Street, Phoenix, AZ 85008For SaleMLS ID #7055139, Nicholas Yale, Brokers Hub Realty, LLC. ARMLS
- $1,650,0005 bd5 ba3.3k sqft6002 E CORRINE Drive, Scottsdale, AZ 85254For SaleMLS ID #7034851, Joseph Callaway, eXp Realty. ARMLS
- $1,699,0004 bd3 ba3k sqft22037 N 78TH Street, Scottsdale, AZ 85255For SaleMLS ID #7058700, LeAnne Thomas, Compass. ARMLS
- $1,595,0004 bd3 ba2.4k sqft10036 N 39TH Street, Phoenix, AZ 85028For SaleMLS ID #7021780, Lisa Brown, HomeSmart. ARMLS
- $1,880,0005 bd5 ba3.7k sqft7811 E CHARTER OAK Road, Scottsdale, AZ 85260For SaleMLS ID #7016583, Thomas Ross, Coldwell Banker Realty. ARMLS
- $2,010,0006 bd5 ba4.2k sqft6542 E LUDLOW Drive, Scottsdale, AZ 85254For SaleMLS ID #7031769, Jennifer Boynton, Silverleaf Realty. ARMLS
- $1,450,0003 bd3 ba2.6k sqft9795 E MISSION Lane, Scottsdale, AZ 85258For SaleMLS ID #7042508, Donald W Aldrich Jr, Keller Williams Arizona Realty. ARMLS
- $1,489,0004 bd2 ba2.9k sqft5449 E LARKSPUR Drive, Scottsdale, AZ 85254For SaleMLS ID #7043522, Landon Chase, eXp Realty. ARMLS
- $1,995,0004 bd3 ba2.4k sqft4851 E CALLE TUBERIA --, Phoenix, AZ 85018For SaleMLS ID #6970437, Janine L Helton, Sun State Realty, Inc. ARMLS
