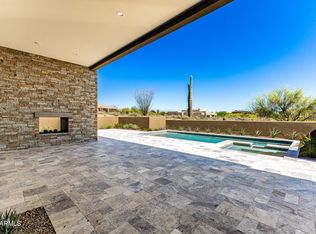
New golf listing in prestigious Desert Mountain--where luxury, design, and breathtaking scenery come together seamlessly. This nearly new, fully furnished, single-level contemporary masterpiece showcases an exceptional great room floor plan, thoughtfully designed for both everyday living and effortless entertaining. A full golf membership available, elevating the Desert Mountain lifestyle experience. From the moment you enter, you're greeted by panoramic desert views stretching across Lone Mountain and glowing sunset horizons. Walls of glass invite the outdoors in, creating a seamless connection to the surrounding natural beauty. At the heart of the home is a stunning chef's kitchen, complemented by a secondary catering kitchen and walk-in pantry featuring. ...extensive custom cabinetry--perfect for hosting on any scale. Step outside to your private resort-style retreat. The expansive patio features a sparkling pool and spa, dramatic water and fire elements, and a covered lanai ideal for BBQs, al fresco dining, and outdoor living with TV. An additional covered lounge area with fireplace and TV provides the perfect setting to unwind--all while taking in Arizona's unforgettable sunsets. The home is richly appointed with upgraded designer finishes, custom lighting, smart home system with motorized shades throughout, solar array, auxiliary batteries and EV charger (details below).
A separate two-room attached casita offers ultimate flexibility, complete with its own living area, kitchen, and en-suite bedroom--ideal for guests or extended stays. The professionally designed landscape enhances both privacy and curb appeal, while custom furnishings are included to create an immediate, elegant setting. This is Desert Mountain living at its finest--refined, relaxed, and absolutely unforgettable.
Solar info (owned):
60 Enphase. panel array (24 kW)
2 Enphase batteries
EV Charger info:
High speed Chargepoint EV charger (tesla and CCS)
Sold for $5,250,000
$5,250,000
38070 N 93RD Place, Scottsdale, AZ 85262
4beds
4,685sqft
Single Family Residence
Built in 2023
1.02 Acres Lot
$5,249,900 Zestimate®
$1,121/sqft
$8,288 Estimated rent
Home value
$5,249,900
$4.83M - $5.72M
$8,288/mo
Zestimate® history
Owner options
List your home for rent
$8,288/mo
Rent Zestimate®
Find your next renter with Zillow Rental Manager. Plus, with online applications, you can quickly screen prospective tenants – for free.
$8,288/mo
Rent Zestimate®
Refinance and save
$25,827/mo
Est. payment
Refinancing to a lower rate could help reduce your monthly payments and save thousands over the life of the loan.
$25,827/mo
Est. payment
Explore your selling options
Work with a Zillow partner agent
Leverage their expertise and Zillow's premium Showcase listings to get your home seen by more buyers.
Get startedList with your own agent
Get your home in front of millions of buyers by listing it on Zillow.
Learn how to do itSell it yourself
Take full control of how buyers see your home on Zillow by listing For Sale by Owner (FSBO).
List your homeWhat's special
Fully furnishedSparkling pool and spaSingle-level contemporary masterpiecePrivate resort-style retreatCustom lightingWalk-in pantryWalls of glass
Zillow last checked:
Listing updated:
Listed by:
Bee M Francis 602-679-3193,
Russ Lyon Sotheby's International Realty,
Kathleen Benoit 480-544-5565,
Russ Lyon Sotheby's International Realty
Bought with:
Daniel Wolski, SA555961000
Russ Lyon Sotheby's International Realty
Source: ARMLS,MLS#: 7009260
Facts & features
Interior
Bedrooms & bathrooms
- Bedrooms: 4
- Bathrooms: 5
- Full bathrooms: 4
- 1/2 bathrooms: 1
Heating
- Zoned, Solar, Forced Air
Cooling
- Central Air, Ceiling Fan(s)
Appliances
- Included: Dryer, Washer, Water Softener Owned, Built In Recycling, Refrigerator, Built-in Microwave, Dishwasher, Disposal, Gas Cooktop, Built-In Electric Oven
- Laundry: Inside
Features
- Pantry, Non-laminate Counter, Granite Counters, Double Vanity, Breakfast Bar, 9+ Flat Ceilings, No Interior Steps, Full Bth Master Bdrm, Separate Shwr & Tub
- Flooring: Tile, Wood
- Windows: Double Pane Windows
- Has basement: No
- Number of fireplaces: 4
- Fireplace features: Fire Pit, Other, Living Room, Gas
Interior area
- Total structure area: 4,685
- Total interior livable area: 4,685 sqft
Property
Parking
- Total spaces: 5
- Parking features: Attached, Garage Door Opener, Direct Access, Electric Vehicle Charging Station(s)
- Attached garage spaces: 3
- Uncovered spaces: 2
Features
- Stories: 1
- Patio & porch: Covered, Patio
- Exterior features: Private Street(s), Storage, Built-in Barbecue
- Has private pool: Yes
- Pool features: Outdoor Pool, Fenced, Heated
- Has spa: Yes
- Spa features: Heated, Private
- Fencing: Back Yard,Block
- Has view: Yes
- View description: Mountain(s)
Lot
- Size: 1.02 Acres
- Features: East/West Exposure, Sprinklers In Rear, Sprinklers In Front, Desert Back, Desert Front, Auto Timer H2O Front, Auto Timer H2O Back
Details
- Additional structures: Guest House
- Parcel number: 21911534
Construction
Type & style
- Home type: SingleFamily
- Architectural style: Contemporary
- Property subtype: Single Family Residence
Materials
- Stucco, Wood Frame, Stone, Block
- Roof: Foam
Condition
- Year built: 2023
Details
- Builder name: August Building
Utilities & green energy
- Electric: 220 Volts in Kitchen
- Sewer: Public Sewer
- Water: City Water
Green energy
- Energy efficient items: Solar Panels, Multi-Zones
Community & HOA
Community
- Features: Pool, Golf, Pickleball, Gated, Community Spa, Community Spa Htd, Guarded Entry, Concierge, Tennis Court(s), Playground, Biking/Walking Path, Fitness Center
- Security: Fire Sprinkler System, Security Guard
- Subdivision: DESERT MOUNTAIN PHASE 1 UNIT 1 LOT 1-205 TR A
HOA
- Has HOA: Yes
- Services included: Maintenance Grounds, Street Maint
- HOA fee: $1,838 semi-annually
- HOA name: Desert Mountain
- HOA phone: 480-635-5600
Location
- Region: Scottsdale
Financial & listing details
- Price per square foot: $1,121/sqft
- Tax assessed value: $3,073,700
- Annual tax amount: $9,387
- Date on market: 4/3/2026
- Cumulative days on market: 53 days
- Listing terms: Cash,Conventional
- Ownership: Fee Simple
- Electric utility on property: Yes
- Road surface type: Asphalt
Price history
| Date | Event | Price |
|---|---|---|
| 5/26/2026 | Sold | $5,250,000-7.8%$1,121/sqft |
Source:  ARMLS #7009260 Report a problem ARMLS #7009260 Report a problem | ||
| 4/24/2026 | Contingent | $5,695,000$1,216/sqft |
Source: ARMLS #7009260 Report a problem | ||
| 4/4/2026 | Listed for sale | $5,695,000+58.4%$1,216/sqft |
Source: ARMLS #7009260 Report a problem | ||
| 10/11/2023 | Sold | $3,595,000+1098.3%$767/sqft |
Source: Public Record Report a problem | ||
| 4/2/2021 | Sold | $300,000+130.8%$64/sqft |
Source: Public Record Report a problem | ||
| 6/23/2015 | Sold | $130,000-55.9%$28/sqft |
Source: Public Record Report a problem | ||
| 2/22/2002 | Sold | $295,000$63/sqft |
Source: Public Record Report a problem | ||
Public tax history
| Year | Property taxes | Tax assessment |
|---|---|---|
| 2025 | $8,330 +33.3% | $307,370 +32.2% |
| 2024 | $6,250 +599.5% | $232,550 +1317.6% |
| 2023 | $893 -2.7% | $16,405 -26.3% |
| 2022 | $918 -6.2% | $22,260 -4.7% |
| 2021 | $979 +3.1% | $23,370 +12.2% |
| 2020 | $950 +2.8% | $20,835 +10.6% |
| 2019 | $923 | $18,840 +8.8% |
| 2018 | $923 +3.8% | $17,310 -8.3% |
| 2017 | $889 -0.4% | $18,870 +15.9% |
| 2016 | $893 +5.9% | $16,275 +7.4% |
| 2015 | $843 | $15,152 +34.3% |
| 2014 | -- | $11,280 -0.7% |
| 2013 | -- | $11,360 -77.2% |
| 2009 | -- | $49,920 -5.9% |
| 2008 | -- | $53,040 +17.1% |
| 2007 | -- | $45,280 +15% |
| 2006 | -- | $39,360 +16.9% |
| 2005 | -- | $33,680 |
| 2004 | -- | $33,680 +20.3% |
| 2003 | -- | $28,000 -9.8% |
| 2002 | -- | $31,040 |
Find assessor info on the county website
Neighborhood: 85262
Nearby homes
- $3,595,0005 bd6 ba4.6k sqft38051 N 93rd Pl, Scottsdale, AZ 85262Sold

- $405,0000.984 Acres9467 E Sundance Trl, Scottsdale, AZ 85262Off Market
- $1,991,300-- bd4 ba3.7k sqft38050 N 93rd Pl, Scottsdale, AZ 85262Off Market
- $4,988,0004 bd5 ba4.3k sqft38001 N 93rd Pl, Scottsdale, AZ 85262For Sale
- $2,934,5005 bd5 ba4.1k sqft9420 E Sundance Trl, Scottsdale, AZ 85262Off Market
- $1,892,2003 bd3 ba3.4k sqft9444 E Sundance Trl, Scottsdale, AZ 85262Off Market
- $1,574,300-- bd3 ba3.4k sqft37951 N 93rd Pl, Scottsdale, AZ 85262Off Market
- $1,586,7003 bd3 ba3k sqft9491 E Sundance Trl, Scottsdale, AZ 85262Off Market
Nearby schools
GreatSchools rating
- 8/10Black Mountain Elementary SchoolGrades: PK-6Distance: 5.3 mi
- 10/10Cactus Shadows High SchoolGrades: 8-12Distance: 5.5 mi
- 4/10Sonoran Trails Middle SchoolGrades: 6-8Distance: 8.4 mi
Schools provided by the listing agent
- Elementary: Black Mountain Elementary School
- Middle: Sonoran Trails Middle School
- High: Cactus Shadows High School
- District: Cave Creek Unified District
Source: ARMLS. This data may not be complete. We recommend contacting the local school district to confirm school assignments for this home.
Get a cash offer in 3 minutes
Find out how much your home could sell for in as little as 3 minutes with a no-obligation cash offer.
Estimated market value
$5,249,900
Get a cash offer in 3 minutes
Find out how much your home could sell for in as little as 3 minutes with a no-obligation cash offer.
Estimated market value
$5,249,900
- Arizona
- Maricopa County
- Scottsdale
- 85262
- 38070 N 93RD Place
Nearby cities
Nearby neighborhoods
Nearby zip codes
Other Scottsdale Topics
